Welcome to this beautifully appointed 4-bedroom home where comfort, style, and function align. Impressive curb appeal includes a 2-car garage, RV gate, and manicured landscaping. Inside, an open-concept layout centers on a floor-to-ceiling stone fireplace. The kitchen features recessed lighting, matching appliances, a pantry, abundant cabinetry, solid-surface counters, a center island, and built-in desk. The spacious primary suite offers private outdoor access and an ensuite with jetted tub and walk-in closet. A laundry room that doubles as a utility room adds exceptional storage and counter space for all tasks. Enjoy an oversized backyard with covered patio and mature trees, plus the peace of mind of a new HVAC system (May 2025) and new water heater (June 2025) for year-round efficiency.
Sold for $630,000
$630,000
12724 W GEORGIA Avenue, Litchfield Park, AZ 85340
4beds
2,652sqft
Single Family Residence
Built in 1999
0.5 Acres Lot
$631,800 Zestimate®
$238/sqft
$3,477 Estimated rent
Home value
$631,800
$581,000 - $689,000
$3,477/mo
Zestimate® history
Owner options
List your home for rent
$3,477/mo
Rent Zestimate®
Find your next renter with Zillow Rental Manager. Plus, with online applications, you can quickly screen prospective tenants – for free.
$3,477/mo
Rent Zestimate®
Refinance and save
$3,677/mo
Est. payment
Refinancing to a lower rate could help reduce your monthly payments and save thousands over the life of the loan.
$3,677/mo
Est. payment
Explore your selling options
Work with a Zillow partner agent
Leverage their expertise and Zillow's premium Showcase listings to get your home seen by more buyers.
Get startedList with your own agent
Get your home in front of millions of buyers by listing it on Zillow.
Learn how to do itSell it yourself
Take full control of how buyers see your home on Zillow by listing For Sale by Owner (FSBO).
List your homeWhat's special
Floor-to-ceiling stone fireplaceOpen-concept layoutRv gateManicured landscapingMature treesPrivate outdoor accessCenter island
Zillow last checked:
Listing updated:
Listed by:
Daniel R Pero II 480-737-2729,
Keller Williams Integrity First
Bought with:
Non-Represented Buyer
Non-MLS Office
Source: ARMLS,MLS#: 7008173
Facts & features
Interior
Bedrooms & bathrooms
- Bedrooms: 4
- Bathrooms: 2
- Full bathrooms: 2
Heating
- Forced Air, Natural Gas
Cooling
- Central Air, Ceiling Fan(s)
Appliances
- Included: Built-in Microwave, Dishwasher, Disposal, Gas Range
- Laundry: Inside, Gas Dryer Hookup
Features
- Non-laminate Counter, High Speed Internet, Double Vanity, 9+ Flat Ceilings, No Interior Steps, Kitchen Island, Pantry, Full Bth Master Bdrm, Separate Shwr & Tub
- Flooring: Carpet, Tile
- Windows: Double Pane Windows
- Has basement: No
- Number of fireplaces: 1
- Fireplace features: Insert, Living Room
Interior area
- Total structure area: 2,652
- Total interior livable area: 2,652 sqft
Property
Parking
- Total spaces: 4
- Parking features: Attached, Garage Door Opener, Direct Access, Attch'd Gar Cabinets, Side Vehicle Entry
- Attached garage spaces: 2
- Uncovered spaces: 2
Features
- Stories: 1
- Patio & porch: Covered
- Spa features: None, Bath
- Fencing: Back Yard,Block
Lot
- Size: 0.5 Acres
- Features: North/South Exposure, Gravel/Stone Front, Gravel/Stone Back
Details
- Parcel number: 50163205
- Lease amount: $0
Construction
Type & style
- Home type: SingleFamily
- Architectural style: Ranch
- Property subtype: Single Family Residence
Materials
- Stucco, Wood Frame, Painted
- Roof: Tile
Condition
- Year built: 1999
Utilities & green energy
- Sewer: See Remarks, Septic Tank
- Water: City Water
Community & HOA
Community
- Features: Biking/Walking Path
- Subdivision: LITCHFIELD VISTA VIEWS 3B CORRECTIVE PLAT
HOA
- Has HOA: Yes
- Services included: Maintenance Grounds
- HOA name: Litchfield Vista
- HOA phone: 623-581-9791
Location
- Region: Litchfield Park
Financial & listing details
- Price per square foot: $238/sqft
- Tax assessed value: $552,500
- Annual tax amount: $2,875
- Date on market: 4/2/2026
- Cumulative days on market: 42 days
- Listing terms: Cash,Conventional
- Ownership: Fee Simple
Price history
| Date | Event | Price |
|---|---|---|
| 5/13/2026 | Sold | $630,000-10%$238/sqft |
Source:  ARMLS #7008173 Report a problem ARMLS #7008173 Report a problem | ||
| 4/2/2026 | Listed for sale | $700,000+141.1%$264/sqft |
Source: ARMLS #7008173 Report a problem | ||
| 9/17/1999 | Sold | $290,389+199.4%$109/sqft |
Source: Public Record Report a problem | ||
| 9/3/1998 | Sold | $97,000$37/sqft |
Source: Public Record Report a problem | ||
Public tax history
| Year | Property taxes | Tax assessment |
|---|---|---|
| 2025 | $2,477 +3.4% | $55,250 -12.4% |
| 2024 | $2,395 +3.5% | $63,070 +108.1% |
| 2023 | $2,314 -17.7% | $30,307 -23.5% |
| 2022 | $2,814 -13% | $39,610 +9.8% |
| 2021 | $3,234 -12.5% | $36,080 +3.6% |
| 2020 | $3,695 +14.1% | $34,810 +11.2% |
| 2019 | $3,237 | $31,300 +10.3% |
| 2018 | $3,237 +49.2% | $28,370 -1.9% |
| 2017 | $2,169 -14.8% | $28,930 +2.8% |
| 2016 | $2,545 +2.9% | $28,130 +17.8% |
| 2015 | $2,474 | $23,870 +20.6% |
| 2014 | -- | $19,800 +11.5% |
| 2013 | -- | $17,760 +8.1% |
| 2012 | -- | $16,430 -6.1% |
| 2011 | -- | $17,500 -26.8% |
| 2010 | -- | $23,900 -25.8% |
| 2009 | -- | $32,230 -27% |
| 2008 | -- | $44,150 +10.8% |
| 2007 | -- | $39,850 +53.6% |
| 2006 | -- | $25,950 |
| 2005 | -- | $25,950 +14.3% |
| 2004 | -- | $22,700 |
| 2003 | -- | $22,700 +14.9% |
| 2002 | -- | $19,750 |
Find assessor info on the county website
Neighborhood: 85340
Nearby homes
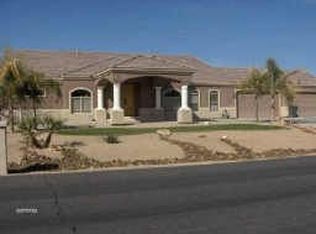
- $751,5004 bd3 ba2.7k sqft12804 W Georgia Ave, Litchfield Park, AZ 85340Off Market
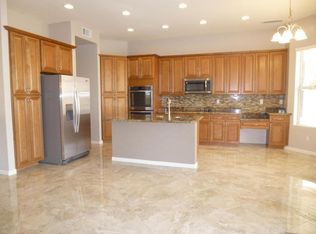
- $775,8004 bd3 ba2.6k sqft12718 W Georgia Ave, Litchfield Park, AZ 85340Off Market
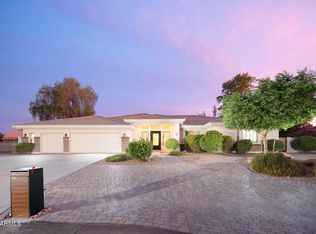
- $1,400,0005 bd5 ba4.3k sqft12719 W Denton Ave, Litchfield Park, AZ 85340Sold
- $913,900-- bd4 ba3.4k sqft12805 W Denton Ave, Litchfield Park, AZ 85340Off Market
- $739,1004 bd2 ba2.3k sqft12727 W Georgia Ave, Litchfield Park, AZ 85340Off Market
- $880,0005 bd3 ba3.2k sqft12721 W Georgia Ave, Litchfield Park, AZ 85340Sold
- $727,200-- bd4 ba2.9k sqft12810 W Georgia Ave, Litchfield Park, AZ 85340Off Market
- $728,7004 bd2 ba2.4k sqft12807 W Georgia Ave, Litchfield Park, AZ 85340Off Market
Nearby schools
GreatSchools rating
- 6/10Barbara B. Robey Elementary SchoolGrades: PK-5Distance: 0.2 mi
- 5/10Wigwam Creek Middle SchoolGrades: 5-8Distance: 0.9 mi
- 7/10Millennium High SchoolGrades: 9-12Distance: 2.8 mi
Schools provided by the listing agent
- Elementary: Barbara B. Robey Elementary School
- Middle: L. Thomas Heck Middle School
- High: Millennium High School
- District: Litchfield Elementary District
Source: ARMLS. This data may not be complete. We recommend contacting the local school district to confirm school assignments for this home.
Get a cash offer in 3 minutes
Find out how much your home could sell for in as little as 3 minutes with a no-obligation cash offer.
Estimated market value
$631,800
Get a cash offer in 3 minutes
Find out how much your home could sell for in as little as 3 minutes with a no-obligation cash offer.
Estimated market value
$631,800
- Arizona
- Maricopa County
- Litchfield Park
- 85340
- 12724 W GEORGIA Avenue
Nearby cities
Nearby zip codes
Other Litchfield Park Topics
