Skip main navigation
Sold for $835,000
  • $835,000

    1272 Barnstable Ln, State College, PA 16803

    4beds
    4,860sqft
    Single Family Residence
    Built in 2008
    0.49 Acres Lot
    $835,100 Zestimate®
    $172/sqft
    $5,251 Estimated rent

    Home value

    $835,100

    $793,000 - $877,000

    $5,251/mo

    Zestimate® history
    Loading
    Loading...

    Owner options

    List your home for rent

    $5,251/mo

    Rent Zestimate®

    Find your next renter with Zillow Rental Manager. Plus, with online applications, you can quickly screen prospective tenants – for free.

    Learn more

    $5,251/mo

    Rent Zestimate®

    Refinance and save

    $5,409/mo

    Est. payment

    Refinancing to a lower rate could help reduce your monthly payments and save thousands over the life of the loan.

    See today's rates

    $5,409/mo

    Est. payment

    Explore your selling options

    Work with a Zillow partner agent

    Leverage their expertise and Zillow's premium Showcase listings to get your home seen by more buyers.

    Get started

    List with your own agent

    Get your home in front of millions of buyers by listing it on Zillow.

    Learn how to do it

    Sell it yourself

    Take full control of how buyers see your home on Zillow by listing For Sale by Owner (FSBO).

    List your home

    What's special

    Resting areaVegetable gardenFinished walkout lower levelOversized windowsSunlit breakfast areaTwo charming pergolasImpressive two-story foyer
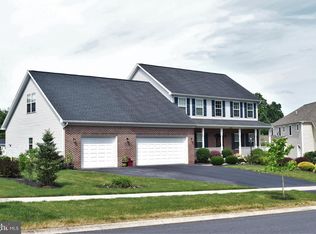
    Welcome to this beautiful home in the highly desirable Saybrook neighborhood! This spacious 4-bedroom, 4.5-bath residence offers 3,560 square feet above grade plus an additional 1,300 square feet of finished walkout lower level, providing abundant space for everyday living and entertaining. Step into the impressive two-story foyer, where natural light pours through a stunning arched window, creating a warm welcome. Hardwood floors flow throughout the main level, featuring a formal living room with fireplace and oversized windows, a formal dining room for memorable gatherings, and a designated office with double French doors, ideal for working from home. The well-appointed kitchen offers ample counter space, a large center island, granite and solid surface countertops, high-performance range hood with motion sensor control, stainless steel appliances, a walk-in pantry, and a double sink overlooking the backyard. The sunlit breakfast area opens through a three-panel sliding door to a large composite deck surrounded by mature even green trees, perfect for outdoor dining, entertaining, and enjoying the peaceful surroundings. The adjacent family room with soaring two-story vaulted ceilings is filled with natural light and includes a second staircase to the upper level. Upstairs are four spacious bedrooms, including an expansive primary suite with a sitting area, bay window, walk-in closet, a comfortable bath with jetted tub, walk-in shower, and double vanity. A second ensuite bedroom, along with two additional bedrooms sharing a Jack-and-Jill full bath with dual vanities, completes the upper level. The finished walkout lower level features a home movie theater with surround sound, dedicated gym area, a resting area, two bars, and a full bath creating the perfect space for relaxation and recreation. Outside, a brick walkway leads to a beautifully landscaped backyard with fruit trees, a vegetable garden, and two charming pergolas, offering a peaceful setting for relaxation and outdoor entertaining. A spacious driveway and three-car garage provide ample room for vehicles, storage, and a workshop. Conveniently located near parks, shopping, dining, downtown State College, and Penn State University, this exceptional home offers the perfect blend of comfort, convenience, and lasting charm.

    Zillow last checked:

    Listing updated:

    Listed by:

    Mei Guo-Kaplan 814-308-4890,

    Kissinger, Bigatel & Brower

    Bought with:

    Larry Walker, AB065301

    Kissinger, Bigatel & Brower

    Source: Bright MLS,MLS#: PACE2517980MLS Logo

    Facts & features

    Interior

    Bedrooms & bathrooms
    • Bedrooms: 4
    • Bathrooms: 5
    • Full bathrooms: 4
    • 1/2 bathrooms: 1
    • Main level bathrooms: 1
    Primary bedroom
    • Level: Upper
    • Area: 325 Square Feet
    • Dimensions: 25 X 13
    Bedroom 2
    • Level: Upper
    • Area: 110 Square Feet
    • Dimensions: 10 X 11
    Bedroom 3
    • Level: Upper
    • Area: 132 Square Feet
    • Dimensions: 12 X 11
    Bedroom 4
    • Level: Upper
    • Area: 234 Square Feet
    • Dimensions: 18 X 13
    Primary bathroom
    • Level: Upper
    • Area: 132 Square Feet
    • Dimensions: 12 X 11
    Breakfast room
    • Level: Main
    • Area: 144 Square Feet
    • Dimensions: 16 X 9
    Dining room
    • Level: Main
    • Area: 195 Square Feet
    • Dimensions: 15 X 13
    Exercise room
    • Level: Lower
    • Area: 420 Square Feet
    • Dimensions: 15 X 28
    Family room
    • Level: Main
    • Area: 352 Square Feet
    • Dimensions: 16 X 22
    Foyer
    • Level: Main
    • Area: 130 Square Feet
    • Dimensions: 13 X 10
    Other
    • Level: Upper
    Other
    • Level: Upper
    Other
    • Level: Lower
    Half bath
    • Level: Main
    Kitchen
    • Level: Main
    • Area: 128 Square Feet
    • Dimensions: 16 X 8
    Living room
    • Level: Main
    • Area: 221 Square Feet
    • Dimensions: 17 X 13
    Media room
    • Level: Lower
    • Area: 286 Square Feet
    • Dimensions: 13 X 22
    Office
    • Level: Main
    • Area: 132 Square Feet
    • Dimensions: 12 X 11
    Office
    • Level: Lower
    • Area: 100 Square Feet
    • Dimensions: 10 X 10
    Other
    • Features: Wet Bar
    • Level: Lower
    • Area: 66 Square Feet
    • Dimensions: 6 X 11
    Sitting room
    • Level: Lower
    • Area: 204 Square Feet
    • Dimensions: 17 X 12
    Heating
    • Forced Air, Heat Pump, Natural Gas
    Cooling
    • Central Air, Electric
    Appliances
    • Included: Cooktop, Dishwasher, Disposal, Dryer, Energy Efficient Appliances, Oven/Range - Electric, Washer, Gas Water Heater
    • Laundry: Main Level
    Features
    • Additional Stairway, Bathroom - Tub Shower, Breakfast Area, Family Room Off Kitchen, Formal/Separate Dining Room, Eat-in Kitchen, Kitchen Island, Pantry, Upgraded Countertops, Walk-In Closet(s), 2 Story Ceilings, 9'+ Ceilings, Vaulted Ceiling(s)
    • Flooring: Carpet, Hardwood, Tile/Brick, Wood
    • Windows: Bay/Bow, Double Hung
    • Basement: Full,Partially Finished,Walk-Out Access
    • Number of fireplaces: 1
    • Fireplace features: Gas/Propane
    Interior area
    • Total structure area: 4,860
    • Total interior livable area: 4,860 sqft
    • Finished area above ground: 3,560
    • Finished area below ground: 1,300

    Property

    Parking
    • Total spaces: 3
    • Parking features: Garage Faces Side, Asphalt, Attached, Driveway
    • Attached garage spaces: 3
    • Has uncovered spaces: Yes
    Accessibility
    • Accessibility features: None
    Features
    • Levels: Two
    • Stories: 2
    • Patio & porch: Brick, Deck, Patio
    • Pool features: None
    • Has spa: Yes
    • Spa features: Bath
    Lot
    • Size: 0.49 Acres
    Details
    • Additional structures: Above Grade, Below Grade
    • Parcel number: 24433,133,0000
    • Zoning: R
    • Special conditions: Standard

    Construction

    Type & style
    • Home type: SingleFamily
    • Architectural style: Traditional
    • Property subtype: Single Family Residence
    Materials
    • Vinyl Siding, Concrete, Stone
    • Foundation: Other
    • Roof: Shingle
    Condition
    • New construction: No
    • Year built: 2008

    Utilities & green energy

    • Sewer: Public Sewer
    • Water: Public

    Community & neighborhood

    Security
    • Security features: Exterior Cameras
    Location
    • Region: State College
    • Subdivision: Saybrook
    • Municipality: FERGUSON TWP

    HOA & financial

    HOA
    • Has HOA: Yes
    • HOA fee: $200 annually
    • Services included: Common Area Maintenance, Insurance

    Other

    Other facts
    • Listing agreement: Exclusive Right To Sell
    • Listing terms: Cash,Conventional
    • Ownership: Fee Simple

    Price history

    DateEventPrice
    6/15/2026Sold$835,000-1.6%$172/sqft
    Source: Bright MLS #PACE2517980 Report a problem
    4/29/2026Pending sale$849,000$175/sqft
    Source: Bright MLS #PACE2517980 Report a problem
    4/17/2026Contingent$849,000$175/sqft
    Source: Bright MLS #PACE2517980 Report a problem
    3/21/2026Listed for sale$849,000$175/sqft
    Source: Bright MLS #PACE2517980 Report a problem
    3/17/2026Pending sale$849,000$175/sqft
    Source: Bright MLS #PACE2517980 Report a problem
    3/11/2026Listed for sale$849,000+74.3%$175/sqft
    Source: Bright MLS #PACE2517980 Report a problem
    7/1/2008Sold$487,158$100/sqft
    Source: Public Record Report a problem

    Public tax history

    YearProperty taxesTax assessment
    2024$9,198 +2.2%$150,335
    2023$9,001 +6.2%$150,335
    2022$8,471 $150,335
    2021$8,471 +15.8%--
    2020$7,313 +0.1%$150,335
    2019$7,305 +7.5%$150,335
    2018$6,796 $150,335
    2017-- $150,335
    2016-- $150,335
    2015-- $150,335 +4.9%
    2014-- $143,335
    2012-- $143,335
    2011-- $143,335
    2010-- $143,335
    2009-- $143,335

    Find assessor info on the county website

    Neighborhood: 16803

    Nearby schools

    GreatSchools rating
    Schools provided by the listing agent
    • District: State College Area

    Source: Bright MLS. This data may not be complete. We recommend contacting the local school district to confirm school assignments for this home.

    Get pre-qualified for a loan
    At Zillow Home Loans, we can pre-qualify you in as little as 5 minutes with no impact to your credit score.

    An equal housing lender. NMLS #10287.