Skip main navigation
Sold for $705,000
  • $705,000

    1282 Barnstable Ln, State College, PA 16803

    5beds
    4,255sqft
    Single Family Residence
    Built in 2009
    0.49 Acres Lot
    $773,500 Zestimate®
    $166/sqft
    $4,284 Estimated rent

    Home value

    $773,500

    $735,000 - $812,000

    $4,284/mo

    Zestimate® history
    Loading
    Loading...

    Owner options

    List your home for rent

    $4,284/mo

    Rent Zestimate®

    Find your next renter with Zillow Rental Manager. Plus, with online applications, you can quickly screen prospective tenants – for free.

    Learn more

    $4,284/mo

    Rent Zestimate®

    Refinance and save

    $4,578/mo

    Est. payment

    Refinancing to a lower rate could help reduce your monthly payments and save thousands over the life of the loan.

    See today's rates

    $4,578/mo

    Est. payment

    Explore your selling options

    Work with a Zillow partner agent

    Leverage their expertise and Zillow's premium Showcase listings to get your home seen by more buyers.

    Get started

    List with your own agent

    Get your home in front of millions of buyers by listing it on Zillow.

    Learn how to do it

    Sell it yourself

    Take full control of how buyers see your home on Zillow by listing For Sale by Owner (FSBO).

    List your home

    What's special

    Hardwood floorsRear flagstone patioFull guest bathroomPeach treesBreakfast areaGorgeous crystal chandelierStone sitting wall
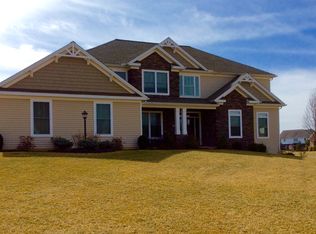
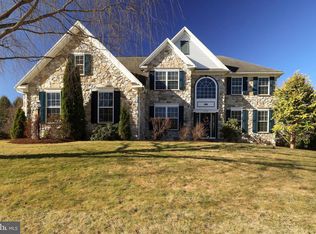
    Looking for more room to live in? Welcome to this spacious 2-story home situated on a beautiful lot, with mature landscaping, offering 4-5 spacious bedrooms with 4 full baths & 1/2 bath & 2 full kitchens! Beautiful flowers on all 4 sides of lot, peach trees, raised garden beds & evergreens provide natural privacy. Enter the foyer of hardwood floors and soaring 18' ceiling accented with a gorgeous crystal chandelier to welcome you home. Main floor has 9' ceilings, a private office, 1/2 bath, formal living room, dining room, breakfast area, and family room flowing around the kitchen & island with sliding doors to the covered rear deck. Hang out in the spacious & open family room which offers a natural gas fireplace to warm the space and season. Second floor has a large owner's suite, ensuite bath w/ceramic tile, 3-angled wall mirrors, and a walk-in closet. Two additional large bedrooms, full guest bathroom, and a 2nd owner's suite (21'x15') with ensuite full bath above the garage. No sizes are 'cramped' in this beautiful home. Lower level has appx 600 sq ft of finished area and can accommodate a variety of uses with a private bedroom/bonus room, office nook, recreational/entertainment area and a full bath. In addition, there are 2 large unfinished storage areas for personal effects. Upgrades and expansions completed post new construction build include: 3rd bay garage 23' x 16'; a fully equipped 13'x16' prep kitchen behind 3rd bay garage with cherry cabinetry & equipped to do the culinary preparations for those special occasions. Walk-out from either kitchen to rear flagstone patio, stone sitting wall or step up to large 16'x20' covered rear deck to enjoy your private back yard. Sellers will give a $7,500 carpet preference.

    Zillow last checked:

    Listing updated:

    Listed by:

    Paul Confer 814-404-1541,

    Kissinger, Bigatel & Brower

    Bought with:

    Rick Swanger, RS182055L

    RE/MAX Centre Realty

    Source: Bright MLS,MLS#: PACE2506712MLS Logo

    Facts & features

    Interior

    Bedrooms & bathrooms
    • Bedrooms: 5
    • Bathrooms: 5
    • Full bathrooms: 4
    • 1/2 bathrooms: 1
    • Main level bathrooms: 1
    Basement
    • Area: 1080
    Heating
    • Forced Air, Natural Gas
    Cooling
    • Central Air, Electric
    Appliances
    • Included: Dishwasher, Dryer, Freezer, Oven, Refrigerator, Washer, Water Conditioner - Owned, Gas Water Heater
    • Laundry: Main Level, Laundry Room
    Features
    • 2nd Kitchen, Breakfast Area, Floor Plan - Traditional, Formal/Separate Dining Room, Walk-In Closet(s), 9'+ Ceilings
    • Flooring: Carpet, Ceramic Tile, Hardwood
    • Windows: Window Treatments
    • Basement: Full,Partially Finished,Sump Pump
    • Number of fireplaces: 1
    • Fireplace features: Gas/Propane
    Interior area
    • Total structure area: 4,731
    • Total interior livable area: 4,255 sqft
    • Finished area above ground: 3,651
    • Finished area below ground: 604

    Property

    Parking
    • Total spaces: 7
    • Parking features: Garage Faces Front, Asphalt, Driveway, Attached
    • Attached garage spaces: 3
    • Uncovered spaces: 4
    • Details: Garage Sqft: 785
    Accessibility
    • Accessibility features: 2+ Access Exits
    Features
    • Levels: Two
    • Stories: 2
    • Patio & porch: Deck, Patio
    • Pool features: None
    Lot
    • Size: 0.49 Acres
    • Features: Landscaped
    Details
    • Additional structures: Above Grade, Below Grade
    • Parcel number: 24433,134,0000
    • Zoning: R1B
    • Zoning description: Suburban SFR
    • Special conditions: Standard

    Construction

    Type & style
    • Home type: SingleFamily
    • Architectural style: Traditional
    • Property subtype: Single Family Residence
    Materials
    • Brick, Vinyl Siding
    • Foundation: Block
    • Roof: Shingle
    Condition
    • Very Good
    • New construction: No
    • Year built: 2009

    Utilities & green energy

    • Electric: 200+ Amp Service
    • Sewer: Public Sewer
    • Water: Public

    Community & neighborhood

    Location
    • Region: State College
    • Subdivision: Saybrook
    • Municipality: FERGUSON TWP

    HOA & financial

    HOA
    • Has HOA: Yes
    • HOA fee: $200 annually

    Other

    Other facts
    • Listing agreement: Exclusive Right To Sell
    • Listing terms: Cash,Conventional,FHA,VA Loan
    • Ownership: Fee Simple
    • Road surface type: Paved

    Price history

    DateEventPrice
    5/17/2024Sold$705,000-1.9%$166/sqft
    Source: Bright MLS #PACE2506712 Report a problem
    4/11/2024Pending sale$719,000$169/sqft
    Source: Bright MLS #PACE2506712 Report a problem
    12/12/2023Price change$719,000-4.1%$169/sqft
    Source: Bright MLS #PACE2506712 Report a problem
    10/15/2023Price change$749,900-3.8%$176/sqft
    Source: Bright MLS #PACE2506712 Report a problem
    9/21/2023Price change$779,900-2.4%$183/sqft
    Source: Bright MLS #PACE2506712 Report a problem
    8/8/2023Price change$799,000-2.4%$188/sqft
    Source: Bright MLS #PACE2506712 Report a problem
    7/10/2023Price change$819,000-2.5%$192/sqft
    Source: Bright MLS #PACE2506712 Report a problem
    6/22/2023Listed for sale$839,900+99.8%$197/sqft
    Source: Bright MLS #PACE2506712 Report a problem
    8/25/2009Sold$420,306$99/sqft
    Source: Public Record Report a problem

    Public tax history

    YearProperty taxesTax assessment
    2024$8,493 +2.2%$138,805
    2023$8,310 +8.6%$138,805 +2.2%
    2022$7,652 $135,795
    2021$7,652 +17.8%--
    2020$6,498 +0.1%$135,795
    2019$6,491 +7.6%$135,795 +13.7%
    2018$6,030 $119,440
    2017-- $119,440
    2016-- $119,440
    2015-- $119,440
    2014-- $119,440
    2013-- $119,440
    2012-- $119,440
    2011-- $119,440
    2010-- $119,440

    Find assessor info on the county website

    Neighborhood: 16803

    Nearby schools

    GreatSchools rating
    Schools provided by the listing agent
    • District: State College Area

    Source: Bright MLS. This data may not be complete. We recommend contacting the local school district to confirm school assignments for this home.

    Get pre-qualified for a loan
    At Zillow Home Loans, we can pre-qualify you in as little as 5 minutes with no impact to your credit score.

    An equal housing lender. NMLS #10287.