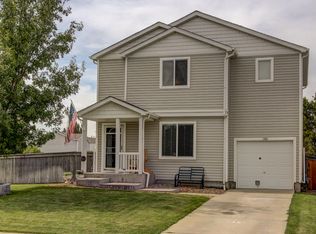
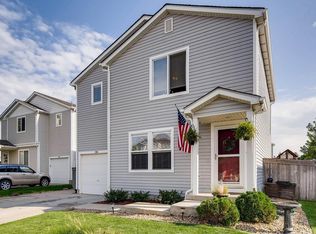
$10,000 Seller Concession offered. **Welcome home to this light and bright COMPLETELY UPDATED 3 bedroom/3 bathroom house. One block away, there is a beautiful lake where you can enjoy lovely sunsets, nice strolls and spend time outdoors. ALL NEW interior: Remodeled kitchen featuring new quartz countertops, cabinets and stainless-steel appliances!!* REMODELED bathrooms!!* with brand new shower tile, vanities and medicine cabinets. BRAND NEW luxury vinyl plank flooring, doors, light fixtures and carpet throughout the home with a new sliding glass door and brand-new low E PELLA windows!! PRIMARY SUITE with ensuite full bathroom!!* There's a large deck in the backyard that is great for hosting and family time** Full size washer and dryer are included!! Perfect for a first-time homebuyer or a family looking to settle into a nice and quiet community. **
Sold for $416,000
Zillow last checked:
Listing updated:
Bought with:
Elsa Silva, 40028211
Luxe Realty, Inc.
Andrea Robellada, 100107916
Luxe Realty, Inc.
Source: REcolorado as distributed by MLS GRID,MLS#: 2807750
Price history
| Date | Event | Price |
|---|---|---|
| 8/22/2025 | Sold | $416,000+0.2%$349/sqft |
Source:  REcolorado as distributed by MLS GRID #2807750 Report a problem REcolorado as distributed by MLS GRID #2807750 Report a problem | ||
| 7/22/2025 | Pending sale | $415,000$348/sqft |
Source: REcolorado as distributed by MLS GRID #2807750 Report a problem | ||
| 7/22/2025 | Listed for sale | $415,000$348/sqft |
Source: REcolorado as distributed by MLS GRID #2807750 Report a problem | ||
| 7/21/2025 | Pending sale | $415,000$348/sqft |
Source: REcolorado as distributed by MLS GRID #2807750 Report a problem | ||
| 7/18/2025 | Price change | $415,000-3.3%$348/sqft |
Source: REcolorado as distributed by MLS GRID #2807750 Report a problem | ||
| 7/11/2025 | Price change | $429,000-1.4%$360/sqft |
Source: REcolorado as distributed by MLS GRID #2807750 Report a problem | ||
| 6/20/2025 | Listed for sale | $435,000+42.6%$365/sqft |
Source: REcolorado as distributed by MLS GRID #2807750 Report a problem | ||
| 5/6/2025 | Sold | $305,000-12.9%$256/sqft |
Source: Public Record Report a problem | ||
| 4/18/2025 | Pending sale | $350,000$294/sqft |
Source: REcolorado as distributed by MLS GRID #7074391 Report a problem | ||
| 4/1/2025 | Price change | $350,000-4.1%$294/sqft |
Source: REcolorado as distributed by MLS GRID #7074391 Report a problem | ||
| 3/27/2025 | Listed for sale | $365,000+290%$306/sqft |
Source: REcolorado as distributed by MLS GRID #7074391 Report a problem | ||
| 9/4/2012 | Sold | $93,580+8.8%$79/sqft |
Source: Public Record Report a problem | ||
| 7/3/2012 | Pending sale | $86,000$72/sqft |
Source: MB Denver Colorado Realty #1104969 Report a problem | ||
| 6/22/2012 | Listed for sale | $86,000-36.3%$72/sqft |
Source: MB Denver Colorado Realty #1104969 Report a problem | ||
| 6/8/2012 | Sold | $135,050+13.6%$113/sqft |
Source: Public Record Report a problem | ||
| 7/30/2008 | Sold | $118,900-14.5%$100/sqft |
Source: Public Record Report a problem | ||
| 4/23/2008 | Listed for sale | $139,000-21%$117/sqft |
Source: Number1Expert #645045 Report a problem | ||
| 11/30/2007 | Listing removed | $176,000$148/sqft |
Source: Obeo #512268 Report a problem | ||
| 11/14/2007 | Listed for sale | $176,000+0.6%$148/sqft |
Source: Obeo #512268 Report a problem | ||
| 12/20/2005 | Sold | $175,000+17.2%$147/sqft |
Source: Public Record Report a problem | ||
| 3/5/2001 | Sold | $149,345$125/sqft |
Source: Public Record Report a problem | ||
Get a cash offer in 3 minutes
Find out how much your home could sell for in as little as 3 minutes with a no-obligation cash offer.
Estimated market value
$401,100
