Skip main navigation
Sold for $380,000
  • $380,000

    1305 Waxwing Avenue, Brighton, CO 80601

    3beds
    1,192sqft
    Single Family Residence
    Built in 2000
    5,218 Square Feet Lot
    $374,300 Zestimate®
    $319/sqft
    $2,627 Estimated rent

    Home value

    $374,300

    $352,000 - $401,000

    $2,627/mo

    Zestimate® history
    Loading
    Loading...

    Owner options

    List your home for rent

    $2,627/mo

    Rent Zestimate®

    Find your next renter with Zillow Rental Manager. Plus, with online applications, you can quickly screen prospective tenants – for free.

    Learn more

    $2,627/mo

    Rent Zestimate®

    Refinance and save

    $2,231/mo

    Est. payment

    Refinancing to a lower rate could help reduce your monthly payments and save thousands over the life of the loan.

    See today's rates

    $2,231/mo

    Est. payment

    Explore your selling options

    Work with a Zillow partner agent

    Leverage their expertise and Zillow's premium Showcase listings to get your home seen by more buyers.

    Get started

    List with your own agent

    Get your home in front of millions of buyers by listing it on Zillow.

    Learn how to do it

    Sell it yourself

    Take full control of how buyers see your home on Zillow by listing For Sale by Owner (FSBO).

    List your home

    What's special

    Dedicated laundry areaComfortable living
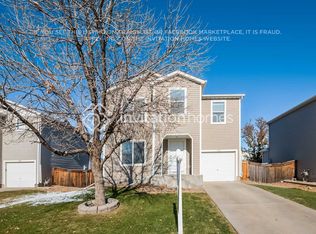
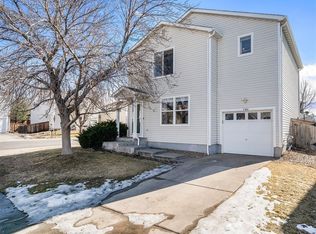
    Finding a single-family home in Denver Metro around 400K is rare, and this one offers a yard, patio, and comfortable living in the quiet, well-manicured Platte River Ranch community. Step inside to find inviting living spaces filled with natural light. The main level offers gathering areas, with the living room flowing into the kitchen and an eat-in dining space ideal for everyday meals. Brand new carpet leads you upstairs, where the primary bedroom features an attached bathroom and a walk-in closet with an organizer system. Two additional bedrooms offer flexibility for guests, a home office, or hobbies. A dedicated laundry area adds everyday convenience. Outside, enjoy the large concrete patio and spacious yard; perfect for entertaining or relaxing. Take advantage of everything this neighborhood has to offer with close proximity to Ken Mitchell Park, Birdcage Lake, and the South Platte River Trail, providing miles of walking and biking opportunities. NO monthly HOA dues!!! Commuting is easy with quick access to Highway 85 and E-470, connecting you efficiently to surrounding areas.

    Zillow last checked:

    Listing updated:

    Listed by:

    Krista Reichow kristareichowrealty@gmail.com,

    Realty One Group Premier

    Bought with:

    Azucena Coronado Bardales, 100091712

    Keller Williams Integrity Real Estate LLC

    Source: REcolorado as distributed by MLS GRID,MLS#: 3408293MLS Logo

    Facts & features

    Interior

    Bedrooms & bathrooms
    • Bedrooms: 3
    • Bathrooms: 2
    • Full bathrooms: 2
    Bedroom
    • Level: Upper
    • Area: 92.92 Square Feet
    • Dimensions: 10.2 x 9.11
    Bedroom
    • Level: Upper
    • Area: 118.17 Square Feet
    • Dimensions: 10.1 x 11.7
    Bedroom
    • Description: Walk-In Closet
    • Features: Primary Suite
    • Level: Upper
    • Area: 128.31 Square Feet
    • Dimensions: 9.1 x 14.1
    Bathroom
    • Level: Upper
    • Area: 41 Square Feet
    • Dimensions: 5 x 8.2
    Bathroom
    • Features: Primary Suite
    • Level: Upper
    • Area: 39.2 Square Feet
    • Dimensions: 4.9 x 8
    Dining room
    • Level: Main
    • Area: 86.52 Square Feet
    • Dimensions: 10.3 x 8.4
    Kitchen
    • Level: Main
    • Area: 90.64 Square Feet
    • Dimensions: 10.3 x 8.8
    Laundry
    • Level: Upper
    • Area: 17.08 Square Feet
    • Dimensions: 2.8 x 6.1
    Living room
    • Description: Opens To Kitchen
    • Level: Main
    • Area: 237.14 Square Feet
    • Dimensions: 16.7 x 14.2
    Heating
    • Forced Air
    Cooling
    • Central Air
    Appliances
    • Included: Dishwasher, Disposal, Dryer, Gas Water Heater, Oven, Refrigerator, Self Cleaning Oven, Washer, Water Softener
    Features
    • Ceiling Fan(s), Eat-in Kitchen, Laminate Counters, Walk-In Closet(s)
    • Flooring: Carpet, Linoleum, Tile
    • Windows: Double Pane Windows, Window Coverings
    • Basement: Crawl Space
    Interior area
    • Total structure area: 1,192
    • Total interior livable area: 1,192 sqft
    • Finished area above ground: 1,192

    Property

    Parking
    • Total spaces: 1
    • Parking features: Garage - Attached
    • Attached garage spaces: 1
    Features
    • Levels: Two
    • Stories: 2
    • Patio & porch: Patio
    • Exterior features: Private Yard
    • Fencing: Full
    Lot
    • Size: 5,218 Square Feet
    • Features: Corner Lot, Sprinklers In Front, Sprinklers In Rear
    Details
    • Parcel number: R0122006
    • Special conditions: Standard

    Construction

    Type & style
    • Home type: SingleFamily
    • Property subtype: Single Family Residence
    Materials
    • Frame, Vinyl Siding
    • Roof: Composition
    Condition
    • Year built: 2000

    Utilities & green energy

    • Sewer: Public Sewer
    • Water: Public

    Community & HOA

    Community
    • Security: Carbon Monoxide Detector(s), Smoke Detector(s)
    • Subdivision: Platte River Ranch
    HOA
    • Has HOA: Yes
    • Services included: Maintenance Grounds
    • HOA name: Platte River Ranch South
    • HOA phone: 720-541-7725
    Location
    • Region: Brighton

    Financial & listing details

    • Price per square foot: $319/sqft
    • Tax assessed value: $383,000
    • Annual tax amount: $3,330
    • Date on market: 1/29/2026
    • Listing terms: Cash,Conventional,FHA,VA Loan
    • Exclusions: Seller's Personal Property, Security Cameras
    • Ownership: Individual

    Price history

    DateEventPrice
    4/16/2026Sold$380,000-6.2%$319/sqft
    Source: REcolorado as distributed by MLS GRID #3408293 Report a problem
    3/17/2026Pending sale$405,000$340/sqft
    Source: REcolorado as distributed by MLS GRID #3408293 Report a problem
    3/3/2026Price change$405,000-2.4%$340/sqft
    Source: REcolorado as distributed by MLS GRID #3408293 Report a problem
    1/29/2026Listed for sale$415,000+38.3%$348/sqft
    Source: REcolorado as distributed by MLS GRID #3408293 Report a problem
    3/3/2020Sold$300,000$252/sqft
    Source: Public Record Report a problem
    2/1/2020Pending sale$300,000$252/sqft
    Source: Re/max Momentum #3345672 Report a problem
    1/30/2020Price change$300,000-3.2%$252/sqft
    Source: Re/max Momentum #3345672 Report a problem
    1/25/2020Price change$310,000-1.6%$260/sqft
    Source: Re/max Momentum #3345672 Report a problem
    12/23/2019Listed for sale$315,000+195.8%$264/sqft
    Source: RE/MAX Momentum #3345672 Report a problem
    7/24/2009Sold$106,500+1.4%$89/sqft
    Source: Public Record Report a problem
    5/13/2009Listed for sale$105,000-38.2%$88/sqft
    Source: Listhub #769506 Report a problem
    6/3/2002Sold$170,000+16.1%$143/sqft
    Source: Public Record Report a problem
    3/12/2001Sold$146,425$123/sqft
    Source: Public Record Report a problem

    Public tax history

    YearProperty taxesTax assessment
    2025$3,330 +6.2%$23,940 -14.3%
    2024$3,136 +10.7%$27,940
    2023$2,833 +8.3%$27,940 +30.4%
    2022$2,616 $21,430 -2.8%
    2021-- $22,050 +6.4%
    2020$6,831 $20,730 -0.2%
    2019$6,831 +53.1%$20,770 +29.5%
    2018$4,462 $16,040
    2017$4,462 $16,040 +44.4%
    2016-- $11,110
    2015$1,423 $11,110 +25.3%
    2014-- $8,870
    2013-- $8,870 -2.3%
    2012-- $9,080
    2011-- $9,080 -13.8%
    2010-- $10,530
    2009-- $10,530 -15.7%
    2008-- $12,490
    2007-- $12,490 -0.8%
    2006-- $12,590
    2005-- $12,590 -0.1%
    2004-- $12,600
    2003$1,158 +123.4%$12,600 +5.2%
    2002$518 +234.3%$11,980 +693.4%
    2001$155 $1,510
    Find assessor info on the county website

    Neighborhood: 80601

    Nearby schools

    GreatSchools rating
    Schools provided by the listing agent
    • Elementary: Henderson
    • Middle: Roger Quist
    • High: Riverdale Ridge
    • District: School District 27-J

    Source: REcolorado as distributed by MLS GRID. This data may not be complete. We recommend contacting the local school district to confirm school assignments for this home.

    Get a cash offer in 3 minutes
    Find out how much your home could sell for in as little as 3 minutes with a no-obligation cash offer.
    Estimated market value
    $374,300
    Get a cash offer in 3 minutes
    Find out how much your home could sell for in as little as 3 minutes with a no-obligation cash offer.
    Estimated market value
    $374,300