OPEN HOUSE - SUN., 8/23 1-3! Professional photos by noon on Saturday. Showings start at 10:00 am Sat. This all brick one-story, 3 bed, 2 full bath home nestled in a quiet neighborhood offers formal living and dining rooms with hardwood floors throughout most of the home, adding warmth and character. An inviting three-season room provides the perfect spot to relax and enjoy the private backyard! The open island kitchen flows into the family room, highlighted by a classic brick-surround fireplace that creates a welcoming gathering space. Primary suite has private bath! Outside, enjoy the fully fenced, private backyard with patio offering a wonderful retreat for relaxing plus a storage shed! The basement provides plenty of storage space, laundry with washer and dryer, workbench with loads of 220-volt electric outlets, and includes a convenient commode! The attached 2 car garage has a people door and tons of wall cabinet storage and plenty of 220-volt outlets sure to please any wood working enthusiast! A wonderful combination of comfort, character, privacy, and location--this home is ready to welcome its next owner! New Roof, new hot water, new electric service box, new Amish built island, relocated power line, new SS appliances, new flooring in kitchen, FR and porch, newer Lennox Furnace, A/C, insulated windows. Over $50K in improvements!! List attached to A2A.
For sale
$439,900
1272 Bradshire Dr, Columbus, OH 43220
3beds
1,626sqft
Single Family Residence
Built in 1970
10,018 Square Feet Lot
$-- Zestimate®
$271/sqft
$-- HOA
What's special
- 6 days |
- 711 |
- 33 |
Likely to sell faster than
Zillow last checked:
Listing updated:
Listed by:
M. Beth Kiefaber 614-361-6650,
Coldwell Banker Realty
Source: Columbus and Central Ohio Regional MLS ,MLS#: 226031415
Facts & features
Interior
Bedrooms & bathrooms
- Bedrooms: 3
- Bathrooms: 3
- Full bathrooms: 2
- 1/2 bathrooms: 1
- Main level bedrooms: 3
Heating
- Forced Air
Cooling
- Central Air
Appliances
- Included: Dishwasher, Electric Range, Gas Water Heater, Microwave, Refrigerator, Trash Compactor
Features
- Flooring: Wood, Vinyl
- Windows: Insulated Windows
- Basement: Crawl Space,Partial
- Number of fireplaces: 1
- Fireplace features: Gas Log
- Common walls with other units/homes: No Common Walls
Interior area
- Total structure area: 1,626
- Total interior livable area: 1,626 sqft
Property
Parking
- Total spaces: 2
- Parking features: Garage Door Opener, Attached
- Garage spaces: 2
Features
- Levels: One
- Patio & porch: Patio
- Fencing: Fenced
Lot
- Size: 10,018 Square Feet
Details
- Additional structures: Shed(s), Outbuilding
- Parcel number: 010145395
- Special conditions: Standard
Construction
Type & style
- Home type: SingleFamily
- Architectural style: Ranch
- Property subtype: Single Family Residence
Materials
- Foundation: Block
Condition
- New construction: No
- Year built: 1970
Utilities & green energy
- Sewer: Public Sewer
- Water: Public
Community & HOA
Community
- Subdivision: Sheffield
HOA
- Has HOA: No
Location
- Region: Columbus
Financial & listing details
- Price per square foot: $271/sqft
- Tax assessed value: $326,200
- Annual tax amount: $5,140
- Date on market: 8/22/2026
Estimated market value
Not available
Estimated sales range
Not available
Not available
Price history
| Date | Event | Price |
|---|---|---|
| 8/22/2026 | Listed for sale | $439,900+41.4%$271/sqft |
Source:  Columbus and Central Ohio Regional MLS #226031415 Report a problem Columbus and Central Ohio Regional MLS #226031415 Report a problem | ||
| 2/17/2021 | Sold | $311,000+17.4%$191/sqft |
Source: Columbus and Central Ohio Regional MLS #221001123 Report a problem | ||
| 1/14/2021 | Listed for sale | $265,000$163/sqft |
Source: Coldwell Banker Realty #221001123 Report a problem | ||
Public tax history
| Year | Property taxes | Tax assessment |
|---|---|---|
| 2024 | $5,124 +1.3% | $114,170 |
| 2023 | $5,058 +13.8% | $114,170 +33.2% |
| 2022 | $4,446 -2.6% | $85,720 |
| 2021 | $4,564 +15.3% | $85,720 |
| 2020 | $3,957 +10.6% | $85,720 +26.6% |
| 2019 | $3,578 +0.2% | $67,730 |
| 2018 | $3,570 | $67,730 |
| 2017 | $3,570 +3.4% | $67,730 +11.3% |
| 2016 | $3,453 +10.2% | $60,870 |
| 2015 | $3,134 | $60,870 |
| 2014 | $3,134 +114.2% | $60,870 +5% |
| 2013 | $1,463 -48.9% | $57,960 |
| 2011 | $2,863 -4.3% | $57,960 -8.2% |
| 2010 | $2,992 +7.6% | $63,140 |
| 2008 | $2,781 +22.9% | $63,140 |
| 2007 | $2,263 +0.4% | -- |
| 2006 | $2,254 +4.5% | -- |
| 2005 | $2,158 +9.4% | -- |
| 2004 | $1,973 +22.9% | -- |
| 2003 | $1,605 -0.7% | -- |
| 2002 | $1,616 +10.8% | -- |
| 2001 | $1,458 -0.6% | -- |
| 2000 | $1,467 | -- |
Find assessor info on the county website
Monthly payment
Est. payment
Payment breakdown
Explore the cost of this home by adjusting the details. Changes won't be saved.Climate risks
Neighborhood: Knolls West
Nearby schools
GreatSchools rating
- 4/10Winterset Elementary SchoolGrades: PK-5Distance: 0.4 mi
- 6/10Ridgeview Middle SchoolGrades: 6-8Distance: 1.2 mi
- 5/10Centennial High SchoolGrades: 9-12Distance: 0.3 mi
- $424,4004 bd2 ba970 sqft1282 Bradshire Dr, Columbus, OH 43220Off Market
- $471,5004 bd3 ba2.5k sqft1260 Bradshire Dr, Columbus, OH 43220Off Market
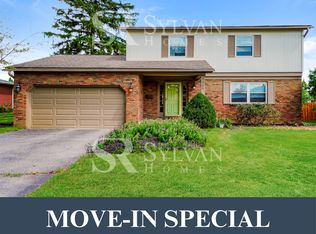
- $429,7004 bd3 ba1.9k sqft1286 Bradshire Dr, Columbus, OH 43220Off Market
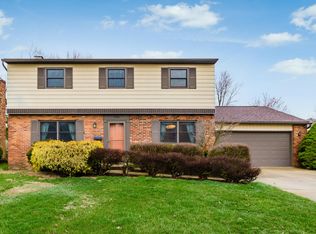
- $323,900-- bd-- ba3k sqft5011 Godown Rd, Columbus, OH 43220Off Market
- $--2 bd2 ba1k sqft5011 Godown Rd #B, Columbus, OH 43220Off Market
- $--2 bd2 ba1k sqft5011 Godown Rd #C, Columbus, OH 43220Off Market
- $280,3002 bd1 ba1k sqft5011 Godown Rd #F, Columbus, OH 43220Off Market
- $394,9003 bd2 ba1.5k sqft1248 Bradshire Dr, Columbus, OH 43220Off Market
A local agent can set up tours, give advice and negotiate with sellers.
A local lender can help you make sure your offer is ready when you are.
Similar homes
- $480,0003 bd3 ba1.9k sqft4755 Teter Ct, Columbus, OH 43220For Sale

 MLS ID #226031083, Sara J Bonnie, Bonnie Realty Services. Columbus and Central Ohio Regional MLS
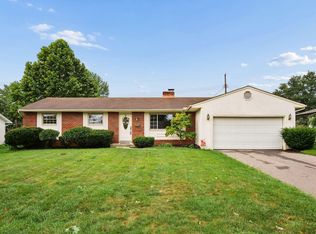
 - $399,7003 bd2 ba1.7k sqft1069 Kennington Ave, Columbus, OH 43220For Sale
 MLS ID #226030863, Steven S S Smith, Keller Williams Consultants. Columbus and Central Ohio Regional MLS
 - $375,0003 bd2 ba1.3k sqft3680 Tillbury Ave, Columbus, OH 43220For Sale
 MLS ID #226031054, Meg Michel, RE/MAX Winners. Columbus and Central Ohio Regional MLS
 - $419,9003 bd2 ba1k sqft2458 Edgevale Rd, Columbus, OH 43221For Sale
 MLS ID #226032054, Byron Diaz, NextHome Experience. Columbus and Central Ohio Regional MLS
 - $449,9003 bd2 ba1.5k sqft120 W Como Ave, Columbus, OH 43202For SaleMLS ID #226031332, Michael S McLaughlin, RE/MAX Capital Centre. Columbus and Central Ohio Regional MLS
- $467,0004 bd3 ba2.3k sqft1332 Brookridge Dr, Columbus, OH 43235For SaleMLS ID #226022162, Annette R Fleming, RE/MAX Revealty. Columbus and Central Ohio Regional MLS
- $451,0004 bd3 ba2k sqft5644 Linworth Rd, Columbus, OH 43235For SaleMLS ID #226004191, Cory L Kirkland, Redfin Corporation. Columbus and Central Ohio Regional MLS
- $409,9004 bd3 ba2.3k sqft1734 Ramblewood Ave, Columbus, OH 43235For SaleMLS ID #226018328, Kendra Hall, Move Real Estate. Columbus and Central Ohio Regional MLS
- $425,0003 bd2 ba1.9k sqft2433 Fishinger Rd, Columbus, OH 43221For SaleMLS ID #226030809, Catherine H Miller, Coldwell Banker Realty. Columbus and Central Ohio Regional MLS
- $394,9003 bd2 ba1.4k sqft916 Bricker Blvd, Columbus, OH 43221For SaleMLS ID #226029867, Steven W Cotter, Coldwell Banker Realty. Columbus and Central Ohio Regional MLS
- $425,0004 bd3 ba2.2k sqft5636 Orchid Pl, Columbus, OH 43235For SaleMLS ID #226025777, Kevin P Coffey, Keller Williams Consultants. Columbus and Central Ohio Regional MLS
- $389,9004 bd3 ba2k sqft1275 Le Anne Marie Cir, Columbus, OH 43235For SaleMLS ID #226023118, Krystin A Macaluso, Coldwell Banker Realty. Columbus and Central Ohio Regional MLS
- $429,9003 bd1 ba1.3k sqft202 Deland Ave, Columbus, OH 43214For SaleMLS ID #226028171, Rachel Kubic, Keller Williams Greater Cols. Columbus and Central Ohio Regional MLS
- $469,5003 bd3 ba2.2k sqft4898 Sharon Ave, Columbus, OH 43214For SaleMLS ID #226025989, Jayme Staley, CENTURY 21 Capital Gold. Columbus and Central Ohio Regional MLS
- $525,0004 bd3 ba1.9k sqft5999 Rocky Rill Rd, Columbus, OH 43235For SaleMLS ID #226030389, Monica L Cook, Coldwell Banker Realty. Columbus and Central Ohio Regional MLS
- $414,9004 bd2 ba1.6k sqft606 Woodsfield Dr, Columbus, OH 43214For SaleMLS ID #226028616, Angelo Pagani, RE/MAX Connection. Columbus and Central Ohio Regional MLS
- $449,0004 bd3 ba1.9k sqft552 Indian Summer Dr, Columbus, OH 43214For SaleMLS ID #226027489, R. Stratton Alt, Alt Company, Realtors. Columbus and Central Ohio Regional MLS
- $--3 bd2 ba1.2k sqft250 Franklin Ave, Columbus, OH 43085AuctionAuction.com 2
- $519,9002 bd2 ba1.7k sqft285 Beverly Pl, Columbus, OH 43085For SaleMLS ID #226031755, Morgan Scroggy, Keller Williams Capital Ptnrs. Columbus and Central Ohio Regional MLS
- $550,0003 bd2 ba2k sqft961 Lynbrook Rd, Columbus, OH 43235For SaleMLS ID #226029778, Glen Whitten, Ohio Property Group, LLC. Columbus and Central Ohio Regional MLS
