Welcome to this rare find in Maplewood—a spacious 3-bedroom, 3-bathroom home with 7 garage stalls, offering the perfect blend of comfort, convenience, and unmatched storage space. With over 2,100 finished square feet and all living facilities on one level, this home is ideal for buyers looking for functionality and flexibility.
The main level features beautiful hardwood floors, a large living room with a cozy brick fireplace, and
both formal and informal dining spaces. The kitchen is generously sized with a breakfast nook, ample
cabinet space, and a large window overlooking the backyard. Two main floor bedrooms, main floor laundry, and a 3/4 bath provide true single-level living.
Upstairs, you’ll find a massive third bedroom (24x11), complete with a 3/4 bathroom perfect for a guest suite, office, or creative space.
Downstairs, you will enjoy a large unfinished basement complete with a large cellar, work space, and tiled floor. Ready for you to make it your own.
Enjoy the outdoors with a sprawling deck—perfect for entertaining, relaxing, or summer grilling. The
chain-link fenced yard offers room to roam or space for pets.
Car collectors, hobbyists, or business owners will love the attached and detached garages, offering 7
total stalls and incredible potential for storage, workshops, or equipment. A rare offering like this
doesn’t come along often!
Closed
$390,000
1272 County Road D Cir E, Maplewood, MN 55109
3beds
2,102sqft
Single Family Residence
Built in 1947
0.85 Acres Lot
$398,700 Zestimate®
$186/sqft
$2,938 Estimated rent
Home value
$398,700
$359,000 - $443,000
$2,938/mo
Zestimate® history
Owner options
List your home for rent
$2,938/mo
Rent Zestimate®
Find your next renter with Zillow Rental Manager. Plus, with online applications, you can quickly screen prospective tenants – for free.
$2,938/mo
Rent Zestimate®
Refinance and save
$2,496/mo
Est. payment
Refinancing to a lower rate could help reduce your monthly payments and save thousands over the life of the loan.
$2,496/mo
Est. payment
Explore your selling options
Work with a Zillow partner agent
Leverage their expertise and Zillow's premium Showcase listings to get your home seen by more buyers.
Get startedList with your own agent
Get your home in front of millions of buyers by listing it on Zillow.
Learn how to do itSell it yourself
Take full control of how buyers see your home on Zillow by listing For Sale by Owner (FSBO).
List your homeWhat's special
Zillow last checked:
Listing updated:
Listed by:
Sammi Massie 612-562-9394,
Keller Williams Select Realty,
James Maloney 612-562-9394
Bought with:
Re Htoo
Bridge Realty, LLC
Source: NorthstarMLS as distributed by MLS GRID,MLS#: 6707076
Facts & features
Interior
Bedrooms & bathrooms
- Bedrooms: 3
- Bathrooms: 3
- 3/4 bathrooms: 3
Bedroom
- Level: Main
- Area: 162 Square Feet
- Dimensions: 13.5x12
Bedroom 2
- Level: Main
- Area: 143.75 Square Feet
- Dimensions: 12.5x11.5
Bedroom 3
- Level: Upper
- Area: 308 Square Feet
- Dimensions: 28x11
Deck
- Level: Main
- Area: 504 Square Feet
- Dimensions: 28x18
Dining room
- Level: Main
- Area: 243 Square Feet
- Dimensions: 13.5x18
Foyer
- Level: Main
- Area: 70 Square Feet
- Dimensions: 5x14
Other
- Level: Basement
- Area: 260 Square Feet
- Dimensions: 13x20
Kitchen
- Level: Main
- Area: 312 Square Feet
- Dimensions: 26x12
Laundry
- Level: Main
- Area: 99 Square Feet
- Dimensions: 9x11
Living room
- Level: Main
- Area: 280 Square Feet
- Dimensions: 20x14
Other
- Level: Basement
- Area: 1333 Square Feet
- Dimensions: 43x31
Heating
- Forced Air
Cooling
- Central Air
Appliances
- Laundry: Main Level
Features
- Basement: Block,Drain Tiled,Full,Concrete,Sump Pump,Unfinished
- Number of fireplaces: 2
Interior area
- Total structure area: 2,102
- Total interior livable area: 2,102 sqft
- Finished area above ground: 2,003
- Finished area below ground: 99
Property
Parking
- Total spaces: 7
- Parking features: Attached, Detached Garage, Gravel, Asphalt, Insulated Garage, Underground
- Attached garage spaces: 7
Accessibility
- Accessibility features: None
Features
- Levels: One and One Half
- Stories: 1.5
- Patio & porch: Deck
- Pool features: None
- Fencing: Chain Link,Full
Lot
- Size: 0.85 Acres
- Dimensions: 439 x 185
- Features: Corner Lot, Tree Coverage - Light
Details
- Foundation area: 1636
- Parcel number: 042922110088
- Zoning description: Residential-Single Family
Construction
Type & style
- Home type: SingleFamily
- Property subtype: Single Family Residence
Condition
- New construction: No
- Year built: 1947
Utilities & green energy
- Gas: Natural Gas
- Sewer: City Sewer/Connected
- Water: Well
Community & HOA
Community
- Subdivision: Trout Land
HOA
- Has HOA: No
Location
- Region: Maplewood
Financial & listing details
- Price per square foot: $186/sqft
- Tax assessed value: $389,900
- Annual tax amount: $5,462
- Date on market: 6/16/2025
- Cumulative days on market: 13 days
Price history
| Date | Event | Price |
|---|---|---|
| 8/26/2025 | Sold | $390,000-2.5%$186/sqft |
Source:  NorthstarMLS as distributed by MLS GRID #6707076 Report a problem NorthstarMLS as distributed by MLS GRID #6707076 Report a problem | ||
| 7/9/2025 | Pending sale | $399,900$190/sqft |
Source: NorthstarMLS as distributed by MLS GRID #6707076 Report a problem | ||
| 6/22/2025 | Listed for sale | $399,900+77.8%$190/sqft |
Source: NorthstarMLS as distributed by MLS GRID #6707076 Report a problem | ||
| 1/29/2015 | Sold | $224,900-6.3%$107/sqft |
Source:  Lake Superior Area Realtors as distributed by MLS GRID #2239522 Report a problem Lake Superior Area Realtors as distributed by MLS GRID #2239522 Report a problem | ||
| 10/2/2014 | Price change | $239,900-4%$114/sqft |
Source: Twin Cities Real Estate #4533094 Report a problem | ||
| 8/16/2014 | Price change | $249,900-2%$119/sqft |
Source: Coldwell Banker Results #4489475 Report a problem | ||
| 7/29/2014 | Price change | $254,900-1.9%$121/sqft |
Source: Coldwell Banker Results #4489475 Report a problem | ||
| 6/6/2014 | Listed for sale | $259,900+33.3%$124/sqft |
Source: Coldwell Banker Results #4489475 Report a problem | ||
| 6/8/2010 | Sold | $195,000-70.9%$93/sqft |
Source: Public Record Report a problem | ||
| 8/24/2004 | Sold | $670,318$319/sqft |
Source: Public Record Report a problem | ||
Public tax history
| Year | Property taxes | Tax assessment |
|---|---|---|
| 2025 | $5,462 +5.9% | $389,900 +5.7% |
| 2024 | $5,156 +9.5% | $369,000 +1.1% |
| 2023 | $4,710 +11.9% | $365,000 +6.7% |
| 2022 | $4,208 +9.1% | $342,100 +18.1% |
| 2021 | $3,856 -4.5% | $289,600 +6% |
| 2020 | $4,036 +15.4% | $273,200 +10.3% |
| 2019 | $3,498 | $247,700 |
| 2018 | $3,498 | $247,700 +6.6% |
| 2017 | $3,498 | $232,400 |
| 2016 | $3,498 -5.9% | -- |
| 2015 | $3,718 +27.9% | $235,100 |
| 2014 | $2,908 -8.2% | -- |
| 2013 | $3,168 -10.6% | -- |
| 2012 | $3,544 -0.5% | -- |
| 2011 | $3,562 | -- |
| 2010 | -- | -- |
| 2009 | $5,974 +10.5% | -- |
| 2008 | $5,406 +11.5% | -- |
| 2007 | $4,850 -1.3% | -- |
| 2006 | $4,912 | -- |
Find assessor info on the county website
Neighborhood: Kohlman Lake
Nearby homes
- $267,7002 bd2 ba1.6k sqft1240 County Road D E UNIT 16, Maplewood, MN 55109Off Market
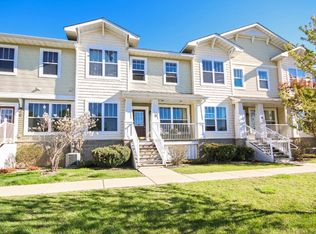
- $269,8002 bd1 ba1.7k sqft1240 County Road D E UNIT 3, Maplewood, MN 55109Off Market

- $267,5002 bd2 ba1.6k sqft1240 County Road D E UNIT 4, Maplewood, MN 55109Off Market
- $---- bd-- ba-- sqft1240 County Road D E UNIT 11, Saint Paul, MN 55109Off Market
- $---- bd-- ba-- sqft1240 County Road D E UNIT 18, Saint Paul, MN 55109Off Market
- $286,3002 bd3 ba1.6k sqft1240 County Road D E UNIT 12, Saint Paul, MN 55109Off Market
- $---- bd-- ba-- sqft1240 County Road D E UNIT 9, Saint Paul, MN 55109Off Market
- $---- bd-- ba-- sqft1240 County Road D E UNIT 17, Saint Paul, MN 55109Off Market
Nearby schools
GreatSchools rating
- 3/10Weaver Elementary SchoolGrades: PK-5Distance: 2.1 mi
- 3/10John Glenn Middle SchoolGrades: 6-8Distance: 2.2 mi
- NAFairview Adolescent Education ProgrGrades: 1-12Distance: 0.9 mi
Get a cash offer in 3 minutes
Find out how much your home could sell for in as little as 3 minutes with a no-obligation cash offer.
Estimated market value
$398,700
Get a cash offer in 3 minutes
Find out how much your home could sell for in as little as 3 minutes with a no-obligation cash offer.
Estimated market value
$398,700
- Minnesota
- Ramsey County
- Maplewood
- 55109
- Kohlman Lake
- 1272 County Road D Cir E
Nearby cities
Nearby neighborhoods
Nearby zip codes
Other Maplewood Topics
