Skip main navigation
Closed
  • Listing Provided by: SCHNEIDER Real Estate
    Bought with: Coldwell Banker Premier Group
    Price Unknown

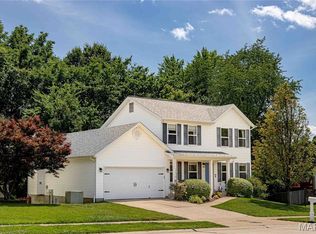
    1272 Harvest Ridge Dr, Saint Charles, MO 63303

    3beds
    1,700sqft
    Single Family Residence
    Built in 1995
    7,405.2 Square Feet Lot
    $342,300 Zestimate®
    $--/sqft
    $2,369 Estimated rent

    Home value

    $342,300

    $325,000 - $359,000

    $2,369/mo

    Zestimate® history
    Loading
    Loading...

    Owner options

    List your home for rent

    $2,369/mo

    Rent Zestimate®

    Find your next renter with Zillow Rental Manager. Plus, with online applications, you can quickly screen prospective tenants – for free.

    Learn more

    $2,369/mo

    Rent Zestimate®

    Refinance and save

    $50/mo

    Est. payment

    Refinancing to a lower rate could help reduce your monthly payments and save thousands over the life of the loan.

    See today's rates

    $50/mo

    Est. payment

    Explore your selling options

    Work with a Zillow partner agent

    Leverage their expertise and Zillow's premium Showcase listings to get your home seen by more buyers.

    Get started

    List with your own agent

    Get your home in front of millions of buyers by listing it on Zillow.

    Learn how to do it

    Sell it yourself

    Take full control of how buyers see your home on Zillow by listing For Sale by Owner (FSBO).

    List your home

    What's special

    Historic main streetWappelhorst water parkNewer archetectural roofNew back deckNewer sidingFresh paintFrontier park
    LOCATION! LOCATION! LOCATION! BACKS TO THE WOODLANDS TREES & PARK GROUNDS! Near Streets of St. Charles, Historic Main Street, City Parks Including Wappelhorst Water Park, Webster Park, Heatherbrook Park, Frontier Park & The Katy Trail & Family Arena. Your kids can walk to the Harvest Ridge Elementary School! Enjoy your morning coffee on your NEW back Deck or Patio overlooking the mature trees. This home has been meticulously maintained. UPDATESS INCLUDE Newer Siding, Enclosed Soffits and Facia, Newer Archetectural Roof, New Deck, Fresh Paint, all Brand New Stainless Kitchen Appliances, Gorgeous Vinyl Plank Flooring Throughout...etc. etc..You'll enjoy finishes in Lower Level and Walk Out Slider to Patio. Quick Access to 70 & 364 Page Extension. Home is Pre Inspected by Home Team Inspections Co and Available to Buyer's Agents!!! Say "HELLO" to a "GOOD BUY"!!!

    Zillow last checked:

    Listing updated:

    Listing Provided by:

    Merle E Schneider 314-422-8040,

    SCHNEIDER Real Estate,

    Kevin D Vester 314-267-1021,

    SCHNEIDER Real Estate

    Bought with:

    Denise L Pagano, 2020035812

    Coldwell Banker Premier Group

    Source: MARIS,MLS#: 23048949MLS LogoOriginating MLS: St. Charles County Association of REALTORS

    Facts & features

    Interior

    Bedrooms & bathrooms
    • Bedrooms: 3
    • Bathrooms: 2
    • Full bathrooms: 2
    • Main level bathrooms: 2
    • Main level bedrooms: 3
    Primary bedroom
    • Features: Floor Covering: Luxury Vinyl Plank
    • Level: Main
    • Area: 168
    • Dimensions: 14x12
    Bedroom
    • Features: Floor Covering: Luxury Vinyl Plank
    • Level: Main
    • Area: 100
    • Dimensions: 10x10
    Bedroom
    • Features: Floor Covering: Luxury Vinyl Plank
    • Level: Main
    • Area: 100
    • Dimensions: 10x10
    Breakfast room
    • Features: Floor Covering: Luxury Vinyl Plank
    • Level: Main
    • Area: 110
    • Dimensions: 11x10
    Great room
    • Features: Floor Covering: Luxury Vinyl Plank
    • Level: Main
    • Area: 238
    • Dimensions: 17x14
    Kitchen
    • Features: Floor Covering: Luxury Vinyl Plank
    • Level: Main
    • Area: 100
    • Dimensions: 10x10
    Recreation room
    • Features: Floor Covering: Other
    • Level: Lower
    • Area: 512
    • Dimensions: 32x16
    Heating
    • Natural Gas, Forced Air
    Cooling
    • Ceiling Fan(s), Central Air, Electric
    Appliances
    • Included: Dishwasher, Disposal, Microwave, Range Hood, Electric Range, Electric Oven, Stainless Steel Appliance(s), Gas Water Heater
    Features
    • Kitchen/Dining Room Combo, Pantry, Shower, Vaulted Ceiling(s)
    • Doors: Panel Door(s), Sliding Doors, Storm Door(s)
    • Windows: Insulated Windows, Tilt-In Windows
    • Basement: Full,Partially Finished,Concrete,Walk-Out Access
    • Has fireplace: No
    • Fireplace features: Recreation Room
    Interior area
    • Total structure area: 1,700
    • Total interior livable area: 1,700 sqft
    • Finished area above ground: 1,158
    • Finished area below ground: 542

    Property

    Parking
    • Total spaces: 2
    • Parking features: Attached, Garage, Garage Door Opener
    • Attached garage spaces: 2
    Features
    • Levels: One
    • Patio & porch: Deck, Patio
    Lot
    • Size: 7,405 sqft
    • Features: Adjoins Common Ground, Adjoins Wooded Area
    Details
    • Parcel number: 301176934000044.0000000
    • Special conditions: Standard

    Construction

    Type & style
    • Home type: SingleFamily
    • Architectural style: Traditional,Ranch
    • Property subtype: Single Family Residence
    Materials
    • Frame, Vinyl Siding
    Condition
    • Year built: 1995

    Utilities & green energy

    • Sewer: Public Sewer
    • Water: Public

    Community & neighborhood

    Location
    • Region: Saint Charles
    • Subdivision: The Woodlands

    HOA & financial

    HOA
    • HOA fee: $50 annually
    • Services included: Other

    Other

    Other facts
    • Listing terms: Cash,Conventional,FHA,VA Loan
    • Ownership: Private
    • Road surface type: Concrete

    Price history

    DateEventPrice
    11/22/2023Sold--
    Source: MARIS #23048949 Report a problem
    10/27/2023Pending sale$309,900$182/sqft
    Source: MARIS #23048949 Report a problem
    10/26/2023Price change$309,900-1.6%$182/sqft
    Source: MARIS #23048949 Report a problem
    10/22/2023Price change$314,900-1.6%$185/sqft
    Source: MARIS #23048949 Report a problem
    10/16/2023Price change$319,900-1.5%$188/sqft
    Source: MARIS #23048949 Report a problem
    10/8/2023Price change$324,900-1.5%$191/sqft
    Source: MARIS #23048949 Report a problem
    10/5/2023Price change$329,900-1.5%$194/sqft
    Source: MARIS #23048949 Report a problem
    10/3/2023Price change$334,900-1.5%$197/sqft
    Source: MARIS #23048949 Report a problem
    9/28/2023Listed for sale$339,900$200/sqft
    Source: MARIS #23048949 Report a problem
    6/3/1997Sold--
    Source: Public Record Report a problem

    Public tax history

    YearProperty taxesTax assessment
    2025$3,035 +6.7%$52,586 +9.9%
    2024$2,845 -4.7%$47,853
    2023$2,986 +25.9%$47,853 +29.1%
    2022$2,371 $37,063
    2021-- $37,063 +4.3%
    2020-- $35,521
    2019$2,341 $35,521 +6.1%
    2018$2,341 +1.5%$33,476
    2017$2,307 +11.7%$33,476 +16.2%
    2016$2,065 +0.2%$28,821
    2015$2,060 -2.1%$28,821 +0.9%
    2014$2,104 $28,570
    2013-- $28,570 -10.1%
    2012-- $31,770
    2011-- $31,770
    2010-- $31,770
    2009-- $31,770 +4.2%
    2008-- $30,500 -80.3%
    2007-- $155,210
    2006-- $155,210
    2005-- $155,210 +18.3%
    2004-- $131,200
    2003-- $131,200
    2002-- --
    2001-- --

    Find assessor info on the county website

    Neighborhood: 63303

    Nearby schools

    GreatSchools rating
    Schools provided by the listing agent
    • Elementary: Harvest Ridge Elem.
    • Middle: Barnwell Middle
    • High: Francis Howell North High

    Source: MARIS. This data may not be complete. We recommend contacting the local school district to confirm school assignments for this home.

    Get a cash offer in 3 minutes
    Find out how much your home could sell for in as little as 3 minutes with a no-obligation cash offer.
    Estimated market value
    $342,300
    Get a cash offer in 3 minutes
    Find out how much your home could sell for in as little as 3 minutes with a no-obligation cash offer.
    Estimated market value
    $342,300