Skip main navigation
Pending
  • Listed by: GRH, REALTORS • Matthew J Buehrig • Contact: 636-532-0000
    $385,000

    1276 Harvest Ridge Dr, Saint Charles, MO 63303

    3beds
    2,700sqft
    : 
    Loading
    Get pre-qualified
    Single Family Residence
    Built in 1993
    6,969 Square Feet Lot
    $-- Zestimate®
    $143/sqft
    $4/mo HOA

    What's special

    Common groundHuge private media roomMultiple storage areasSpacious additional bedroomsLarge great roomBeautifully updated kitchenBreakfast bar
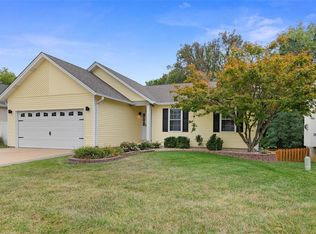
    Showings Begin Friday June 26th - Awesome home... Amazing lot... Great location! This 2 story is beautiful from top to bottom. Each room is tastefully and meticulously decorated from the Master Suite, to the finished the lower level. Large Great Room flows into breakfast room (with room for oversized table) and right into the beautifully updated kitchen, with ample space, and breakfast bar. The deck is right off the breakfast room and walks down to the private back yard. This home backs to trees and has ample privacy and space thanks to Woodlands Park grounds which are adjacent. The main floor also boasts a Large living room, Dining room, and also the main floor laundry room. Upstairs, the Master Suite boasts 2 closets, custom shower and updated private bath. Spacious additional bedrooms and another full bath round out this floor. The finished lower level has enough living space to surpass anyone's needs. The staircase opens into a large Rec Room. A Bonus room/4th bed/Private office is tucked into one area of the lower level. And another huge, private media room rounds out the finished space. Multiple storage areas are also available. With the quiet setting, and common ground, it's easy to forget how close you are to shopping, schools, dining, and Easy Access to 364. Newer HVAC & other Updates throughout. Checkout the huge Woodlands Park grounds, shown behind and adjacent in the aerial views, and on included pictures.
    16 days
    |
    1,182
    |
    92
    |

    Zillow last checked:

    Listing updated:

    Listed by:

    Matthew J Buehrig 636-532-0000,

    GRH, REALTORS

    Source: MARIS,MLS#: 26038969MLS LogoOriginating MLS: St. Louis Association of REALTORS

      Facts & features

      Interior

      Bedrooms & bathrooms
      • Bedrooms: 3
      • Bathrooms: 3
      • Full bathrooms: 2
      • 1/2 bathrooms: 1
      • Main level bathrooms: 1
      Heating
      • Natural Gas
      Cooling
      • Central Air, Electric
      Features
      • Basement: Partially Finished,Full,Sleeping Area,Storage Space
      • Number of fireplaces: 1
      Interior area
      • Total structure area: 2,700
      • Total interior livable area: 2,700 sqft
      • Finished area above ground: 1,864
      • Finished area below ground: 836

      Property

      Parking
      • Total spaces: 2
      • Parking features: Garage - Attached
      • Attached garage spaces: 2
      Features
      • Levels: Two
      Lot
      • Size: 6,969 Square Feet
      • Features: Adjoins Open Ground, Adjoins Wooded Area, Back Yard, Front Yard, Landscaped
      Details
      • Parcel number: 301176934000043.0000000
      • Special conditions: Standard

      Construction

      Type & style
      • Home type: SingleFamily
      • Architectural style: Traditional
      • Property subtype: Single Family Residence
      Materials
      • Vinyl Siding
      Condition
      • Year built: 1993

      Utilities & green energy

      • Electric: Ameren
      • Sewer: Public Sewer
      • Water: Public
      • Utilities for property: Electricity Connected, Natural Gas Connected, Sewer Connected, Water Connected

      Community & HOA

      Community
      • Subdivision: Woodlands Ph2 1
      HOA
      • Has HOA: Yes
      • Amenities included: Common Ground
      • Services included: Maintenance Grounds
      • HOA fee: $50 annually
      • HOA name: Woodlands
      Location
      • Region: Saint Charles

      Financial & listing details

      • Price per square foot: $143/sqft
      • Tax assessed value: $332,408
      • Annual tax amount: $3,639
      • Date on market: 6/24/2026
      • Cumulative days on market: 16 days
      • Listing terms: Cash,Conventional,Other,VA Loan
      • Electric utility on property: Yes

        Estimated market value

        Not available

        Estimated sales range

        Not available

        Not available

        Price history

        DateEventPrice
        6/29/2026Pending sale$385,000$143/sqft
        Source: MARIS #26038969 Report a problem
        6/24/2026Listed for sale$385,000+126.6%$143/sqft
        Source: MARIS #26038969 Report a problem
        12/20/2013Sold--
        Source: MARIS #13047655 Report a problem
        10/3/2013Price change$169,900-2.9%$63/sqft
        Source: RE/MAX STARS #13047655 Report a problem
        8/23/2013Listed for sale$174,900$65/sqft
        Source: RE/MAX STARS #13047655 Report a problem
        5/15/2013Sold--
        Source: Public Record Report a problem

        Public tax history

        YearProperty taxesTax assessment
        2025$3,639 +10.5%$63,158 +13.9%
        2024$3,292 +0%$55,464
        2023$3,291 +8.1%$55,464 +16.2%
        2022$3,044 $47,725
        2021-- $47,725 +11.2%
        2020-- $42,926
        2019$2,641 $42,926 +13.5%
        2018$2,641 +1.5%$37,825
        2017$2,603 -1.4%$37,825 +2.2%
        2016$2,641 +0.2%$36,993
        2015$2,636 +9.6%$36,993 +13%
        2014$2,405 $32,724
        2013-- $32,724 -10.4%
        2012-- $36,520
        2011-- $36,520
        2010-- $36,520
        2009-- $36,520 -6.3%
        2008-- $38,990 -81%
        2007-- $205,120
        2006-- $205,120
        2005-- $205,120 +30.6%
        2004-- $157,050
        2003-- $157,050
        2002-- --
        2001-- --
        Find assessor info on the county website

        Monthly payment

        Est. payment

        Payment breakdown

        Explore the cost of this home by adjusting the details. Changes won't be saved.
        All calculations are estimates and provided by Zillow, Inc. for informational purposes only. Actual amounts may vary.
        HOA fees may include property taxes on listings classified as Co-Ops. Contact the listing agent and/or owner for fee details.
        Mortgage interest rates are dependent on a number of factors, including credit score, down payment, and repayment length. Interest rate data provided by Zillow Group Marketplace, Inc. as of 1/1/1970 from various mortgage lenders with which we have lead or other similar arrangements; the Estimated Payment is an average of those rates.
        See how much you could borrow to make a competitive offer.

        Climate risks

        Neighborhood: 63303

        Getting around

        24 / 100
        Car-Dependent
        14 / 100
        Somewhat Bikeable

        Nearby schools

        GreatSchools rating
        Schools provided by the listing agent
        • Elementary: Harvest Ridge Elem.
        • Middle: Barnwell Middle
        • High: Francis Howell North High

        Source: MARIS. This data may not be complete. We recommend contacting the local school district to confirm school assignments for this home.

        A local agent can set up tours, give advice and negotiate with sellers.

        Browse local experts

        Similar homes