Skip main navigation
Closed
  • $330,000

    1272 Hawk Hollow Dr, Yorkville, IL 60560

    2beds
    1,376sqft
    Townhouse, Duplex, Single Family Residence
    Built in 2022
    6,000 Square Feet Lot
    $333,900 Zestimate®
    $240/sqft
    $2,493 Estimated rent

    Home value

    $333,900

    $317,000 - $351,000

    $2,493/mo

    Zestimate® history
    Loading
    Loading...

    Owner options

    List your home for rent

    $2,493/mo

    Rent Zestimate®

    Find your next renter with Zillow Rental Manager. Plus, with online applications, you can quickly screen prospective tenants – for free.

    Learn more

    $2,493/mo

    Rent Zestimate®

    Refinance and save

    $2,599/mo

    Est. payment

    Refinancing to a lower rate could help reduce your monthly payments and save thousands over the life of the loan.

    See today's rates

    $2,599/mo

    Est. payment

    Explore your selling options

    Work with a Zillow partner agent

    Leverage their expertise and Zillow's premium Showcase listings to get your home seen by more buyers.

    Get started

    List with your own agent

    Get your home in front of millions of buyers by listing it on Zillow.

    Learn how to do it

    Sell it yourself

    Take full control of how buyers see your home on Zillow by listing For Sale by Owner (FSBO).

    List your home

    What's special

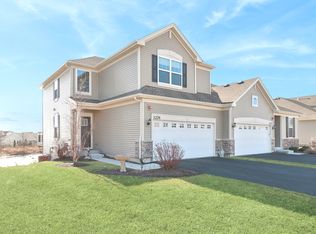
    WOW, THIS IS THE ONE! Welcome home to your two year 'new' ranch duplex with a walkout basement and stunning pond view in the sought after Raintree Village pool and clubhouse community! You'll love the open floor plan with beautiful luxury vinyl flooring and high end finishes throughout. The heart of the home is the chef's kitchen with gleaming white quartz countertops, upgraded cabinetry, stainless steel appliances, pantry closet and oversized island with seating. The kitchen flows into your combination living/dining area for ease of entertaining. The sliding glass doors open onto your private deck where you can watch the sun rise over the pond as you sip your morning coffee. Your owner's suite has its own beautiful pond view and a spa-like bathroom with double vanity and roomy walk-in closet. The 2nd bedroom and full bath is situated near the front of the home, offering privacy for your guests or other household members. There's a large mudroom off the kitchen as well as a convenient laundry room - everything you need on one level! When you're ready to expand, there's a full walkout basement just waiting for your creative expression and a patio with more scenic views. For peace of mind, the home is equipped with a sprinkler system. All this in a clubhouse community with a pool, parks and walking trails to explore. And the SSA is PAID IN FULL lowering your tax liability! Your new home is a short trip to downtown Yorkville and all it has to offer including fantastic shopping and dining, Silver Springs State Park, the Fox River and Raging Waves for summer fun. Don't let this opportunity pass you by, schedule your showing today!

    Zillow last checked:

    Listing updated:

    Listed by:

    Marilyn Knotts 815-440-0559,

    Wheatland Realty

    Bought with:

    Alice Chin

    Compass

    Source: MRED as distributed by MLS GRID,MLS#: 12091239MLS Logo

    Facts & features

    Interior

    Bedrooms & bathrooms
    • Bedrooms: 2
    • Bathrooms: 2
    • Full bathrooms: 2
    Rooms
    • Room types: Foyer, Mud Room, Storage, Walk In Closet, Other Room
    Primary bedroom
    • Features: Flooring (Carpet), Window Treatments (Blinds), Bathroom (Full)
    • Level: Main
    • Area: 182 Square Feet
    • Dimensions: 14X13
    Bedroom 2
    • Features: Flooring (Carpet), Window Treatments (Blinds)
    • Level: Main
    • Area: 110 Square Feet
    • Dimensions: 11X10
    Foyer
    • Features: Flooring (Wood Laminate)
    • Level: Main
    • Area: 65 Square Feet
    • Dimensions: 13X5
    Kitchen
    • Features: Kitchen (Eating Area-Breakfast Bar, Island, Pantry-Closet), Flooring (Wood Laminate)
    • Level: Main
    • Area: 224 Square Feet
    • Dimensions: 16X14
    Laundry
    • Features: Flooring (Wood Laminate)
    • Level: Main
    • Area: 42 Square Feet
    • Dimensions: 7X6
    Living room
    • Features: Flooring (Wood Laminate)
    • Level: Main
    • Area: 280 Square Feet
    • Dimensions: 20X14
    Mud room
    • Features: Flooring (Wood Laminate)
    • Level: Main
    • Area: 56 Square Feet
    • Dimensions: 8X7
    Other
    • Features: Flooring (Other)
    • Level: Main
    • Area: 986 Square Feet
    • Dimensions: 34X29
    Storage
    • Features: Flooring (Other)
    • Level: Basement
    • Area: 238 Square Feet
    • Dimensions: 17X14
    Walk in closet
    • Features: Flooring (Carpet)
    • Level: Main
    • Area: 36 Square Feet
    • Dimensions: 6X6
    Heating
    • Natural Gas, Forced Air
    Cooling
    • Central Air
    Appliances
    • Included: Range, Microwave, Dishwasher, Refrigerator, Washer, Dryer, Disposal, Stainless Steel Appliance(s), Humidifier
    • Laundry: Washer Hookup, Main Level, In Unit
    Features
    • 1st Floor Bedroom, 1st Floor Full Bath, Walk-In Closet(s)
    • Flooring: Laminate
    • Windows: Screens
    • Basement: Unfinished,Walk-Out Access
    Interior area
    • Total structure area: 0
    • Total interior livable area: 1,376 sqft

    Property

    Parking
    • Total spaces: 2
    • Parking features: Asphalt, Garage Door Opener, On Site, Garage Owned, Attached, Garage
    • Attached garage spaces: 2
    • Has uncovered spaces: Yes
    Accessibility
    • Accessibility features: No Disability Access
    Features
    • Patio & porch: Patio
    • Exterior features: Balcony
    • Has view: Yes
    • View description: Water
    • Has water view: Yes
    • Water view: Water
    • Waterfront features: Pond
    Lot
    • Size: 6,000 Square Feet
    • Dimensions: 48 X 125
    Details
    • Parcel number: 0510128065
    • Special conditions: None
    • Other equipment: Ceiling Fan(s), Sump Pump, Radon Mitigation System

    Construction

    Type & style
    • Home type: Townhouse
    • Property subtype: Townhouse, Duplex, Single Family Residence
    Materials
    • Vinyl Siding, Brick
    • Foundation: Concrete Perimeter
    • Roof: Asphalt
    Condition
    • New construction: No
    • Year built: 2022
    Details
    • Builder model: BRONTE EI

    Utilities & green energy

    • Electric: Circuit Breakers, 200+ Amp Service
    • Sewer: Public Sewer
    • Water: Public

    Community & HOA

    Community
    • Security: Fire Sprinkler System, Carbon Monoxide Detector(s)
    • Subdivision: Raintree Village
    HOA
    • Has HOA: Yes
    • Amenities included: Exercise Room, Park, Party Room, Pool
    • Services included: Insurance, Clubhouse, Exercise Facilities, Pool, Lawn Care, Snow Removal
    • HOA fee: $150 quarterly
    Location
    • Region: Yorkville

    Financial & listing details

    • Price per square foot: $240/sqft
    • Tax assessed value: $287,508
    • Annual tax amount: $7,531
    • Date on market: 7/12/2024
    • Listing terms: Conventional
    • Ownership: Fee Simple w/ HO Assn.

    Price history

    DateEventPrice
    8/29/2024Sold$330,000$240/sqft
    Source: MRED as distributed by MLS GRID #12091239 Report a problem
    7/12/2024Listed for sale$330,000+15.8%$240/sqft
    Source: MRED as distributed by MLS GRID #12091239 Report a problem
    4/12/2022Sold$284,990$207/sqft
    Source: MRED as distributed by MLS GRID #11275936 Report a problem
    11/23/2021Pending sale$284,990$207/sqft
    Source: MRED as distributed by MLS GRID #11275936 Report a problem

    Public tax history

    YearProperty taxesTax assessment
    2024$7,287 -3.2%$95,836 +7.6%
    2023$7,532 +49.8%$89,102
    2022$5,027 --
    Find assessor info on the county website

    Neighborhood: 60560

    Nearby schools

    GreatSchools rating
    Schools provided by the listing agent
    • Elementary: Circle Center Grade School
    • Middle: Yorkville Intermediate School
    • High: Yorkville High School
    • District: 115

    Source: MRED as distributed by MLS GRID. This data may not be complete. We recommend contacting the local school district to confirm school assignments for this home.

    Get a cash offer in 3 minutes
    Find out how much your home could sell for in as little as 3 minutes with a no-obligation cash offer.
    Estimated market value
    $333,900
    Get a cash offer in 3 minutes
    Find out how much your home could sell for in as little as 3 minutes with a no-obligation cash offer.
    Estimated market value
    $333,900