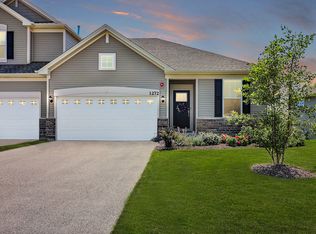
Welcome to this stunning home in the highly desirable Raintree Village pool and clubhouse community. Loaded with upgrades and styled to perfection, this home truly shows like a model. Enjoy peaceful pond views from your walk-out lot and expanded deck - perfect for relaxing or entertaining. The bright, airy floor plan features volume ceilings and high-end finishes throughout. The white, chef-inspired kitchen is a showstopper, offering upgraded cabinetry, abundant counter space, QUARTZ countertops, and a spacious pantry. It's both beautiful and functional. Upstairs, the versatile loft with a wall of designer shelving makes the perfect office, playroom, or reading library. You'll also find two spacious primary suites, each with walk-in closets and added shelving for exceptional storage. The conveniently located second-floor laundry adds everyday ease. The finished walk-out lower level add so much, complete with a full bath, additional cabinetry, and generous storage space. (A GREAT space for a 3rd bedroom, if needed) Additional highlights include: Prairie-style railings with iron spindles White modern two-panel interior doors and trim Upgraded lighting fixtures and stylish finishes Professional landscaping with outstanding curb appeal This home is fully WiFi-certified with smart home technology, including remote thermostat access, wireless touch entry, and a Ring video doorbell. Enjoy resort-style living with access to a community pool, clubhouse, parks, walking trails, and an on-site middle school. Plus, you'll love everything Yorkville has to offer - charming downtown, beautiful nature preserves, convenient shopping, dining, and countless amenities.
Closed
Zillow last checked:
Listing updated:
Bought with:
Ann Moehring
eXp Realty - Yorkville
Source: MRED as distributed by MLS GRID,MLS#: 12581446
Price history
| Date | Event | Price |
|---|---|---|
| 5/22/2026 | Sold | $364,900$214/sqft |
Source:  MRED as distributed by MLS GRID #12581446 Report a problem MRED as distributed by MLS GRID #12581446 Report a problem | ||
| 3/30/2026 | Contingent | $364,900$214/sqft |
Source: MRED as distributed by MLS GRID #12581446 Report a problem | ||
| 3/19/2026 | Listed for sale | $364,900+31.3%$214/sqft |
Source: MRED as distributed by MLS GRID #12581446 Report a problem | ||
| 4/7/2022 | Sold | $278,000$163/sqft |
Source: MRED as distributed by MLS GRID #11250196 Report a problem | ||
| 10/19/2021 | Pending sale | $278,000$163/sqft |
Source: MRED as distributed by MLS GRID #11250196 Report a problem | ||
Nearby homes
- $322,950-- bd-- ba-- sqft1272-1274 Hawk Hollow Dr, Yorkville, IL 60560Off Market
- $354,900-- bd-- ba-- sqft1282 Hawk Hollow Dr, Yorkville, IL 60560Off Market
- $330,0002 bd2 ba1.3k sqft1272 Hawk Hollow Dr, Yorkville, IL 60560Sold
- $8,409-- bd-- ba-- sqft1282-1284 Hawk Hollow Dr, Yorkville, IL 60560Off Market
Get a cash offer in 3 minutes
Find out how much your home could sell for in as little as 3 minutes with a no-obligation cash offer.
Estimated market value
$368,800
