Skip main navigation
Off market
  • $918,300

    1272 Hayes Dr, Smyrna, GA 30080

    5beds
    3,452sqft
    SingleFamily
    Built in 2021
    0.47 Acres Lot
    $918,300 Zestimate®
    $266/sqft
    $5,471 Estimated rent

    Home value

    $918,300

    $845,000 - $1.01M

    $5,471/mo

    Zestimate® history
    Loading
    Loading...

    Owner options

    List your home for rent

    $5,471/mo

    Rent Zestimate®

    Find your next renter with Zillow Rental Manager. Plus, with online applications, you can quickly screen prospective tenants – for free.

    Learn more

    $5,471/mo

    Rent Zestimate®

    Refinance and save

    $5,574/mo

    Est. payment

    Refinancing to a lower rate could help reduce your monthly payments and save thousands over the life of the loan.

    See today's rates

    $5,574/mo

    Est. payment

    Explore your selling options

    Work with a Zillow partner agent

    Leverage their expertise and Zillow's premium Showcase listings to get your home seen by more buyers.

    Get started

    List with your own agent

    Get your home in front of millions of buyers by listing it on Zillow.

    Learn how to do it

    Sell it yourself

    Take full control of how buyers see your home on Zillow by listing For Sale by Owner (FSBO).

    List your home

    What's special

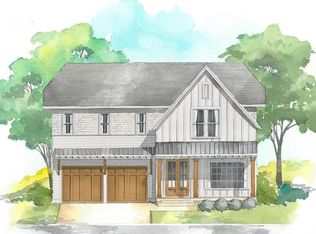
    Lovely New Construction with an overabundance of character and design. This light-filled home with its incredible layout, The Sycamore is impeccably designed for a lifestyle of beauty and comfort. Expansive kitchen with quartz counters, abundance of cabinets, stainless steel appliances, island with breakfast bar, designer light fixtures, walk-in pantry, and butler's pantry that opens to screened-in porch and open deck. Office/Bed on the main with full bath. Retreat to the beautiful master bed with custom bookshelves, hardwood floors, dual walk-in custom closets, and large spa-like master bath with dual vanities, frameless marble/porcelain shower and serene soaking tub. Very sizable secondary bedrooms. Generously large unfinished walkout daylight basement opens to a private, deep level backyard. Radiant barrier roof, low-e/argon windows, & other features all contribute to energy efficiency. Near parks, major roads, shops, and restaurants. This wonderfully designed home truly delivers on its promise! Custom Built Home by JW Hall Building Co. Want a finished basement? There's still time to add the upgrade of a finished basement!

    This property is off market, which means it's not currently listed for sale or rent on Zillow. This may be different from what's available on other websites or public sources.

    Facts & features

    Interior

    Bedrooms & bathrooms
    • Bedrooms: 5
    • Bathrooms: 4
    • Full bathrooms: 4
    Heating
    • Gas
    Cooling
    • Central
    Appliances
    • Included: Dishwasher, Garbage disposal, Microwave, Range / Oven
    • Laundry: Laundry Room,Upper Floor
    Features
    • Bookcases,Disappearing Attic Stairs,Double Vanity,
    • Flooring: Hardwood
    • Windows: Insulated Windows
    • Basement: Bath/Stubbed,Daylight,Exterior Entry,Full,Interior
    • Has fireplace: Yes
    • Fireplace features: Gas Starter,Great Room
    • Common walls with other units/homes: No Common Walls
    Interior area
    • Total interior livable area: 3,452 sqft

    Property

    Parking
    • Total spaces: 2
    • Parking features: Garage - Attached
    Features
    • Patio & porch: Deck, Screened, Covered
    • Exterior features: Brick, Cement / Concrete
    Lot
    • Size: 0.47 Acres
    • Features: Back Yard,Front Yard,Landscaped,Level,Private
    Details
    • Parcel number: 17052700110
    • Other equipment: Irrigation Equipment

    Construction

    Type & style
    • Home type: SingleFamily
    • Architectural style: Craftsman,Farmhouse,Traditional
    Materials
    • Roof: Metal
    Condition
    • To Be Built
    • New construction: No
    • Year built: 2021

    Utilities & green energy

    • Electric: 110 Volts,220 Volts
    • Sewer: Public Sewer
    • Water: Public
    • Utilities for property: Cable Available,Electricity Available,Natural Gas
    Green energy
    • Energy efficient items: Insulation,Thermostat,Windows

    Community & HOA

    Community
    • Security: Fire Alarm, Smoke Detector(s), Carbon Monoxide Detector(s), Secured Garage/Parking
    HOA
    • Has HOA: Yes
    • Services included: Reserve Fund
    • HOA fee: $62 monthly
    Location
    • Region: Smyrna

    Financial & listing details

    • Price per square foot: $266/sqft
    • Road surface type: Paved

    Price history

    DateEventPrice
    9/16/2025Listing removed$850,000$246/sqft
    Source: FMLS GA #6751976 Report a problem
    4/2/2021Listing removed--
    Source: Keller Williams Report a problem
    9/18/2020Price change$850,000-11.4%$246/sqft
    Source: Keller Williams Realty Peachtree Rd. #6751976 Report a problem
    9/10/2020Pending sale$959,384+12.9%$278/sqft
    Source: Keller Williams Realty #8821402 Report a problem
    7/14/2020Listed for sale$850,000$246/sqft
    Source: Keller Williams Realty Peachtree Rd. #6751976 Report a problem

    Public tax history

    Tax history is unavailable.

    Neighborhood: 30080

    Nearby schools

    GreatSchools rating
    Schools provided by the listing agent
    • Elementary: Smyrna
    • Middle: Campbell
    • High: Campbell
    • District: 17

    Source: The MLS. This data may not be complete. We recommend contacting the local school district to confirm school assignments for this home.

    Get a cash offer in 3 minutes
    Find out how much your home could sell for in as little as 3 minutes with a no-obligation cash offer.
    Estimated market value
    $918,300
    Get a cash offer in 3 minutes
    Find out how much your home could sell for in as little as 3 minutes with a no-obligation cash offer.
    Estimated market value
    $918,300