Tucked into the coveted Hayes Walk community in Forest Hills, this custom-built 2019 home blends timeless architecture with modern luxury. Featuring 10+ foot ceilings, custom millwork, hardwood floors, and an energy-efficient design, every space has been thoughtfully crafted for both everyday living and effortless entertaining. From the gas lanterns framing the front porch to the abundance of natural light throughout, this home offers the perfect balance of elegance and comfort. The eat-in chef's kitchen is designed for gathering, featuring an oversized island with an apron-front sink, custom cabinetry, a custom vent hood, quartz countertops, high-end appliances, a walk-in pantry, and a Butler's pantry connecting seamlessly to the formal dining room. The open-concept layout flows effortlessly into the fireside great room, where custom built-ins create a warm and inviting space for everything from weeknight dinners to holiday celebrations. The main level also offers a guest suite or home office with a full bath, providing flexibility for today's work-from-home lifestyle, overnight guests, or multigenerational living. Upstairs, the spacious primary suite is a true retreat with hardwood floors, exposed wood beams, dual custom walk-in closets, and a spa-inspired bath featuring marble finishes, dual vanities, a soaking tub, and a frameless glass shower. Each secondary bedroom offers an en-suite bath and walk-in closet. Enjoy year-round outdoor living on the screened porch overlooking the private wooded backyard. The full basement is already stubbed for a future bath and offers a dedicated sub panel, creating endless possibilities for a home gym, media room, recreation space, or anything else that suits your fancy! Located just a golf cart ride from Smyrna Market Village and only minutes to The Battery Atlanta, Truist Park, shopping, dining, parks, and convenient access to I-75 and downtown Atlanta, this move-in-ready home combines luxury finishes, exceptional craftsmanship, in one of Smyrna's most sought-after locations.
Coming soon 08/07
$1,225,000
1264 Hayes Dr, Smyrna, GA 30080
5beds
3,364sqft
:
Get pre-qualifiedN/A
Single Family Residence, Residential
Built in 2019
0.47 Acres Lot
$888,600 Zestimate®
$364/sqft
$63/mo HOA
What's special
- 1 day |
- 164 |
- 16 |
Zillow last checked:
Listing updated:
Listed by:
Jamie Grace Miller,
Atlanta Fine Homes Sotheby's International 404-985-8251
Source: FMLS GA,MLS#: 7813473
Facts & features
Interior
Bedrooms & bathrooms
- Bedrooms: 5
- Bathrooms: 4
- Full bathrooms: 4
- Main level bathrooms: 1
- Main level bedrooms: 1
Rooms
- Room types: Other
Primary bedroom
- Features: Oversized Master
- Level: Oversized Master
Bedroom
- Features: Oversized Master
Primary bathroom
- Features: Double Vanity, Separate His/Hers, Separate Tub/Shower, Vaulted Ceiling(s)
Dining room
- Features: Butlers Pantry, Seats 12+
Kitchen
- Features: Breakfast Bar, Cabinets White, Eat-in Kitchen, Kitchen Island, Pantry Walk-In, Solid Surface Counters, View to Family Room, Wine Rack
Heating
- Central
Cooling
- Ceiling Fan(s), Central Air
Appliances
- Included: Dishwasher, Disposal, Gas Cooktop, Gas Oven, Microwave, Range Hood, Refrigerator
- Laundry: Laundry Room, Sink, Upper Level
Features
- Beamed Ceilings, Bookcases, High Ceilings, High Speed Internet, His and Hers Closets, Recessed Lighting, Vaulted Ceiling(s), Walk-In Closet(s)
- Flooring: Carpet, Hardwood
- Windows: Double Pane Windows
- Basement: Bath/Stubbed,Driveway Access,Exterior Entry,Unfinished,Walk-Out Access
- Number of fireplaces: 1
- Fireplace features: Factory Built, Family Room, Gas Starter
- Common walls with other units/homes: No Common Walls
Interior area
- Total structure area: 3,364
- Total interior livable area: 3,364 sqft
- Finished area above ground: 3,364
- Finished area below ground: 0
Property
Parking
- Total spaces: 2
- Parking features: Drive Under Main Level, Garage
- Attached garage spaces: 2
Accessibility
- Accessibility features: Accessible Bedroom, Accessible Entrance, Accessible Hallway(s)
Features
- Levels: Three Or More
- Patio & porch: Covered, Deck, Front Porch, Rear Porch, Screened
- Exterior features: Lighting, Private Yard
- Pool features: None
- Spa features: None
- Fencing: None
- Has view: Yes
- View description: Neighborhood
- Waterfront features: None
- Body of water: None
Lot
- Size: 0.47 Acres
- Features: Back Yard, Front Yard, Landscaped
Details
- Additional structures: None
- Parcel number: 17052700410
- Other equipment: None
- Horse amenities: None
Construction
Type & style
- Home type: SingleFamily
- Architectural style: Cape Cod,Cottage,Craftsman
- Property subtype: Single Family Residence, Residential
Materials
- Brick Front, Cement Siding, Shingle Siding
- Foundation: Concrete Perimeter
- Roof: Composition
Condition
- Resale
- New construction: No
- Year built: 2019
Utilities & green energy
- Electric: 220 Volts
- Sewer: Public Sewer
- Water: Public
- Utilities for property: Cable Available, Electricity Available, Natural Gas Available, Phone Available, Sewer Available, Water Available
Green energy
- Energy efficient items: Appliances
- Energy generation: None
Community & HOA
Community
- Features: Homeowners Assoc, Near Public Transport, Near Schools, Near Shopping, Sidewalks
- Security: Smoke Detector(s)
- Subdivision: Hayes Walk At Forest Hills
HOA
- Has HOA: Yes
- HOA fee: $750 annually
Location
- Region: Smyrna
Financial & listing details
- Price per square foot: $364/sqft
- Annual tax amount: $9,551
- Date on market: 8/1/2026
- Listing terms: 1031 Exchange,Cash,Conventional
- Electric utility on property: Yes
- Road surface type: Asphalt, Paved
Estimated market value
$888,600
$835,000 - $942,000
$4,976/mo
Price history
Price history is unavailable.
Public tax history
Tax history is unavailable.
Monthly payment
Est. payment
Payment breakdown
Explore the cost of this home by adjusting the details. Changes won't be saved.Climate risks
Neighborhood: 30080
Nearby schools
GreatSchools rating
- 6/10Smyrna ElementaryGrades: PK-5Distance: 1.8 mi
- 6/10Campbell Middle SchoolGrades: 6-8Distance: 1.2 mi
- 6/10Campbell High SchoolGrades: 9-12Distance: 1.7 mi
Schools provided by the listing agent
- Elementary: Smyrna
- Middle: Campbell
- High: Campbell
Source: FMLS GA. This data may not be complete. We recommend contacting the local school district to confirm school assignments for this home.
- $1,487,7006 bd5 ba4.9k sqft1260 Hayes Dr SE, Smyrna, GA 30080Off Market

- $1,053,7005 bd4 ba3.4k sqft1256 Hayes Dr, Smyrna, GA 30080Off Market

- $1,425,0006 bd5 ba5.3k sqft1272 Hayes Dr SE, Smyrna, GA 30080Sold

- $1,180,8005 bd4 ba3.3k sqft1268 Hayes Dr, Smyrna, GA 30080Off Market
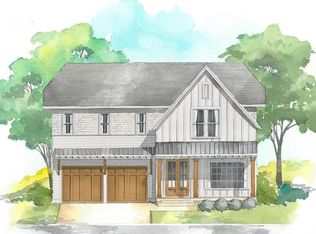
- $631,3004 bd3 ba3.1k sqft1314 Hayes Dr SE, Smyrna, GA 30080Off Market
- $40,000-- bd-- ba-- sqft1314 Hayes Dr SE, Smyrna, GA 30080Off Market
- $1,347,3006 bd5 ba4.9k sqft1268 Hayes Dr SE, Smyrna, GA 30080Off Market
- $1,390,0006 bd5 ba5k sqft1252 Hayes Dr, Smyrna, GA 30080Sold
A local agent can set up tours, give advice and negotiate with sellers.
Similar homes
- $1,225,0004 bd4 ba4.6k sqft682 Austin Dr SE, Smyrna, GA 30082For Sale
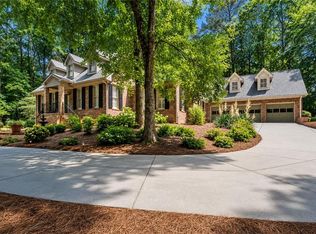
 MLS ID #7814249, Martha OSullivan, Atlanta Communities. FMLS GA
 - $750,0005 bd3 ba3.4k sqft1907 Daniel Green Ct SE, Smyrna, GA 30080For Sale
 MLS ID #7808595, Christine Croce, Atlanta Fine Homes Sotheby's International. FMLS GA
 - $--5 bd4 ba3.9k sqft5106 Crescent Cove Ln, Mableton, GA 30126Auction
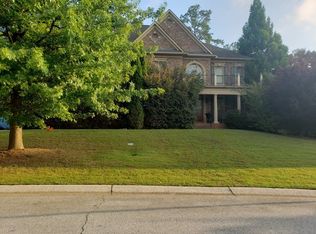 Auction.com 2
 - $725,0005 bd4 ba2.7k sqft3471 Lee St SE, Smyrna, GA 30080Active

 MLS ID #10813676, Hunt Home Team, Keller Williams Realty. GAMLS
 - $875,0005 bd4 ba3.6k sqft3240 Collier Gate Ct SE, Smyrna, GA 30080For SaleMLS ID #7807105, Matthew Nicklin, OneSource Real Estate, LLC. FMLS GA
- $964,9004 bd4 ba3.1k sqft3562 S Sherwood Rd SE, Smyrna, GA 30082ActiveMLS ID #10817264, Tyler Russell, Engel & V?lkers Atlanta. GAMLS
- $675,0004 bd3 ba2.8k sqft4303 Woodhaven Way SE, Smyrna, GA 30082ActiveMLS ID #10807600, Rachel Ross, BHHS Georgia Properties. GAMLS
- $959,0004 bd4 ba4k sqft2031 Roydon Ct SE, Smyrna, GA 30080For SaleMLS ID #7789613, Ashley Hudson, Rock River Realty, LLC.. FMLS GA
- $1,080,0004 bd4 ba3.4k sqft3440 Paces Ferry Cir SE, Smyrna, GA 30080ActiveMLS ID #10769814, Jay Wilcox, Harry Norman Realtors. GAMLS
- $660,0004 bd4 ba3.6k sqft2011 Chelton Way SE, Smyrna, GA 30080ActiveMLS ID #10817425, Clarence Hargrave, CoBroker Real Estate. GAMLS
- $1,160,0005 bd6 ba3.5k sqft3564 S Sherwood Rd SE, Smyrna, GA 30082ActiveMLS ID #10802402, Cristina Zuercher, Atlanta Communities. GAMLS
- $999,9005 bd5 ba4.8k sqft1891 Cedar Cliff Dr SE, Smyrna, GA 30080ActiveMLS ID #10781346, Courtney Newton, The Rezerve. GAMLS
- $839,9005 bd5 ba3.8k sqft2031 Cliff Side Ct SE, Smyrna, GA 30080ActiveMLS ID #10785726, John Rodriguez Jr., HomeSmart. GAMLS
- $1,050,0006 bd5 ba4.7k sqft2150 Whitestone Ct SE, Smyrna, GA 30080ActiveMLS ID #10794445, Monarch Realty Partners, Real Broker, LLC. GAMLS
- $749,9004 bd4 ba3.5k sqft2020 Anderson Dr SE, Smyrna, GA 30080For SaleMLS ID #7805434, SUSAN FRON, Compass. FMLS GA
- $665,0004 bd3 ba2k sqft989 Oakview Dr SE, Smyrna, GA 30080ActiveMLS ID #10812710, Miguelle Millo, Vineyard Real Estate Group. GAMLS
- $1,050,0004 bd5 ba4.8k sqft3346 Bryerstone Cir SE, Smyrna, GA 30080For SaleMLS ID #7800805, STEWART HAMMOND, HOME Luxury Real Estate. FMLS GA
- $799,9005 bd5 ba3.7k sqft3416 Dencrest Ct SE, Smyrna, GA 30080For SaleMLS ID #7803272, Casey Keesee, Atlanta Fine Homes Sotheby's International. FMLS GA
- $700,0005 bd5 ba3.8k sqft5211 Forest View Trl SE, Mableton, GA 30126For SaleMLS ID #7813383, Brent Dodson, Atlanta Fine Homes Sotheby's International. FMLS GA
- $700,0004 bd4 ba3.6k sqft4134 Oberon Dr SE, Smyrna, GA 30080ActiveMLS ID #10811350, Linde Bors, Keller Williams Realty First Atlanta. GAMLS
