Elegant Home Steps from Smyrna Market Village Tucked onto a beautifully landscaped lot in one of Smyrna's most desirable enclaves on a quiet cul-de-sac, 3240 Collier Gate Court delivers the kind of craftsmanship and scale that's become increasingly hard to find. Triple dormers, cedar shake siding, standing-seam accent roofing, and a brick-inlaid drive lead to a side-entry two-car garage with carriage-style doors — curb appeal that sets the tone before you ever walk through the door. Inside, the two-story great room is the showstopper: a soaring wall of windows framed by plantation shutters floods the space with filtered light, anchored by a stacked-stone fireplace flanked by lighted built-ins. Rich hardwood floors run throughout the main level, tied together with heavy crown molding, coffered and tray ceilings, wainscoted walls, and fluted columns that define the formal living and dining rooms without closing them off. The dining room's tray ceiling and medallion-mounted chandelier make it a genuine gathering space, not just a pass-through. The kitchen opens directly to the great room and features granite counters, a center island, tumbled-stone backsplash, double wall ovens, gas cooktop, and stainless appliances — with a light-filled bay breakfast area and a door to the rear patio. A main-level full bath and dedicated laundry room with utility sink add everyday practicality. Upstairs, a dramatic open catwalk overlooks the great room and leads to a spacious owner's retreat with a stepped tray ceiling, bay window sitting area, dual walk-in closets, and a spa-style bath with double vanities, vanity seating, jetted soaking tub beneath a leaded-glass arched window, and separate shower. Secondary bedrooms are generously sized — several with private or Jack-and-Jill baths — plus a bonus finished space. Out back, a private brick-paver patio and manicured garden are enclosed by mature hedges and a brick wall — a rare, quiet retreat with a trellised pergola and established perennial beds. Location is the real headline! You're minutes from Smyrna Market Village, with The Corner Taqueria, Atkins Park Tavern, Zucca, Vintage Tavern, The Vineyard Wine Market, and the iconic fountain plaza all walkable. Just up Atlanta Road, Taylor Brawner Park is home to the wildly popular Smyrna Food Truck Tuesdays — a weekly community tradition drawing neighbors together for live music, rotating food trucks, and green space to spread out. Add nearby StillFire Brewing, Nothing Bundt Cakes, the Community Center, and Veterans Memorial Park, and you have one of the most connected lifestyles inside the Perimeter's western edge — with quick access to I-285, I-75, The Battery, and Midtown. Homes in this pocket of Smyrna don't come available often. Schedule your showing today
Active
$875,000
3240 Collier Gate Ct SE, Smyrna, GA 30080
5beds
3,610sqft
:
Get pre-qualified$5,949/mo
Single Family Residence, Residential
Built in 2003
8,712 Square Feet Lot
$857,300 Zestimate®
$242/sqft
$42/mo HOA
What's special
Brick-inlaid driveCenter islandLight-filled bay breakfast areaTriple dormersWainscoted wallsEstablished perennial bedsStanding-seam accent roofing
- 4 days |
- 551 |
- 18 |
Zillow last checked:
Listing updated:
Listed by:
Matthew Nicklin,
OneSource Real Estate, LLC 678-498-6400
Source: FMLS GA,MLS#: 7807105
Facts & features
Interior
Bedrooms & bathrooms
- Bedrooms: 5
- Bathrooms: 4
- Full bathrooms: 4
- Main level bathrooms: 1
- Main level bedrooms: 1
Rooms
- Room types: Other
Primary bedroom
- Features: Other
- Level: Other
Bedroom
- Features: Other
Primary bathroom
- Features: Double Vanity, Separate Tub/Shower, Other
Dining room
- Features: Great Room, Open Concept
Kitchen
- Features: Cabinets Stain, Solid Surface Counters
Heating
- Central
Cooling
- Central Air
Appliances
- Included: Dishwasher, Disposal, Dryer, Gas Cooktop, Gas Oven, Microwave, Refrigerator, Self Cleaning Oven, Washer
- Laundry: In Hall
Features
- Cathedral Ceiling(s), Crown Molding
- Flooring: Carpet, Hardwood
- Windows: None
- Basement: None
- Number of fireplaces: 1
- Fireplace features: Living Room
- Common walls with other units/homes: No Common Walls
Interior area
- Total structure area: 3,610
- Total interior livable area: 3,610 sqft
Video & virtual tour
Property
Parking
- Total spaces: 2
- Parking features: Garage
- Garage spaces: 2
Accessibility
- Accessibility features: None
Features
- Levels: Two
- Stories: 2
- Patio & porch: Patio
- Exterior features: Courtyard, Private Yard, Other, No Dock
- Pool features: None
- Spa features: None
- Fencing: Wood
- Has view: Yes
- View description: City
- Waterfront features: None
- Body of water: None
Lot
- Size: 8,712 Square Feet
- Features: Back Yard, Other
Details
- Additional structures: None
- Parcel number: 17059700800
- Other equipment: None
- Horse amenities: None
Construction
Type & style
- Home type: SingleFamily
- Architectural style: Traditional
- Property subtype: Single Family Residence, Residential
Materials
- Other
- Foundation: Slab
- Roof: Composition
Condition
- Resale
- New construction: No
- Year built: 2003
Utilities & green energy
- Electric: 110 Volts
- Sewer: Public Sewer
- Water: Public
- Utilities for property: Cable Available, Electricity Available, Natural Gas Available, Phone Available, Sewer Available, Underground Utilities, Water Available
Green energy
- Energy efficient items: None
- Energy generation: None
Community & HOA
Community
- Features: Homeowners Assoc, Near Schools, Near Shopping, Near Trails/Greenway
- Security: None
- Subdivision: Collier Gate
HOA
- Has HOA: Yes
- HOA fee: $500 annually
- HOA phone: 404-539-1278
Location
- Region: Smyrna
Financial & listing details
- Price per square foot: $242/sqft
- Tax assessed value: $711,160
- Annual tax amount: $7,726
- Date on market: 7/22/2026
- Listing terms: Cash,Conventional,FHA,VA Loan,Other
- Electric utility on property: Yes
- Road surface type: Asphalt
Estimated market value
$857,300
$814,000 - $900,000
$4,336/mo
Price history
| Date | Event | Price |
|---|---|---|
| 7/22/2026 | Listed for sale | $875,000+65.1%$242/sqft |
Source:  FMLS GA #7807105 Report a problem FMLS GA #7807105 Report a problem | ||
| 9/29/2017 | Sold | $530,000+17.2%$147/sqft |
Source:  FMLS GA #5889439 Report a problem FMLS GA #5889439 Report a problem | ||
| 11/19/2003 | Sold | $452,400$125/sqft |
Source: Public Record Report a problem | ||
Public tax history
| Year | Property taxes | Tax assessment |
|---|---|---|
| 2024 | $7,726 +32.9% | $284,464 +32.9% |
| 2023 | $5,812 -0.7% | $213,980 |
| 2022 | $5,854 +5.2% | $213,980 +5.7% |
| 2021 | $5,564 | $202,408 |
| 2020 | $5,564 | $202,408 |
| 2019 | $5,564 | $202,408 |
| 2018 | $5,564 | $202,408 +27.2% |
| 2017 | $5,564 +44.6% | $159,132 |
| 2016 | $3,848 -2.3% | $159,132 |
| 2015 | $3,941 +12.3% | $159,132 +12.5% |
| 2014 | $3,508 -0.9% | $141,488 |
| 2013 | $3,542 -4.1% | $141,488 -3% |
| 2012 | $3,693 -0.2% | $145,852 |
| 2011 | $3,700 -15.7% | $145,852 -18% |
| 2010 | $4,391 -7% | $177,976 -8.7% |
| 2009 | $4,721 +9.2% | $195,008 +10.7% |
| 2006 | $4,323 -0.1% | $176,188 |
| 2005 | $4,328 | $176,188 |
| 2004 | $4,328 +200% | $176,188 +232.4% |
| 2003 | $1,443 | $53,000 |
| 2002 | $1,443 | $53,000 |
Find assessor info on the county website
Monthly payment
Est. payment
Payment breakdown
Explore the cost of this home by adjusting the details. Changes won't be saved.Climate risks
Neighborhood: 30080
Nearby schools
GreatSchools rating
- 6/10Smyrna ElementaryGrades: PK-5Distance: 1.6 mi
- 6/10Campbell Middle SchoolGrades: 6-8Distance: 0.7 mi
- 6/10Campbell High SchoolGrades: 9-12Distance: 1.6 mi
Schools provided by the listing agent
- Elementary: Smyrna
- Middle: Campbell
- High: Campbell
Source: FMLS GA. This data may not be complete. We recommend contacting the local school district to confirm school assignments for this home.
- $824,2005 bd4 ba-- sqft3240 Collier Gate Ct SE #14, Smyrna, GA 30080Off Market
- $837,4005 bd4 ba3.8k sqft3238 Collier Gate Ct SE, Smyrna, GA 30080Off Market
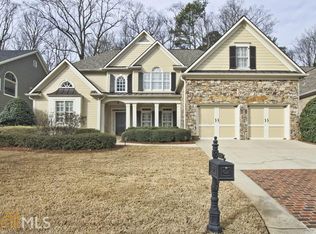
- $820,0005 bd5 ba4.6k sqft3244 Collier Gate Ct SE, Smyrna, GA 30080Sold
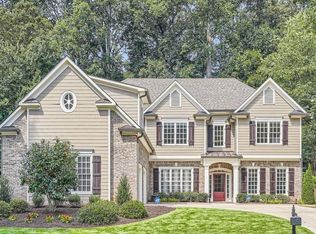
- $890,1004 bd4 ba4k sqft3236 Collier Gate Ct SE, Smyrna, GA 30080Off Market

- $963,9005 bd5 ba4.6k sqft3246 Collier Gate Ct SE, Smyrna, GA 30080Off Market
- $1,065,0004 bd4 ba4.6k sqft3241 Collier Gate Ct SE, Smyrna, GA 30080Sold
- $918,7006 bd5 ba5k sqft3239 Collier Gate Ct SE, Smyrna, GA 30080Off Market
- $842,1005 bd4 ba4k sqft3234 Collier Gate Ct SE, Smyrna, GA 30080Off Market
A local agent can set up tours, give advice and negotiate with sellers.
Similar homes
- $969,0005 bd4 ba3.7k sqft3422 Bryerstone Cir, Smyrna, GA 30080For Sale
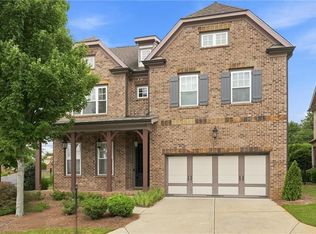
 MLS ID #7809360, Jake Forbes, Epique Realty. FMLS GA
 - $799,9005 bd5 ba3.7k sqft3416 Dencrest Ct SE, Smyrna, GA 30080For Sale
 MLS ID #7803272, Casey Keesee, Atlanta Fine Homes Sotheby's International. FMLS GA
 - $839,0005 bd5 ba4k sqft3234 Millwood Trl SE, Smyrna, GA 30080Active

 MLS ID #10794287, Meko Fountain, Compass. GAMLS
 - $749,9004 bd4 ba3.5k sqft2020 Anderson Dr SE, Smyrna, GA 30080Active
 MLS ID #10811925, Susan Fron, Compass. GAMLS
 - $850,0004 bd3 ba2.8k sqft3080 Lee St SE, Smyrna, GA 30080ActiveMLS ID #10802190, Hunt Home Team, Keller Williams Realty. GAMLS
- $839,9005 bd5 ba3.8k sqft2031 Cliff Side Ct SE, Smyrna, GA 30080For SaleMLS ID #7788217, John Rodriguez Jr, HomeSmart. FMLS GA
- $789,0005 bd4 ba3.2k sqft3426 Belridge Dr SE, Smyrna, GA 30080ActiveMLS ID #10798534, Primas Simpson, Keller Williams Realty Cityside. GAMLS
- $849,0005 bd5 ba4.8k sqft3508 Ivy Manor Rd SE, Smyrna, GA 30080For SaleMLS ID #7783784, PATTY PECK, Atlanta Communities. FMLS GA
- $665,0004 bd3 ba2k sqft989 Oakview Dr SE, Smyrna, GA 30080ActiveMLS ID #10812710, Miguelle Millo, Vineyard Real Estate Group. GAMLS
- $850,0004 bd4 ba3.2k sqft3408 Paces Ferry Cir SE, Smyrna, GA 30080ActiveMLS ID #10735275, Kay Settle, Harry Norman Realtors. GAMLS
- $959,0004 bd4 ba4k sqft2031 Roydon Ct SE, Smyrna, GA 30080For SaleMLS ID #7789613, Ashley Hudson, Rock River Realty, LLC.. FMLS GA
- $750,0005 bd4 ba3.3k sqft1915 Tristan Dr SE, Smyrna, GA 30080For SaleMLS ID #7797828, Cheri OConnor, Keller Williams Realty Signature Partners. FMLS GA
- $999,9005 bd5 ba4.8k sqft1891 Cedar Cliff Dr SE, Smyrna, GA 30080For SaleMLS ID #7784457, COURTNEY NEWTON, The Rezerve, LLC. FMLS GA
- $889,0006 bd5 ba3.6k sqft2081 Lee Rd SE, Smyrna, GA 30080For SaleMLS ID #7768408, Biyi Oluwole, Atlanta Communities. FMLS GA
- $725,0004 bd3 ba2.5k sqft3280 Millwood Trl SE, Smyrna, GA 30080For SaleMLS ID #7796152, Melody Unger, Keller Williams Realty Cityside. FMLS GA
- $995,0005 bd6 ba4.9k sqft1600 Savannah Ct SE, Smyrna, GA 30080For SaleMLS ID #7762929, KAY SETTLE, Harry Norman Realtors. FMLS GA
- $639,9004 bd4 ba2k sqft2098 Dundee Dr SE, Smyrna, GA 30080ActiveMLS ID #10810547, Bernard A Brown Jr, BHGRE Metro Brokers. GAMLS
- $765,0003 bd3 ba1.9k sqft3324 Pretty Branch Dr SE, Smyrna, GA 30080For SaleMLS ID #7787673, CHRISTINE BRADLEY, Atlanta Fine Homes Sotheby's International. FMLS GA
- $580,0004 bd3 ba2.8k sqft3452 Shawnee Trl SE, Smyrna, GA 30080ActiveMLS ID #10777140, Sara Oliveto, Ansley RE|Christie's Int'l RE. GAMLS
- $675,0004 bd6 ba3.5k sqft3336 Creatwood Trl SE, Smyrna, GA 30080For SaleMLS ID #7764373, JARED SAPP, Atlanta Fine Homes Sotheby's International. FMLS GA
