Luxury Living in Heritage at Vinings - Elegant Executive Home in the Heart of Smyrna Welcome to an extraordinary residence where timeless elegance meets modern luxury in the highly sought-after Heritage at Vinings community. Perfectly positioned on a beautifully landscaped corner lot with a circular driveway, this stunning five-bedroom, four-and-a-half-bath executive home offers refined living spaces, exceptional craftsmanship, and an unbeatable Smyrna location just minutes from The Battery Atlanta and Truist Park. From the moment you enter, you're greeted by soaring ceilings, abundant natural light, and an open-concept floor plan designed for both everyday living and elegant entertaining. The gourmet kitchen is the centerpiece of the home, featuring gleaming granite countertops, stainless steel appliances, generous cabinetry, and a spacious breakfast area that flows seamlessly into the inviting family room. Designed with comfort and convenience in mind, the luxurious main-level owner's suite serves as a private retreat, complete with dual walk-in closets and a spa-inspired bath showcasing double vanities, a whirlpool soaking tub, and a separate shower. Upstairs, three spacious secondary bedrooms and two full bathrooms provide ample accommodations for loved ones and guests while maintaining privacy and functionality. The fully finished daylight terrace level expands the home's versatility with an impressive media room featuring a wet bar, a dedicated fitness room, an additional bedroom and full bath, and abundant storage space. Whether hosting game day gatherings, creating a private guest suite, or enjoying movie nights, this level offers endless possibilities. Step outside to enjoy your own private outdoor sanctuary. The screened porch provides the perfect setting for morning coffee or evening relaxation, while the expansive deck overlooks the beautifully maintained grounds, creating an ideal space for entertaining or unwinding year-round. Ideally located in one of Smyrna's most desirable communities, Heritage at Vinings offers unmatched convenience to premier shopping, dining, parks, and entertainment. Enjoy easy access to Smyrna Market Village, Taylor-Brawner Park, Ivy Walk, West Village, The Battery Atlanta, Truist Park, and major interstates including I-285, I-75, and I-20, making commuting throughout Metro Atlanta effortless. Offering an exceptional combination of luxury, location, and lifestyle, this remarkable home is a rare opportunity to own one of Heritage at Vinings' finest residences. Schedule your private showing today and experience the elegance, comfort, and sophistication that await.
Active
Price cut: $20.9K (7/22)
$839,000
3234 Millwood Trl SE, Smyrna, GA 30080
5beds
4,096sqft
Single Family Residence
Built in 1999
8,712 Square Feet Lot
$823,100 Zestimate®
$205/sqft
$71/mo HOA
What's special
Soaring ceilingsExpansive deckOpen-concept floor planAbundant natural lightStainless steel appliancesSpacious breakfast areaDual walk-in closets
- 55 days |
- 934 |
- 59 |
Zillow last checked:
Listing updated:
Listed by:
Meko Fountain 404-432-2255,
Compass
Source: GAMLS,MLS#: 10794287
Facts & features
Interior
Bedrooms & bathrooms
- Bedrooms: 5
- Bathrooms: 5
- Full bathrooms: 4
- 1/2 bathrooms: 1
- Main level bathrooms: 1
- Main level bedrooms: 1
Rooms
- Room types: Exercise Room, Family Room, Laundry, Other
Kitchen
- Features: Breakfast Area, Breakfast Bar, Pantry, Solid Surface Counters
Heating
- Central, Forced Air, Natural Gas, Zoned
Cooling
- Ceiling Fan(s), Central Air, Zoned
Appliances
- Included: Cooktop, Dishwasher, Disposal, Dryer, Gas Water Heater, Microwave, Oven, Refrigerator, Stainless Steel Appliance(s), Washer
- Laundry: Other
Features
- Bookcases, Double Vanity, Master On Main Level, Rear Stairs, Tray Ceiling(s), Vaulted Ceiling(s), Walk-In Closet(s), Wet Bar
- Flooring: Carpet, Hardwood, Tile
- Windows: Double Pane Windows, Window Treatments
- Basement: Bath Finished,Daylight,Exterior Entry,Finished,Interior Entry
- Attic: Pull Down Stairs
- Number of fireplaces: 1
- Fireplace features: Family Room, Gas Log, Gas Starter
- Common walls with other units/homes: No Common Walls
Interior area
- Total structure area: 4,096
- Total interior livable area: 4,096 sqft
- Finished area above ground: 2,593
- Finished area below ground: 1,503
Property
Parking
- Total spaces: 2
- Parking features: Attached, Garage, Garage Door Opener
- Has attached garage: Yes
Features
- Levels: Three Or More
- Stories: 3
- Patio & porch: Deck, Patio, Screened
- Waterfront features: No Dock Or Boathouse
- Body of water: None
Lot
- Size: 8,712 Square Feet
- Features: Corner Lot, Private
Details
- Parcel number: 17062801130
- Other equipment: Satellite Dish
Construction
Type & style
- Home type: SingleFamily
- Architectural style: Brick 3 Side,Traditional
- Property subtype: Single Family Residence
Materials
- Brick, Vinyl Siding
- Roof: Composition
Condition
- Resale
- New construction: No
- Year built: 1999
Utilities & green energy
- Sewer: Public Sewer
- Water: Public
- Utilities for property: Cable Available, Electricity Available, Natural Gas Available, Phone Available, Sewer Available, Underground Utilities, Water Available
Community & HOA
Community
- Features: Clubhouse, Park, Pool, Sidewalks, Street Lights, Tennis Court(s), Walk To Schools, Near Shopping
- Security: Security System, Smoke Detector(s)
- Subdivision: Heritage at Vinings
HOA
- Has HOA: Yes
- Services included: Reserve Fund, Swimming, Tennis
- HOA fee: $850 annually
Location
- Region: Smyrna
Financial & listing details
- Price per square foot: $205/sqft
- Tax assessed value: $714,080
- Annual tax amount: $7,758
- Date on market: 6/26/2026
- Cumulative days on market: 55 days
- Listing agreement: Exclusive Right To Sell
- Listing terms: Cash,Conventional,FHA,VA Loan
- Electric utility on property: Yes
Estimated market value
$823,100
$782,000 - $864,000
$4,678/mo
Price history
| Date | Event | Price |
|---|---|---|
| 7/22/2026 | Price change | $839,000-2.4%$205/sqft |
Source:  GAMLS #10794287 Report a problem GAMLS #10794287 Report a problem | ||
| 6/26/2026 | Listed for sale | $859,900+4.2%$210/sqft |
Source: GAMLS #10794287 Report a problem | ||
| 5/28/2024 | Sold | $825,000$201/sqft |
Source:  FMLS GA #7375726 Report a problem FMLS GA #7375726 Report a problem | ||
| 5/15/2024 | Pending sale | $825,000$201/sqft |
Source: FMLS GA #7375726 Report a problem | ||
| 5/2/2024 | Listed for sale | $825,000+66.8%$201/sqft |
Source: FMLS GA #7375726 Report a problem | ||
| 8/24/2009 | Sold | $494,500-0.9%$121/sqft |
Source: Public Record Report a problem | ||
| 6/21/2009 | Price change | $499,000-3.1%$122/sqft |
Source: Shaun Rawls #3904579 Report a problem | ||
| 5/20/2009 | Listed for sale | $515,000+43.1%$126/sqft |
Source: Shaun Rawls #3904579 Report a problem | ||
| 12/20/2001 | Sold | $360,000+0.6%$88/sqft |
Source: Public Record Report a problem | ||
| 1/10/2000 | Sold | $357,800$87/sqft |
Source: Public Record Report a problem | ||
Public tax history
| Year | Property taxes | Tax assessment |
|---|---|---|
| 2024 | $7,758 +18.4% | $285,632 +18.4% |
| 2023 | $6,552 -0.7% | $241,240 |
| 2022 | $6,600 +6.6% | $241,240 +7.1% |
| 2021 | $6,194 | $225,300 |
| 2020 | $6,194 +5.4% | $225,300 +5.4% |
| 2019 | $5,876 +8.4% | $213,764 +8.4% |
| 2018 | $5,420 | $197,160 |
| 2017 | $5,420 +6.6% | $197,160 |
| 2016 | $5,085 +6.2% | $197,160 +8.7% |
| 2015 | $4,789 +4.1% | $181,396 +5.1% |
| 2014 | $4,598 -0.9% | $172,548 |
| 2013 | $4,642 -0.9% | $172,548 |
| 2012 | $4,685 -0.2% | $172,548 |
| 2011 | $4,693 +3.9% | $172,548 |
| 2010 | $4,519 +3.6% | $172,548 -9% |
| 2009 | $4,362 +0.5% | $189,560 |
| 2006 | $4,342 +22.1% | $189,560 +25.8% |
| 2005 | $3,555 | $150,736 |
| 2004 | $3,555 | $150,736 |
| 2003 | $3,555 0% | $150,736 |
| 2002 | $3,556 +9.5% | $150,736 +8.5% |
| 2001 | $3,248 +18.2% | $138,972 +18.7% |
| 2000 | $2,747 | $117,044 |
Find assessor info on the county website
Monthly payment
Est. payment
Payment breakdown
Explore the cost of this home by adjusting the details. Changes won't be saved.Climate risks
Neighborhood: 30080
Nearby schools
GreatSchools rating
- 7/10Teasley Elementary SchoolGrades: PK-5Distance: 1.3 mi
- 6/10Campbell Middle SchoolGrades: 6-8Distance: 0.5 mi
- 6/10Campbell High SchoolGrades: 9-12Distance: 1.6 mi
Schools provided by the listing agent
- Elementary: Teasley
- Middle: Campbell
- High: Campbell
Source: GAMLS. This data may not be complete. We recommend contacting the local school district to confirm school assignments for this home.
- $765,5004 bd3 ba4.1k sqft3236 Millwood Trl SE, Smyrna, GA 30080Off Market

- $698,3004 bd4 ba4.1k sqft3236 Millwood Trl SE #0, Smyrna, GA 30080Off Market
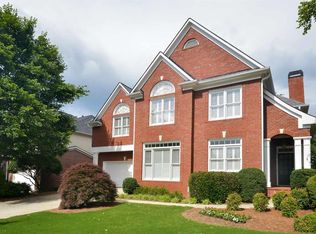
- $818,1004 bd3 ba4.3k sqft3404 Fieldwood Dr SE, Smyrna, GA 30080Off Market
- $729,7005 bd3 ba3.1k sqft3348 Fieldwood Dr SE, Smyrna, GA 30080Off Market
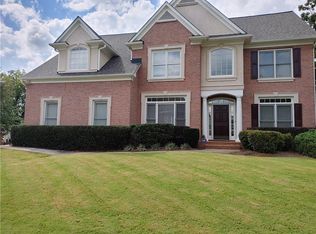
- $776,1005 bd4 ba2.9k sqft3402 Fieldwood Dr SE, Smyrna, GA 30080Off Market
- $712,6004 bd2 ba2.9k sqft3238 Millwood Trl SE, Smyrna, GA 30080Off Market
- $767,7004 bd4 ba3.1k sqft3233 Millwood Trl SE, Smyrna, GA 30080Off Market
- $800,0005 bd4 ba3.5k sqft3350 Fieldwood Dr SE, Smyrna, GA 30080Sold
A local agent can set up tours, give advice and negotiate with sellers.
Similar homes
- $799,0005 bd5 ba4.4k sqft3995 Manson Ave SE, Smyrna, GA 30082Active
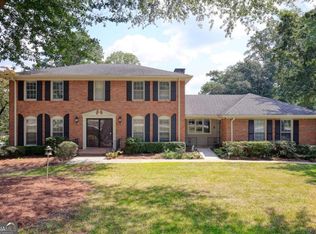
 MLS ID #10786345, Jessica Stepp, Mavis Lane Realty, LLC. GAMLS
 - $785,0006 bd4 ba4.1k sqft4968 Highland Oaks Way SE, Mableton, GA 30126Active
 MLS ID #10811693, Adelyn Bartlett, Compass. GAMLS
 - $749,0005 bd4 ba4.4k sqft5052 Vinings Estates Ct SE, Smyrna, GA 30126Active
 MLS ID #10739386, Lauren Schwartz, Compass. GAMLS
 - $750,0004 bd3 ba3.5k sqft5446 Highland Preserve Dr, Mableton, GA 30126Active
 MLS ID #10815967, Cynthia Dekel, Chapman Hall Realtors. GAMLS
 - $825,0005 bd4 ba4.4k sqft1979 Palladium Dr NW, Kennesaw, GA 30152Active Under ContractMLS ID #10801896, Christy C Cochran, Outlook Realty. GAMLS
- $625,0005 bd3 ba3.3k sqft4468 Wilkerson Pl SE, Smyrna, GA 30082ActiveMLS ID #10754126, Mark Spain, Mark Spain Real Estate. GAMLS
- $850,0004 bd4 ba3.9k sqft1415 Sutters Pond Dr NW, Kennesaw, GA 30152ActiveMLS ID #10808424, Diana Servedio, Atlanta Communities. GAMLS
- $749,9005 bd4 ba4.2k sqft2898 Paces Farm Ct SW, Marietta, GA 30064ActiveMLS ID #10790048, King Moore Group, Keller Williams Realty. GAMLS
- $815,0005 bd6 ba4.7k sqft5972 Downington Rdg NW, Acworth, GA 30101ActiveMLS ID #10770685, Carol C Burns, Atlanta Communities. GAMLS
- $535,0003 bd4 ba2.4k sqft2289 Emerald Sky Dr, Smyrna, GA 30080ActiveMLS ID #10789372, Janice Overbeck, Keller Williams Realty Atlanta North. GAMLS
- $799,0004 bd3 ba3.1k sqft2564 Chestea Dr NE, Marietta, GA 30066ActiveMLS ID #10820751, Gregory Goad, Real Broker, LLC. GAMLS
- $835,0005 bd3 ba3k sqft865 Devenish Ln, Roswell, GA 30075Active Under ContractMLS ID #10770838, Kelly Finley, BHHS Georgia Properties. GAMLS
- $795,0005 bd5 ba6k sqft1388 Valley Reserve Dr NW, Kennesaw, GA 30152ActiveMLS ID #10736206, Stanford Leroy Garey Mr., Harry Norman Realtors. GAMLS
- $975,0006 bd5 ba4.3k sqft315 Summer Shade Ln, Roswell, GA 30075ActiveMLS ID #10824639, Mark D Broyles, BHGRE Metro Brokers. GAMLS
- $850,0004 bd5 ba3.7k sqft1318 Village Terrace Ct, Dunwoody, GA 30338ActiveMLS ID #10777144, Karen C Cannon, Karen Cannon REALTORS Inc.. GAMLS
- $850,0005 bd5 ba4.4k sqft344 Heritage Overlook, Woodstock, GA 30188ActiveMLS ID #10783263, Kara Corley, Chapman Hall Realtors. GAMLS
- $895,0004 bd4 ba4.2k sqft4850 Grandview Trce NE, Roswell, GA 30075ActiveMLS ID #10806971, Elizabeth Carr, Keller Williams Realty Atlanta North. GAMLS
- $800,0004 bd3 ba3.3k sqft12110 Lonsdale Ln, Roswell, GA 30075ActiveMLS ID #10793933, Lindsay Lanier, Ansley RE|Christie's Int'l RE. GAMLS
- $840,0004 bd5 ba3.9k sqft3089 Frazier Walk, Decatur, GA 30033ActiveMLS ID #10732212, Mara Santos, Coldwell Banker Realty. GAMLS
- $1,100,0005 bd5 ba4.6k sqft5343 Lake View Clb, Dunwoody, GA 30338ActiveMLS ID #10827736, Karen C Cannon, Karen Cannon REALTORS Inc.. GAMLS
