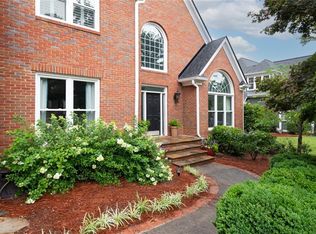
Wonderful Country French Home with one and a half acre yard overlooking a pond and lovely gardens planned by a Master Gardner. The floor plan was added to by an architect to make it the perfect home for their family. You walk up a Flagstone patio and seating area that leads to the custom front door. The wide entrance foyer welcomes you to herringbone inlay in the hardwood floor that opens to a light filled living room and connecting formal dining room. The large family room featuring a fireplace is open to the family dining area and huge gourmet kitchen that offers two islands and top of the line appliances and loads of prep area and cabinetry. There is a charming porch overlooking a water fall, pathways that wander through beautiful gardens with blooming plants and flowers everywhere. A 2 year old powder room and large laundry room off the kitchen complete the first level. The primary suite is oversized with light flowing in from every window and hardwood floors. A large walk-in closet with custom shelving. The primary bathroom was renovated down to the studs 2 years ago , new cabinetry was added, designer plumbing fixtures , and a large seamless glass shower. There are 3 more guest bedrooms , one with a new ensuite bathroom. The other two bedrooms share the third new bathroom on the second level. The Terrace Level offers a large open rec/ media room , a second kitchen and bar area, and a fifth bedroom and full bathroom. There is a glass door that leads out to an ideal flagstone patio for grilling and out door entertaining. There is another trail that goes to a fire pit closer to the pond. Extra features all HVAC systems have been replaced by owner during ownership, New Roof, heated floor in primary bath,5 convection ovens , under counter lighting in both kitchens, and most systems can be controlled by phone apps. Come see this wonderful family home. Association fee covers Tennis court use and fishing in the pond!!
Pending
$995,000
1600 Savannah Ct SE, Smyrna, GA 30080
5beds
5,259sqft
Single Family Residence
Built in 1991
1.5 Acres Lot
$949,300 Zestimate®
$189/sqft
$29/mo HOA
What's special
- 108 days |
- 447 |
- 21 |
Zillow last checked:
Listing updated:
Listed by:
Kay Settle 404-313-6486,
Harry Norman Realtors
Source: GAMLS,MLS#: 10754938
Facts & features
Interior
Bedrooms & bathrooms
- Bedrooms: 5
- Bathrooms: 6
- Full bathrooms: 4
- 1/2 bathrooms: 2
Rooms
- Room types: Family Room, Exercise Room, Game Room, Keeping Room, Laundry
Dining room
- Features: Dining Rm/Living Rm Combo
Kitchen
- Features: Breakfast Area, Breakfast Bar, Kitchen Island, Pantry, Solid Surface Counters
Heating
- Central, Forced Air, Zoned
Cooling
- Central Air, Attic Fan, Zoned
Appliances
- Included: Convection Oven, Dishwasher, Cooktop, Disposal, Gas Water Heater, Ice Maker
- Laundry: In Kitchen, Mud Room
Features
- Bookcases, High Ceilings, Double Vanity, Separate Shower, Tile Bath, Tray Ceiling(s)
- Flooring: Hardwood
- Windows: Window Treatments
- Basement: Partial,Bath Finished,Daylight,Exterior Entry,Interior Entry,Finished
- Number of fireplaces: 1
- Fireplace features: Factory Built, Family Room, Gas Log
- Common walls with other units/homes: No Common Walls
Interior area
- Total structure area: 5,259
- Total interior livable area: 5,259 sqft
- Finished area above ground: 3,989
- Finished area below ground: 1,270
Property
Parking
- Total spaces: 2
- Parking features: Attached
- Has attached garage: Yes
Accessibility
- Accessibility features: Accessible Approach with Ramp, Accessible Kitchen, Accessible Elevator Installed
Features
- Levels: Three Or More
- Stories: 3
- Patio & porch: Patio, Porch
- Exterior features: Garden, Sprinkler System
- Fencing: Other,Back Yard
- On waterfront: Yes
- Waterfront features: No Dock Or Boathouse, No Dock Rights, Lake, Pond, Stream
Lot
- Size: 1.5 Acres
- Features: Cul-De-Sac, Waterfall, Private
Details
- Additional structures: Other
- Parcel number: 17060200500
- Other equipment: Intercom
Construction
Type & style
- Home type: SingleFamily
- Architectural style: European,French Provincial
- Property subtype: Single Family Residence
Materials
- Other
- Foundation: Block
- Roof: Composition
Condition
- Resale
- New construction: No
- Year built: 1991
Utilities & green energy
- Electric: 220 Volts
- Sewer: Public Sewer
- Water: Public
- Utilities for property: Cable Available, Electricity Available, High Speed Internet, Natural Gas Available, Phone Available, Sewer Available, Water Available
Community & HOA
Community
- Features: Lake
- Security: Security System, Smoke Detector(s)
- Subdivision: CHARLESTON PLACE
HOA
- Has HOA: Yes
- Services included: Maintenance Grounds
- HOA fee: $350 annually
Location
- Region: Smyrna
Financial & listing details
- Price per square foot: $189/sqft
- Tax assessed value: $645,410
- Annual tax amount: $1,420
- Date on market: 5/1/2026
- Cumulative days on market: 106 days
- Listing agreement: Exclusive Right To Sell
- Listing terms: Cash,Conventional
- Electric utility on property: Yes
Estimated market value
$949,300
$902,000 - $997,000
$6,089/mo
Price history
| Date | Event | Price |
|---|---|---|
| 7/27/2026 | Pending sale | $995,000$189/sqft |
Source:  GAMLS #10754938 Report a problem GAMLS #10754938 Report a problem | ||
| 5/28/2026 | Listed for sale | $995,000$189/sqft |
Source:  FMLS GA #7762929 Report a problem FMLS GA #7762929 Report a problem | ||
| 5/25/2026 | Pending sale | $995,000$189/sqft |
Source: FMLS GA #7762929 Report a problem | ||
| 5/6/2026 | Listed for sale | $995,000$189/sqft |
Source: GAMLS #10754938 Report a problem | ||
| 5/5/2026 | Pending sale | $995,000$189/sqft |
Source: GAMLS #10754938 Report a problem | ||
| 5/1/2026 | Listed for sale | $995,000$189/sqft |
Source: GAMLS #10754938 Report a problem | ||
Public tax history
| Year | Property taxes | Tax assessment |
|---|---|---|
| 2024 | $1,403 +17.2% | $258,164 |
| 2023 | $1,197 -14.7% | $258,164 |
| 2022 | $1,403 +25.1% | $258,164 +57.5% |
| 2021 | $1,121 -72.2% | $163,956 |
| 2020 | $4,031 +4.6% | $163,956 +5.2% |
| 2019 | $3,855 | $155,920 |
| 2018 | $3,855 | $155,920 +6.4% |
| 2017 | $3,855 +12.7% | $146,584 +4% |
| 2016 | $3,421 +8.1% | $140,936 +11.6% |
| 2015 | $3,164 -0.7% | $126,324 |
| 2014 | $3,185 -0.7% | $126,324 |
| 2013 | $3,206 -0.7% | $126,324 |
| 2012 | $3,228 -8.3% | $126,324 -9.1% |
| 2011 | $3,519 +4.5% | $138,980 |
| 2010 | $3,367 | $138,980 |
| 2009 | $3,367 +2.8% | $138,980 |
| 2006 | $3,276 -0.4% | $138,980 |
| 2005 | $3,290 | $138,980 |
| 2004 | $3,290 +27.9% | $138,980 +28.9% |
| 2003 | $2,573 -0.1% | $107,840 |
| 2002 | $2,575 +21% | $107,840 +27.5% |
| 2001 | $2,128 +0.1% | $84,596 |
| 2000 | $2,126 | $84,596 |
Find assessor info on the county website
Monthly payment
Est. payment
Payment breakdown
Explore the cost of this home by adjusting the details. Changes won't be saved.Climate risks
Neighborhood: 30080
Nearby schools
GreatSchools rating
- 5/10Nickajack Elementary SchoolGrades: PK-5Distance: 0.9 mi
- 6/10Griffin Middle SchoolGrades: 6-8Distance: 0.8 mi
- 6/10Campbell High SchoolGrades: 9-12Distance: 2.6 mi
Schools provided by the listing agent
- Elementary: Nickajack
- Middle: Griffin
- High: Campbell
Source: GAMLS. This data may not be complete. We recommend contacting the local school district to confirm school assignments for this home.
- $783,2004 bd4 ba3.2k sqft4071 Ridge Rd SE, Smyrna, GA 30080Off Market
- $100-- bd-- ba-- sqft4080 Charleston Pl SE, Smyrna, GA 30080Off Market
- $587,8003 bd2 ba3.6k sqft4059 Ridge Rd SE, Smyrna, GA 30080Off Market
- $587,3003 bd2 ba3k sqft1604 Savannah Ct SE, Smyrna, GA 30080Off Market
- $647,2003 bd2 ba3k sqft4085 Ridge Rd SE, Smyrna, GA 30080Off Market
- $667,8005 bd3 ba2.8k sqft1609 Savannah Ct SE, Smyrna, GA 30080Off Market
- $619,7201.15 acres1571 King Arthur Ct SE, Smyrna, GA 30080Off Market
- $--1.15 acres1571 King Arthur Ct SE LOT 20, Smyrna, GA 30080Off Market
A local agent can set up tours, give advice and negotiate with sellers.
Similar homes
- $920,0004 bd4 ba4k sqft2031 Roydon Ct SE, Smyrna, GA 30080For Sale
 MLS ID #7789613, Ashley Hudson, Rock River Realty, LLC.. FMLS GA
 - $1,150,0004 bd4 ba6.2k sqft1671 Tyler Green Trl SE, Smyrna, GA 30080Active
 MLS ID #10820715, Michelle Hayes, Hester Group, REALTORS. GAMLS
 - $999,5006 bd5 ba5.9k sqft5110 Parkwood Oaks Ln, Smyrna, GA 30080For Sale
 MLS ID #7724644, JAMES COYLE, Keller Williams Realty Cityside. FMLS GA
 - $750,0005 bd3 ba3.4k sqft1907 Daniel Green Ct SE, Smyrna, GA 30080For Sale
 MLS ID #7808595, Christine Croce, Atlanta Fine Homes Sotheby's International. FMLS GA
 - $1,225,0004 bd4 ba4.6k sqft682 Austin Dr SE, Smyrna, GA 30082For SaleMLS ID #7814249, Martha OSullivan, Atlanta Communities. FMLS GA
- $850,0004 bd4 ba3.2k sqft3408 Paces Ferry Cir SE, Smyrna, GA 30080ActiveMLS ID #10735275, Kay Settle, Harry Norman Realtors. GAMLS
- $985,0005 bd5 ba5.6k sqft4321 Loblolly Trl, Peachtree Corners, GA 30092ActiveMLS ID #10826020, Sandy Hippeli, Keller Williams Realty Atl. Partners. GAMLS
- $980,0006 bd6 ba5k sqft3045 Moss Stone Ln, Marietta, GA 30064ActiveMLS ID #10820304, Karen J Smith, BHHS Georgia Properties. GAMLS
- $995,0005 bd6 ba3.4k sqft4217 Wieuca Overlook NE, Atlanta, GA 30342For SaleMLS ID #7789161, Meher Stevie, Sparen Realty ATL. FMLS GA
- $825,0004 bd3 ba3k sqft4500 Rebel Valley Vw SE, Atlanta, GA 30339For SaleMLS ID #7805873, Elizabeth Bairstow, Atlanta Fine Homes Sotheby's International. FMLS GA
- $1,150,0005 bd4 ba4k sqft3700 Cloudland Dr NW, Atlanta, GA 30327For SaleMLS ID #7780231, Ben Hirsh, Hirsh Real Estate Buckhead.com. FMLS GA
- $999,9005 bd5 ba4.2k sqft2046 Kinsmon Dr, Marietta, GA 30062ActiveMLS ID #10812035, Gabriela Panzera, Harry Norman Realtors. GAMLS
- $799,0004 bd5 ba3.9k sqft4308 Bridgehaven Dr SE, Smyrna, GA 30080For SaleMLS ID #7797508, CHRISTINE BRADLEY, Atlanta Fine Homes Sotheby's International. FMLS GA
- $999,9005 bd6 ba4.8k sqft3901 Hazelhurst Dr, Marietta, GA 30066ActiveMLS ID #10799811, Kirsten Ricci, BHHS Georgia Properties. GAMLS
- $675,0004 bd3 ba2.8k sqft4303 Woodhaven Way SE, Smyrna, GA 30082Active Under ContractMLS ID #10807600, Rachel Ross, BHHS Georgia Properties. GAMLS
- $975,0004 bd5 ba4.8k sqft9370 Bluffwind Chase, Roswell, GA 30076For SaleMLS ID #7794076, Katie Belew, Harry Norman Realtors. FMLS GA
- $960,0004 bd5 ba6.2k sqft3040 Spalding Dr, Sandy Springs, GA 30350ActiveMLS ID #10804611, Nancy Billick, BHGRE Metro Brokers. GAMLS
- $899,9005 bd4 ba4k sqft5004 Mountclaire Rd, Tucker, GA 30087For SaleMLS ID #7808695, AZIZI PENNY, HomeSmart. FMLS GA
- $949,0005 bd5 ba5k sqft480 Fawn Glen Dr, Roswell, GA 30075ActiveMLS ID #10810272, Lisa Gallagher, BHHS Georgia Properties. GAMLS
- $935,0005 bd5 ba4.7k sqft2951 Summitop Ct NE, Marietta, GA 30066ActiveMLS ID #10813633, Deborah Morton, The Agency - Atlanta Metro. GAMLS
