Welcome to this complete renovation of a 1950s cottage in the heart of Forest Hills, Smyrna's favorite neighborhood! Taken completely to the studs and rebuilt with modern design and efficiency in mind, this 3-bedroom plus designated office, 2.5-bath home seamlessly blends timeless charm with today's open-concept living. Step inside to a bright, airy layout featuring a flexible dining room that can also serve as a second living area, a striking designer white kitchen with quartz countertops, and a large island-the centerpiece of this vibrant home-offering additional storage and a built-in microwave. The all-new stainless-steel appliance suite features a 5-burner gas range and a French-door refrigerator with freezer drawer. Adjacent to the kitchen, a thoughtfully designed mudroom/laundry room connects to the garage, providing a convenient drop zone, pantry, and extra storage. The two-story family room impresses with its vaulted, beamed ceiling, dramatic chandelier, and cozy fireplace framed by original brick flooring-a nod to the home's vintage soul. Refinished original hardwood floors and new double-pane insulated windows run throughout, balancing character with comfort. The primary suite is a true retreat, complete with a custom walk-in closet system and a luxurious ensuite bath featuring a dual vanity, generous linen storage, and an oversized shower with dual shower heads. Two secondary bedrooms share a stylishly updated hall bath, while a newly added office offers convenient access to the powder room-ideal for work-from-home flexibility. Every system has been replaced for peace of mind, including a new roof, HVAC, wiring, electrical panel, tankless water heater, and plumbing. Step outside to a spacious covered porch overlooking a private wooded backyard-a tranquil setting for relaxing or entertaining. A charming detached outbuilding evokes cottage-like appeal and offers endless potential with nearby water and power connections-perfect as a garden shed, studio, office, playhouse, or hobby retreat. Located minutes from Smyrna Market Village, the Smyrna Library, and Village Green, this home is surrounded by exciting community transformations-including the upcoming StillFire Brewery, the renovation of Tolleson Park, and Taylor-Brawner Park-with Food Truck Tuesday and event spaces nearby. 3324 Pretty Branch Drive is the perfect blend of mid-century bungalow character, modern functionality, sleek design, and an unbeatable location on one of the prettiest streets in the heart of Smyrna.
Active
$765,000
3324 Pretty Branch Dr SE, Smyrna, GA 30080
3beds
1,976sqft
:
Get pre-qualified$5,165/mo
Single Family Residence, Residential
Built in 1950
0.28 Acres Lot
$735,800 Zestimate®
$387/sqft
$-- HOA
What's special
Dramatic chandelierAll-new stainless-steel appliance suiteCustom walk-in closet systemNew double-pane insulated windowsStylishly updated hall bathRefinished original hardwood floorsGenerous linen storage
- 52 days |
- 707 |
- 42 |
Zillow last checked:
Listing updated:
Listed by:
CHRISTINE BRADLEY,
Atlanta Fine Homes Sotheby's International 404-991-7788
Source: FMLS GA,MLS#: 7787673
Facts & features
Interior
Bedrooms & bathrooms
- Bedrooms: 3
- Bathrooms: 3
- Full bathrooms: 2
- 1/2 bathrooms: 1
- Main level bathrooms: 2
- Main level bedrooms: 3
Rooms
- Room types: Great Room, Office
Primary bedroom
- Features: Master on Main
- Level: Master on Main
Bedroom
- Features: Master on Main
Primary bathroom
- Features: Double Vanity, Shower Only
Dining room
- Features: Open Concept, Seats 12+
Kitchen
- Features: Breakfast Bar, Cabinets White, Kitchen Island, Pantry, Stone Counters, View to Family Room
Heating
- Forced Air, Natural Gas
Cooling
- Ceiling Fan(s), Central Air
Appliances
- Included: Dishwasher, Disposal, Gas Range, Microwave, Refrigerator, Self Cleaning Oven, Tankless Water Heater
- Laundry: Main Level, Mud Room
Features
- Beamed Ceilings, Double Vanity, High Speed Internet, Walk-In Closet(s)
- Flooring: Brick, Ceramic Tile, Hardwood
- Windows: Double Pane Windows, Insulated Windows
- Basement: Crawl Space
- Attic: Pull Down Stairs
- Number of fireplaces: 1
- Fireplace features: Family Room
- Common walls with other units/homes: No Common Walls
Interior area
- Total structure area: 1,976
- Total interior livable area: 1,976 sqft
- Finished area above ground: 1,976
- Finished area below ground: 0
Video & virtual tour
Property
Parking
- Total spaces: 1
- Parking features: Attached, Garage, Garage Faces Front, Kitchen Level, Level Driveway
- Attached garage spaces: 1
- Has uncovered spaces: Yes
Accessibility
- Accessibility features: Accessible Bedroom, Accessible Entrance, Accessible Full Bath, Accessible Kitchen
Features
- Levels: One
- Stories: 1
- Patio & porch: Covered, Front Porch, Rear Porch
- Exterior features: Private Yard, Rain Gutters, Storage, No Dock
- Pool features: None
- Spa features: None
- Fencing: None
- Has view: Yes
- View description: Trees/Woods
- Waterfront features: None
- Body of water: None
Lot
- Size: 0.28 Acres
- Features: Back Yard, Cul-De-Sac, Front Yard, Level, Private
Details
- Additional structures: Workshop
- Parcel number: 17055700370
- Other equipment: None
- Horse amenities: None
Construction
Type & style
- Home type: SingleFamily
- Architectural style: Cottage,Ranch,Traditional
- Property subtype: Single Family Residence, Residential
Materials
- Vinyl Siding, Wood Siding
- Foundation: Block
- Roof: Composition
Condition
- Updated/Remodeled
- New construction: No
- Year built: 1950
Utilities & green energy
- Electric: None
- Sewer: Public Sewer
- Water: Public
- Utilities for property: Cable Available, Electricity Available, Natural Gas Available, Phone Available, Sewer Available, Water Available
Green energy
- Energy efficient items: Appliances, Doors, HVAC, Insulation, Lighting, Thermostat, Water Heater, Windows
- Energy generation: None
Community & HOA
Community
- Features: Near Schools, Near Shopping, Near Trails/Greenway, Park, Playground, Street Lights
- Security: None
- Subdivision: Forest Hills
HOA
- Has HOA: No
Location
- Region: Smyrna
Financial & listing details
- Price per square foot: $387/sqft
- Tax assessed value: $612,750
- Annual tax amount: $5,106
- Date on market: 6/12/2026
- Cumulative days on market: 52 days
- Listing terms: Cash,Conventional
- Ownership: Fee Simple
- Electric utility on property: Yes
- Road surface type: Asphalt
Estimated market value
$735,800
$699,000 - $773,000
$3,506/mo
Price history
| Date | Event | Price |
|---|---|---|
| 6/12/2026 | Listed for sale | $765,000$387/sqft |
Source:  FMLS GA #7787673 Report a problem FMLS GA #7787673 Report a problem | ||
| 5/1/2026 | Listing removed | $765,000$387/sqft |
Source: FMLS GA #7667647 Report a problem | ||
| 3/27/2026 | Price change | $765,000-4.3%$387/sqft |
Source: FMLS GA #7667647 Report a problem | ||
| 1/6/2026 | Price change | $799,000-2.6%$404/sqft |
Source: FMLS GA #7667647 Report a problem | ||
| 1/2/2026 | Listed for sale | $820,000$415/sqft |
Source: FMLS GA #7667647 Report a problem | ||
| 12/17/2025 | Listing removed | $820,000$415/sqft |
Source: FMLS GA #7667647 Report a problem | ||
| 10/17/2025 | Listed for sale | $820,000+105%$415/sqft |
Source: FMLS GA #7667647 Report a problem | ||
| 3/11/2024 | Sold | $400,000-13%$202/sqft |
Source:  GAMLS #10242265 Report a problem GAMLS #10242265 Report a problem | ||
| 2/4/2024 | Pending sale | $460,000$233/sqft |
Source: FMLS GA #7325488 Report a problem | ||
| 1/30/2024 | Listed for sale | $460,000$233/sqft |
Source: FMLS GA #7325488 Report a problem | ||
| 1/23/2024 | Pending sale | $460,000$233/sqft |
Source: GAMLS #10242265 Report a problem | ||
| 1/17/2024 | Listed for sale | $460,000-3.2%$233/sqft |
Source: GAMLS #10242265 Report a problem | ||
| 12/1/2023 | Listing removed | $475,000$240/sqft |
Source: FMLS GA #7272918 Report a problem | ||
| 10/27/2023 | Price change | $475,000-4.8%$240/sqft |
Source: FMLS GA #7272918 Report a problem | ||
| 9/8/2023 | Listed for sale | $499,000$253/sqft |
Source: GAMLS #10200935 Report a problem | ||
Public tax history
| Year | Property taxes | Tax assessment |
|---|---|---|
| 2024 | $351 +76.6% | $245,100 +46.7% |
| 2023 | $199 -43.4% | $167,024 +17.9% |
| 2022 | $351 -4.5% | $141,664 +12.4% |
| 2021 | $368 +0.1% | $126,012 +2.1% |
| 2020 | $367 | $123,372 |
| 2019 | $367 +0.3% | $123,372 +8% |
| 2018 | $366 | $114,224 +5.9% |
| 2017 | $366 +22.7% | $107,864 +13.4% |
| 2016 | $298 -8.8% | $95,148 +14.4% |
| 2015 | $327 -2.6% | $83,148 +10.9% |
| 2014 | $336 -3.4% | $74,952 |
| 2013 | $348 -5.9% | $74,952 -20% |
| 2012 | $370 -1.2% | $93,644 |
| 2011 | $374 +14.6% | $93,644 |
| 2010 | $327 0% | $93,644 -0.2% |
| 2009 | $327 +23.8% | $93,848 +16.4% |
| 2006 | $264 -0.4% | $80,624 |
| 2005 | $265 | $80,624 |
| 2004 | $265 +5.4% | $80,624 +56.5% |
| 2003 | $251 -0.4% | $51,512 |
| 2002 | $252 -38% | $51,512 |
| 2001 | $406 -4.6% | $51,512 |
| 2000 | $426 | $51,512 |
Find assessor info on the county website
Monthly payment
Est. payment
Payment breakdown
Explore the cost of this home by adjusting the details. Changes won't be saved.Climate risks
Neighborhood: Forest Hills
Nearby schools
GreatSchools rating
- 6/10Smyrna ElementaryGrades: PK-5Distance: 1.3 mi
- 6/10Campbell Middle SchoolGrades: 6-8Distance: 0.9 mi
- 6/10Campbell High SchoolGrades: 9-12Distance: 1.3 mi
Schools provided by the listing agent
- Elementary: Smyrna
- Middle: Campbell
- High: Campbell
Source: FMLS GA. This data may not be complete. We recommend contacting the local school district to confirm school assignments for this home.
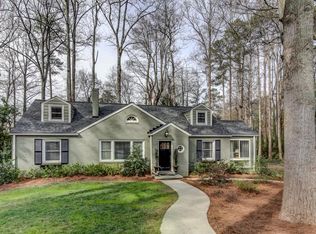
- $724,2004 bd3 ba1.9k sqft3316 Pretty Branch Dr SE, Smyrna, GA 30080Sold
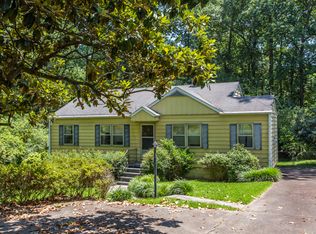
- $771,0003 bd2 ba2.5k sqft3334 Pretty Branch Dr SE, Smyrna, GA 30080Off Market
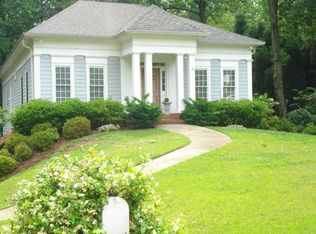
- $693,8002 bd1 ba1k sqft3279 Lee St SE, Smyrna, GA 30080Off Market
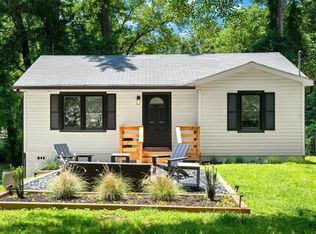
- $678,2004 bd3 ba1.8k sqft3289 Lee St SE, Smyrna, GA 30080Off Market
- $906,5003 bd3 ba2.9k sqft3317 Pretty Branch Dr SE, Smyrna, GA 30080Off Market
- $1,209,5005 bd5 ba3.5k sqft3269 Lee St SE, Smyrna, GA 30080Off Market
- $635,3003 bd2 ba1.8k sqft3301 Lee St SE, Smyrna, GA 30080Off Market
- $1,190,0005 bd4 ba4.1k sqft3342 Pretty Branch Dr SE, Smyrna, GA 30080Sold
A local agent can set up tours, give advice and negotiate with sellers.
Similar homes
- $685,0004 bd3 ba2.7k sqft4159 King Valley Dr, Smyrna, GA 30082Active

 MLS ID #10768699, Janet M Ross, eXp Realty. GAMLS
 - $494,5003 bd3 ba1.5k sqft1044 Pinedale Dr SE, Smyrna, GA 30080For Sale
 MLS ID #7768427, Ryan Abbe, Abbe Real Estate. FMLS GA
 - $550,0003 bd2 ba2.3k sqft2160 Jay Ln SE, Smyrna, GA 30080Active Under Contract
 MLS ID #10711454, Céline Higgins Evans, Simply List. GAMLS
 - $650,0004 bd4 ba2.9k sqft1428 Belmont Ave, Smyrna, GA 30080Active Under Contract
 MLS ID #10793378, Tatum McCurdy, Century 21 Results. GAMLS
 - $745,0005 bd3 ba2.8k sqft245 Doeskin Trl SE, Smyrna, GA 30082ActiveMLS ID #10729048, Fernando Chavarria, Keller Williams Realty North Atlanta. GAMLS
- $749,0003 bd2 ba2.4k sqft480 Surrey Pl, Marietta, GA 30068ActiveMLS ID #10814304, Céline Higgins Evans, Simply List. GAMLS
- $699,9003 bd3 ba2.4k sqft5500 Sherrell Dr, Sandy Springs, GA 30342ActiveMLS ID #10814576, Jaydee A Smith, Ansley RE|Christie's Int'l RE. GAMLS
- $729,9004 bd3 ba2.9k sqft131 Indian Hills Ct, Marietta, GA 30068ActiveMLS ID #10812661, Valeska Echavarria, eXp Realty. GAMLS
- $599,0003 bd3 ba1.7k sqft110 Bonnie Ln NE, Atlanta, GA 30328ActiveMLS ID #10815514, Lindsay Levin, BHHS Georgia Properties. GAMLS
- $825,0003 bd3 ba2.3k sqft2304 Strathmore Dr NE, Atlanta, GA 30324Active Under ContractMLS ID #10814797, Kevin S Kilbride, Ansley RE|Christie's Int'l RE. GAMLS
- $625,0004 bd3 ba2.8k sqft2060 Fairport Way, Marietta, GA 30062ActiveMLS ID #10815701, Matthew Baker, BHHS Georgia Properties. GAMLS
- $524,9004 bd4 ba2.9k sqft189 Castlebar Ct SE, Mableton, GA 30126ActiveMLS ID #10764368, Patricia Chung, Harry Norman Realtors. GAMLS
- $699,9994 bd2 ba2.2k sqft431 Chevelle Ln, Decatur, GA 30030ActiveMLS ID #10816615, Rachel Brochstein, Ansley RE | Christie's Int'l RE. GAMLS
- $750,0004 bd2 ba2k sqft1387 Woodland Hills Dr NE, Atlanta, GA 30324For SaleMLS ID #7793661, Lauren Baxter, Compass. FMLS GA
- $715,0004 bd3 ba2.1k sqft5170 Chamblee Dunwoody Rd, Atlanta, GA 30338ActiveMLS ID #10761188, Rick Wiley, Coldwell Banker Realty. GAMLS
- $735,0004 bd3 ba2.1k sqft2037 Longview Way, Atlanta, GA 30341ActiveMLS ID #10777351, Laura Addison, Harry Norman Realtors. GAMLS
- $650,0004 bd3 ba2.1k sqft3185 Rivermont Pkwy, Johns Creek, GA 30022For SaleMLS ID #7800028, JENNY DOYLE, Atlanta Fine Homes Sotheby's International. FMLS GA
- $600,0004 bd4 ba2.4k sqft8 Rhodes Dr, Marietta, GA 30068ActiveMLS ID #10801813, Jean Brosius, Atlanta Communities. GAMLS
- $525,0004 bd3 ba2k sqft2165 Lower Roswell Rd, Marietta, GA 30068Active Under ContractMLS ID #10792676, Brooke Elias, Keller Williams Realty. GAMLS
- $825,0003 bd3 ba2.3k sqft1327 Oaklawn Ave NE, Brookhaven, GA 30319Active Under ContractMLS ID #10782664, Level Up Real Estate Team, BHHS Georgia Properties. GAMLS
