Welcome to 3422 Bryerstone Circle, a beautifully designed 5-bedroom, 4-bath residence in the sought-after Highpointe community. Built in 2018 and first occupied in 2019, this impressive home offers approximately 3,460 square feet of finished living space, modern construction and high-end finishes throughout. The spacious, well-planned interior provides an ideal balance of comfortable everyday living and elegant entertaining. Five generously sized bedrooms and four full bathrooms offer exceptional flexibility for overnight guests, a home office or multigenerational living. Thoughtful design, quality craftsmanship and refined details create a polished atmosphere throughout the home. The home's corner-lot setting provides added presence and openness, while its location inside a gated community offers an additional level of privacy and exclusivity. A two-car garage adds everyday convenience, and the home's newer construction allows buyers to enjoy the benefits of a modern residence without sacrificing the character and upscale feel expected in Highpointe. Situated among newer luxury homes in one of Smyrna’s most desirable communities, this property delivers the space, style and location buyers are searching for. Enjoy convenient access to Smyrna and Vinings shopping, dining, entertainment and major commuter routes. With its newer construction, premium finishes and highly functional floor plan, 3422 Bryerstone Circle presents an outstanding opportunity to own a distinguished home in Highpointe.
Active
$969,000
3422 Bryerstone Cir, Smyrna, GA 30080
5beds
3,748sqft
:
Get pre-qualified$6,645/mo
Single Family Residence, Residential
Built in 2018
9,147 Square Feet Lot
$-- Zestimate®
$259/sqft
$170/mo HOA
What's special
Refined detailsTwo-car garageQuality craftsmanshipHighly functional floor planHigh-end finishes throughoutSpacious well-planned interiorThoughtful design
- 5 days |
- 153 |
- 4 |
Zillow last checked:
Listing updated:
Listed by:
Jake Forbes,
Epique Realty 973-518-4166
Source: FMLS GA,MLS#: 7809360
Facts & features
Interior
Bedrooms & bathrooms
- Bedrooms: 5
- Bathrooms: 4
- Full bathrooms: 4
- Main level bathrooms: 1
- Main level bedrooms: 1
Rooms
- Room types: Bathroom, Bedroom, Dining Room, Family Room, Kitchen, Laundry, Living Room, Master Bathroom, Master Bedroom
Primary bedroom
- Features: In-Law Floorplan, Oversized Master
- Level: In-Law Floorplan, Oversized Master
Bedroom
- Features: In-Law Floorplan, Oversized Master
Primary bathroom
- Features: Double Vanity, Separate His/Hers, Separate Tub/Shower, Soaking Tub
Dining room
- Features: Open Concept
Kitchen
- Features: Cabinets White, Kitchen Island, Other Surface Counters, Pantry, Pantry Walk-In
Heating
- Central
Cooling
- Ceiling Fan(s), Central Air
Appliances
- Included: Dishwasher, ENERGY STAR Qualified Appliances
- Laundry: Laundry Room, Upper Level
Features
- Crown Molding, Double Vanity, Entrance Foyer, High Ceilings 10 ft Main
- Flooring: Hardwood
- Basement: None
- Number of fireplaces: 1
- Fireplace features: Brick
- Common walls with other units/homes: No Common Walls
Interior area
- Total structure area: 3,748
- Total interior livable area: 3,748 sqft
Video & virtual tour
Property
Parking
- Total spaces: 2
- Parking features: Driveway, Garage
- Garage spaces: 2
- Has uncovered spaces: Yes
Accessibility
- Accessibility features: None
Features
- Levels: Two
- Stories: 2
- Patio & porch: Front Porch
- Exterior features: Lighting, Private Yard, Rain Gutters, No Dock
- Pool features: None
- Spa features: None
- Fencing: Back Yard
- Has view: Yes
- View description: Neighborhood
- Waterfront features: None
- Body of water: None
Lot
- Size: 9,147 Square Feet
- Dimensions: 60x100
- Features: Landscaped
Details
- Additional structures: None
- Parcel number: 17081300270
- Other equipment: None
- Horse amenities: None
Construction
Type & style
- Home type: SingleFamily
- Architectural style: Traditional
- Property subtype: Single Family Residence, Residential
Materials
- Brick
- Foundation: Brick/Mortar, Concrete Perimeter
- Roof: Shingle
Condition
- Resale
- New construction: No
- Year built: 2018
Utilities & green energy
- Electric: 220 Volts
- Sewer: Public Sewer
- Water: Public
- Utilities for property: Electricity Available, Natural Gas Available
Green energy
- Energy efficient items: None
- Energy generation: None
Community & HOA
Community
- Features: Airport/Runway, Homeowners Assoc
- Security: Carbon Monoxide Detector(s)
- Subdivision: Highpointe Vinings
HOA
- Has HOA: Yes
- HOA fee: $170 monthly
Location
- Region: Smyrna
Financial & listing details
- Price per square foot: $259/sqft
- Annual tax amount: $10,934
- Date on market: 7/23/2026
- Cumulative days on market: 5 days
- Ownership: Fee Simple
- Electric utility on property: Yes
- Road surface type: Paved
Estimated market value
Not available
Estimated sales range
Not available
Not available
Price history
| Date | Event | Price |
|---|---|---|
| 7/24/2026 | Listed for sale | $969,000$259/sqft |
Source:  FMLS GA #7809360 Report a problem FMLS GA #7809360 Report a problem | ||
Public tax history
Tax history is unavailable.
Monthly payment
Est. payment
Payment breakdown
Explore the cost of this home by adjusting the details. Changes won't be saved.Climate risks
Neighborhood: 30080
Nearby schools
GreatSchools rating
- 7/10Teasley Elementary SchoolGrades: PK-5Distance: 0.4 mi
- 6/10Campbell Middle SchoolGrades: 6-8Distance: 1 mi
- 6/10Campbell High SchoolGrades: 9-12Distance: 2.8 mi
Schools provided by the listing agent
- Elementary: Teasley
- Middle: Campbell
- High: Campbell
Source: FMLS GA. This data may not be complete. We recommend contacting the local school district to confirm school assignments for this home.
- $903,4005 bd4 ba3.4k sqft3422 Bryerstone Cir SE, Smyrna, GA 30080Off Market

- $857,1004 bd3 ba3.7k sqft3418 Bryerstone Cir SE, Smyrna, GA 30080Off Market
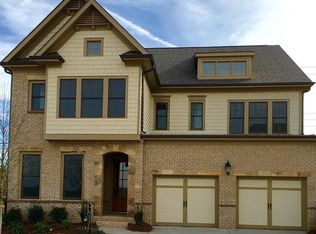
- $942,8004 bd4 ba3.7k sqft3316 Hemsworth Way, Smyrna, GA 30080Off Market
- $994,1005 bd4 ba3.7k sqft3421 Bryerstone Cir SE, Smyrna, GA 30080Off Market
- $837,6004 bd4 ba3.5k sqft3414 Bryerstone Cir, Smyrna, GA 30080Off Market
- $934,6004 bd3 ba3.6k sqft3312 Hemsworth Way SE, Smyrna, GA 30080Off Market
- $---- bd-- ba-- sqft3323 Bryerstone Cir SE, Smyrna, GA 30080Off Market
- $1,089,3005 bd5 ba3.8k sqft3320 Bryerstone Cir SE, Smyrna, GA 30080Off Market
A local agent can set up tours, give advice and negotiate with sellers.
Similar homes
- $875,0005 bd4 ba3.6k sqft3240 Collier Gate Ct SE, Smyrna, GA 30080For Sale

 MLS ID #7807105, Matthew Nicklin, OneSource Real Estate, LLC. FMLS GA
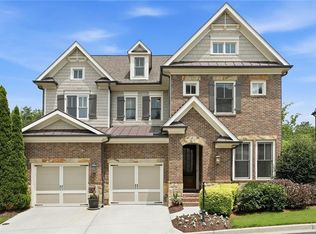
 - $1,050,0004 bd5 ba4.8k sqft3346 Bryerstone Cir SE, Smyrna, GA 30080For Sale
 MLS ID #7800805, STEWART HAMMOND, HOME Luxury Real Estate. FMLS GA
 - $999,9005 bd5 ba4.8k sqft1891 Cedar Cliff Dr SE, Smyrna, GA 30080For Sale
 MLS ID #7784457, COURTNEY NEWTON, The Rezerve, LLC. FMLS GA
 - $749,9004 bd4 ba3.5k sqft2020 Anderson Dr SE, Smyrna, GA 30080Active

 MLS ID #10811925, Susan Fron, Compass. GAMLS
 - $700,0004 bd4 ba3.6k sqft4134 Oberon Dr SE, Smyrna, GA 30080ActiveMLS ID #10811350, Linde Bors, Keller Williams Realty First Atlanta. GAMLS
- $1,150,0006 bd5 ba5.2k sqft3329 Stetson Ovrlk, Smyrna, GA 30080For SaleMLS ID #7783516, Aharon Hill, Atlanta Fine Homes Sotheby's International. FMLS GA
- $959,0004 bd4 ba4k sqft2031 Roydon Ct SE, Smyrna, GA 30080For SaleMLS ID #7789613, Ashley Hudson, Rock River Realty, LLC.. FMLS GA
- $725,0005 bd4 ba2.7k sqft3471 Lee St SE, Smyrna, GA 30080ActiveMLS ID #10813676, Hunt Home Team, Keller Williams Realty. GAMLS
- $799,9005 bd5 ba3.7k sqft3416 Dencrest Ct SE, Smyrna, GA 30080For SaleMLS ID #7803272, Casey Keesee, Atlanta Fine Homes Sotheby's International. FMLS GA
- $839,0005 bd5 ba4k sqft3234 Millwood Trl SE, Smyrna, GA 30080ActiveMLS ID #10794287, Meko Fountain, Compass. GAMLS
- $789,0005 bd4 ba3.2k sqft3426 Belridge Dr SE, Smyrna, GA 30080ActiveMLS ID #10798534, Primas Simpson, Keller Williams Realty Cityside. GAMLS
- $1,050,0006 bd5 ba4.7k sqft2150 Whitestone Ct SE, Smyrna, GA 30080ActiveMLS ID #10794445, Monarch Realty Partners, Real Broker, LLC. GAMLS
- $1,080,0004 bd4 ba3.4k sqft3440 Paces Ferry Cir SE, Smyrna, GA 30080ActiveMLS ID #10769814, Jay Wilcox, Harry Norman Realtors. GAMLS
- $839,9005 bd5 ba3.8k sqft2031 Cliff Side Ct SE, Smyrna, GA 30080ActiveMLS ID #10785726, John Rodriguez Jr., HomeSmart. GAMLS
- $--3 bd4 ba2.4k sqft101 Boxcar Way, Smyrna, GA 30080AuctionAuction.com 2
- $849,0005 bd5 ba4.8k sqft3508 Ivy Manor Rd SE, Smyrna, GA 30080For SaleMLS ID #7783784, PATTY PECK, Atlanta Communities. FMLS GA
- $889,0006 bd5 ba3.6k sqft2081 Lee Rd SE, Smyrna, GA 30080For SaleMLS ID #7768408, Biyi Oluwole, Atlanta Communities. FMLS GA
- $850,0004 bd4 ba3.2k sqft3408 Paces Ferry Cir SE, Smyrna, GA 30080ActiveMLS ID #10735275, Kay Settle, Harry Norman Realtors. GAMLS
- $639,9004 bd4 ba2k sqft2098 Dundee Dr SE, Smyrna, GA 30080ActiveMLS ID #10810547, Bernard A Brown Jr, BHGRE Metro Brokers. GAMLS
- $750,0005 bd4 ba3.3k sqft1915 Tristan Dr SE, Smyrna, GA 30080For SaleMLS ID #7797828, Cheri OConnor, Keller Williams Realty Signature Partners. FMLS GA
