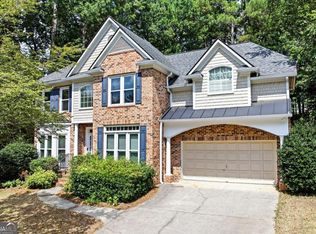
This lovely home is located in the highly coveted Heritage at Vinings by John Wieland! This open concept home features a dramatic two-story foyer and family room with fireplace, built-in bookcases, and an abundance of windows, creating a seamless flow into the kitchen. The main level also includes a versatile formal living room/office space and an elegant dining room with custom lighting, all highlighted by beautiful hardwood floors. There is a inviting eat in kitchen and laundry room conveniently located off the two-car garage. You'll find a spacious primary suite and bath located on this level as well complete with a walk-in shower, soaking tub, double vanities, and two walk-in closets. Upstairs are three generously sized additional bedrooms and two bathrooms. The fully finished terrace level offers a large bedroom and full bath, plus flexible spaces that could be used as a game room, office, and there is even a home theater. The property boasts great outdoor space, including a welcoming deck and terrace overlooking the private backyard. This home has had numerous upgrades including a recently redone roof, new windows and doors throughout along with many other energy efficient features. Located minutes from The Battery Atlanta, shopping and dining, Heritage at Vinings is a vibrant, active community with amenities including a pool and tennis courts!
Active
$799,900
3416 Dencrest Ct SE, Smyrna, GA 30080
5beds
3,710sqft
:
Get pre-qualified$5,472/mo
Single Family Residence, Residential
Built in 2000
8,712 Square Feet Lot
$785,700 Zestimate®
$216/sqft
$71/mo HOA
What's special
Recently redone roofOpen concept homeAbundance of windowsFamily room with fireplaceGreat outdoor spaceDramatic two-story foyerTwo walk-in closets
- 23 days |
- 896 |
- 44 |
Zillow last checked:
Listing updated:
Listed by:
Casey Keesee,
Atlanta Fine Homes Sotheby's International 678-618-1995
Source: FMLS GA,MLS#: 7803272
Facts & features
Interior
Bedrooms & bathrooms
- Bedrooms: 5
- Bathrooms: 5
- Full bathrooms: 4
- 1/2 bathrooms: 1
- Main level bathrooms: 1
- Main level bedrooms: 1
Rooms
- Room types: Bonus Room, Computer Room, Exercise Room, Family Room, Great Room, Media Room, Workshop
Primary bedroom
- Features: In-Law Floorplan, Master on Main
- Level: In-Law Floorplan, Master on Main
Bedroom
- Features: In-Law Floorplan, Master on Main
Primary bathroom
- Features: Double Vanity, Separate Tub/Shower, Soaking Tub
Dining room
- Features: Separate Dining Room
Kitchen
- Features: Breakfast Bar, Breakfast Room, Cabinets Stain, Eat-in Kitchen, Stone Counters
Heating
- Central, Heat Pump
Cooling
- Central Air
Appliances
- Included: Dishwasher, Disposal, Double Oven, Microwave, Range Hood, Refrigerator, Washer
- Laundry: Main Level
Features
- Bookcases, Double Vanity, Entrance Foyer 2 Story, His and Hers Closets, Walk-In Closet(s), Wet Bar
- Flooring: Carpet, Hardwood
- Windows: Insulated Windows
- Basement: Exterior Entry,Finished,Finished Bath,Full
- Number of fireplaces: 1
- Fireplace features: Family Room
- Common walls with other units/homes: 2+ Common Walls
Interior area
- Total structure area: 3,710
- Total interior livable area: 3,710 sqft
- Finished area above ground: 3,710
- Finished area below ground: 0
Video & virtual tour
Property
Parking
- Total spaces: 2
- Parking features: Attached, Garage, Garage Faces Side
- Attached garage spaces: 2
Accessibility
- Accessibility features: None
Features
- Levels: Three Or More
- Patio & porch: Covered, Deck
- Exterior features: Garden
- Pool features: None
- Spa features: None
- Fencing: None
- Has view: Yes
- View description: Other
- Waterfront features: None
- Body of water: None
Lot
- Size: 8,712 Square Feet
- Features: Back Yard, Landscaped
Details
- Additional structures: None
- Parcel number: 17059700310
- Other equipment: Air Purifier
- Horse amenities: None
Construction
Type & style
- Home type: SingleFamily
- Architectural style: Traditional
- Property subtype: Single Family Residence, Residential
Materials
- Brick, Brick 4 Sides
- Foundation: None
- Roof: Composition
Condition
- Resale
- New construction: No
- Year built: 2000
Utilities & green energy
- Electric: 110 Volts
- Sewer: Public Sewer
- Water: Public
- Utilities for property: Electricity Available, Natural Gas Available, Phone Available, Sewer Available, Underground Utilities, Water Available
Green energy
- Energy efficient items: HVAC, Windows
- Energy generation: None
Community & HOA
Community
- Features: Pool, Tennis Court(s)
- Security: Carbon Monoxide Detector(s), Fire Alarm
- Subdivision: Heritage At Vinings
HOA
- Has HOA: Yes
- Services included: Swim, Tennis
- HOA fee: $850 annually
Location
- Region: Smyrna
Financial & listing details
- Price per square foot: $216/sqft
- Tax assessed value: $724,760
- Annual tax amount: $1,138
- Date on market: 7/10/2026
- Cumulative days on market: 96 days
- Electric utility on property: Yes
- Road surface type: Asphalt
Estimated market value
$785,700
$746,000 - $825,000
$4,101/mo
Price history
| Date | Event | Price |
|---|---|---|
| 7/10/2026 | Listed for sale | $799,900$216/sqft |
Source:  FMLS GA #7803272 Report a problem FMLS GA #7803272 Report a problem | ||
| 7/10/2026 | Listing removed | $799,900$216/sqft |
Source: FMLS GA #7758707 Report a problem | ||
| 7/10/2026 | Price change | $799,900-4.2%$216/sqft |
Source: FMLS GA #7758707 Report a problem | ||
| 4/24/2026 | Listed for sale | $835,000+113.8%$225/sqft |
Source: FMLS GA #7758707 Report a problem | ||
| 10/23/2000 | Sold | $390,500$105/sqft |
Source: Public Record Report a problem | ||
Public tax history
| Year | Property taxes | Tax assessment |
|---|---|---|
| 2024 | $1,138 +15.5% | $289,904 +27.7% |
| 2023 | $985 -13.4% | $227,012 |
| 2022 | $1,138 -2.3% | $227,012 +10.6% |
| 2021 | $1,164 | $205,312 |
| 2020 | $1,164 +0.2% | $205,312 +10.2% |
| 2019 | $1,162 +0% | $186,280 +1.4% |
| 2018 | $1,161 | $183,700 |
| 2017 | $1,161 +23.9% | $183,700 |
| 2016 | $938 -8.2% | $183,700 +7.8% |
| 2015 | $1,022 -3.1% | $170,404 +2.9% |
| 2014 | $1,055 -3.2% | $165,532 |
| 2013 | $1,090 -3.1% | $165,532 |
| 2012 | $1,125 -72.4% | $165,532 |
| 2011 | $4,073 +3.5% | $165,532 |
| 2010 | $3,934 -10.1% | $165,532 -12.1% |
| 2009 | $4,375 +0.5% | $188,312 |
| 2006 | $4,354 +18.2% | $188,312 +21.3% |
| 2005 | $3,685 | $155,288 |
| 2004 | $3,685 | $155,288 |
| 2003 | $3,685 0% | $155,288 |
| 2002 | $3,686 +4.1% | $155,288 +7.5% |
| 2001 | $3,543 +472.4% | $144,456 +580.1% |
| 2000 | $619 | $21,240 |
Find assessor info on the county website
Monthly payment
Est. payment
Payment breakdown
Explore the cost of this home by adjusting the details. Changes won't be saved.Climate risks
Neighborhood: 30080
Nearby schools
GreatSchools rating
- 7/10Teasley Elementary SchoolGrades: PK-5Distance: 1.4 mi
- 6/10Campbell Middle SchoolGrades: 6-8Distance: 0.6 mi
- 6/10Campbell High SchoolGrades: 9-12Distance: 1.5 mi
Schools provided by the listing agent
- Elementary: Teasley
- Middle: Campbell
- High: Campbell
Source: FMLS GA. This data may not be complete. We recommend contacting the local school district to confirm school assignments for this home.
- $777,9004 bd3 ba3.1k sqft3366 Fieldwood Dr SE, Smyrna, GA 30080Off Market
- $774,1005 bd4 ba3.2k sqft3414 Dencrest Ct SE, Smyrna, GA 30080Off Market

- $784,1005 bd4 ba2.9k sqft3368 Fieldwood Dr SE, Smyrna, GA 30080Off Market
- $837,1005 bd4 ba4k sqft3213 Collier Gate Ct SE, Smyrna, GA 30080Off Market

- $864,4004 bd5 ba4.6k sqft3412 Dencrest Ct SE, Smyrna, GA 30080Off Market
- $770,9004 bd3 ba3.7k sqft3215 Collier Gate Ct SE, Smyrna, GA 30080Off Market
- $885,0004 bd4 ba3.5k sqft3211 Collier Gate Ct SE, Smyrna, GA 30080Sold
- $790,0005 bd4 ba4.4k sqft3413 Dencrest Ct SE, Smyrna, GA 30080Sold
A local agent can set up tours, give advice and negotiate with sellers.
Similar homes
- $839,9005 bd5 ba3.8k sqft2031 Cliff Side Ct SE, Smyrna, GA 30080Active

 MLS ID #10785726, John Rodriguez Jr., HomeSmart. GAMLS
 - $784,0005 bd4 ba4.4k sqft5052 Vinings Estates Ct SE, Mableton, GA 30126Active
 MLS ID #10739386, Lauren Schwartz, Compass. GAMLS
 - $895,0005 bd4 ba4.3k sqft465 Willowbrook Dr SE, Smyrna, GA 30082For Sale

 MLS ID #7794365, Wendy R Bunch, RE/MAX Pure. FMLS GA
 - $679,9904 bd3 ba2.8k sqft5008 Highland Oaks Ct SE, Smyrna, GA 30126Active
 MLS ID #10803830, Hanyang Chen, Virtual Properties Realty.com. GAMLS
 - $800,0004 bd3 ba2.5k sqft5025 Jonquilla Dr, Alpharetta, GA 30004ActiveMLS ID #10806793, Jennifer Cloud, Compass. GAMLS
- $800,0004 bd4 ba2.6k sqft1204 Woodlawn Dr NE, Marietta, GA 30068For SaleMLS ID #7789256, Pat Junod, Atlanta Fine Homes Sotheby's International. FMLS GA
- $599,9004 bd4 ba3.9k sqft371 Bridgebrook Ln SW, Smyrna, GA 30082ActiveMLS ID #10781262, Morgan McDonald, Maximum One Grt. Atl. REALTORS. GAMLS
- $798,0004 bd4 ba4k sqft4696 Devonshire Rd, Dunwoody, GA 30338Active Under ContractMLS ID #10810179, Melida Potts, Potts Realty Inc.. GAMLS
- $775,0004 bd5 ba3.8k sqft1045 Sandtown Place Dr SW, Marietta, GA 30064ActiveMLS ID #10726423, Kelli Phillips, Real Broker, LLC. GAMLS
- $625,0004 bd3 ba2.8k sqft2060 Fairport Way, Marietta, GA 30062ActiveMLS ID #10815701, Matthew Baker, BHHS Georgia Properties. GAMLS
- $745,0005 bd4 ba3k sqft4002 Edgewood Ct, Marietta, GA 30068For SaleMLS ID #7793182, BRENDA BROWN, Dorsey Alston Realtors. FMLS GA
- $775,0006 bd5 ba4.7k sqft754 White Blossom Ct, Powder Springs, GA 30127ActiveMLS ID #10801720, Georgiana Zigovszki, Keller Williams Realty. GAMLS
- $749,9005 bd4 ba3.9k sqft3305 Greencastle Way NE, Marietta, GA 30062ActiveMLS ID #10780638, Christian Torres, C.A.M. & Associates. GAMLS
- $900,0005 bd5 ba4.6k sqft3203 Powder Mill Pl SE, Marietta, GA 30067ActiveMLS ID #10778975, Miriam James, Keller Williams Realty Consultants. GAMLS
- $799,9007 bd4 ba4.4k sqft5090 Eubanks Rd, Woodstock, GA 30188ActiveMLS ID #10763651, Zack Bobo, ERA Sunrise Realty. GAMLS
- $775,0006 bd5 ba5.3k sqft3698 Lakeview Dr, Tucker, GA 30084ActiveMLS ID #10739121, Laura Green, Harry Norman Realtors. GAMLS
- $739,0005 bd4 ba3.5k sqft1380 Holland Rd, Powder Springs, GA 30127ActiveMLS ID #10729274, Lee Anne Moorer, BHHS Georgia Properties. GAMLS
- $549,0006 bd4 ba3.4k sqft5535 Sylvania Dr SE, Mableton, GA 30126For SaleMLS ID #7797916, DONNA HOGAN, Atlanta Communities. FMLS GA
- $775,0006 bd5 ba5.3k sqft1009 Ector Chase, Kennesaw, GA 30152ActiveMLS ID #10739105, Leslie Bowman, Atlanta Communities. GAMLS
- $820,0005 bd6 ba5k sqft3335 Arborwoods Dr, Alpharetta, GA 30022ActiveMLS ID #10800624, Regina Ambrose, First United Realty, Inc.. GAMLS
