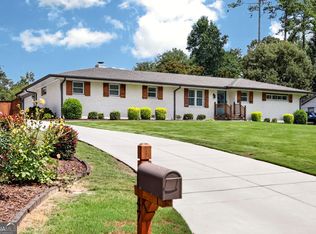
This exceptional custom-built home offers something increasingly rare: true flexibility without compromise. Thoughtfully designed to function as two fully independent living spaces, it provides an ideal solution for multi-generational households, extended stays, or income-producing opportunities, while still feeling like one cohesive, beautifully connected home. The main level is designed for both comfort and everyday livability, featuring soaring 10-foot ceilings, an open and airy layout, and multiple living spaces that create a natural flow for gathering and relaxing. The bright kitchen and living area serve as the heart of the home, complemented by premium finishes including granite countertops, hand-selected tile, and modern design details throughout. Two spacious bedrooms each feature their own en suite bathrooms, with an additional half bath for guests. The terrace level mirrors this same level of intentional design and versatility. Far from a typical basement, it offers oversized windows, 10-foot ceilings, and a bright, welcoming atmosphere. Complete with its own kitchen, a generous living area, two bedrooms with en-suite baths, and an additional half bath, this level functions as a fully independent living space, ideal for guests, adult children, or potential rental income. A private exterior entrance and separate HVAC system further enhance its autonomy while maintaining a seamless connection to the main home. Designed with both privacy and togetherness in mind, the home includes dual laundry hookups on each level, allowing both spaces to operate independently with ease. Expansive ceilings on both floors enhance natural light and the overall sense of openness throughout. Modern convenience is woven into every detail. The home features a two-car garage with an electric vehicle charging station, smart home technology including a MyQ garage system and Blink security cameras, and energy-efficient systems such as separate HVAC units and a tankless water heater. Beyond the interiors, a rare natural setting elevates the experience even further. A lush landscape creates a peaceful backdrop that can be enjoyed from both the terrace level and the upstairs balcony. Wildlife sightings and tranquil views offer a sense of retreat just moments from everyday conveniences. Ideally located in a quiet, established neighborhood, the home places you within walking or biking distance to Smyrna Market Village, Taylor-Brawner Park, and top-rated schools, while remaining just minutes from The Battery, major interstates, and downtown Atlanta. Move-in ready and offering a rare combination of flexibility, thoughtful design, modern upgrades, and natural beauty, this home delivers a lifestyle that is as functional as it is exceptional.
Active
$675,000
3336 Creatwood Trl SE, Smyrna, GA 30080
4beds
3,550sqft
:
Get pre-qualified$4,599/mo
Single Family Residence, Residential
Built in 2022
0.28 Acres Lot
$673,300 Zestimate®
$190/sqft
$-- HOA
What's special
Modern design details throughoutPrivate exterior entranceHand-selected tileOpen and airy layoutBright welcoming atmosphere
- 89 days |
- 965 |
- 73 |
Zillow last checked:
Listing updated:
Listed by:
JARED SAPP,
Atlanta Fine Homes Sotheby's International 404-668-7233
Source: FMLS GA,MLS#: 7764373
Facts & features
Interior
Bedrooms & bathrooms
- Bedrooms: 4
- Bathrooms: 6
- Full bathrooms: 4
- 1/2 bathrooms: 2
- Main level bathrooms: 2
- Main level bedrooms: 2
Rooms
- Room types: Basement, Bonus Room, Den
Primary bedroom
- Features: Double Master Bedroom, Master on Main, Roommate Floor Plan
- Level: Double Master Bedroom, Master on Main, Roommate Floor Plan
Bedroom
- Features: Double Master Bedroom, Master on Main, Roommate Floor Plan
Primary bathroom
- Features: Double Vanity, Soaking Tub, Other
Dining room
- Features: Open Concept
Kitchen
- Features: Breakfast Bar, Breakfast Room, Eat-in Kitchen, Kitchen Island, Pantry, Second Kitchen, View to Family Room
Heating
- Forced Air
Cooling
- Ceiling Fan(s), Central Air
Appliances
- Included: Dishwasher, Disposal, Dryer, Gas Range, Microwave, Range Hood, Refrigerator, Washer
- Laundry: Laundry Room, Lower Level, Main Level
Features
- Beamed Ceilings, Double Vanity, High Ceilings, High Ceilings 10 ft Main, High Speed Internet, Recessed Lighting, Walk-In Closet(s)
- Flooring: Ceramic Tile, Hardwood
- Windows: Double Pane Windows
- Basement: Exterior Entry,Finished,Finished Bath,Full,Interior Entry,Walk-Out Access
- Has fireplace: No
- Fireplace features: None
- Common walls with other units/homes: No Common Walls
Interior area
- Total structure area: 3,550
- Total interior livable area: 3,550 sqft
Video & virtual tour
Property
Parking
- Total spaces: 4
- Parking features: Attached, Garage, Kitchen Level, Level Driveway
- Attached garage spaces: 2
- Has uncovered spaces: Yes
Accessibility
- Accessibility features: None
Features
- Levels: Two
- Stories: 2
- Patio & porch: Covered, Deck
- Exterior features: Balcony, Courtyard, Private Yard, Rain Gutters, No Dock
- Pool features: None
- Spa features: None
- Fencing: None
- Has view: Yes
- View description: Neighborhood
- Waterfront features: None
- Body of water: None
Lot
- Size: 0.28 Acres
- Features: Back Yard, Front Yard, Landscaped
Details
- Additional structures: None
- Parcel number: 17062800690
- Other equipment: None
- Horse amenities: None
Construction
Type & style
- Home type: SingleFamily
- Architectural style: Bungalow,Ranch,Traditional
- Property subtype: Single Family Residence, Residential
Materials
- Cedar, Wood Siding
- Roof: Composition,Shingle
Condition
- Resale
- New construction: No
- Year built: 2022
Utilities & green energy
- Electric: 220 Volts in Laundry, Other
- Sewer: Public Sewer
- Water: Public
- Utilities for property: Cable Available, Electricity Available, Natural Gas Available, Sewer Available, Water Available
Green energy
- Energy efficient items: HVAC, Insulation, Thermostat, Water Heater
- Energy generation: None
- Water conservation: Low-Flow Fixtures
Community & HOA
Community
- Features: Near Public Transport, Near Schools, Near Shopping, Near Trails/Greenway, Street Lights
- Security: Fire Alarm, Smoke Detector(s)
- Subdivision: Creatwood Forrest
HOA
- Has HOA: No
Location
- Region: Smyrna
Financial & listing details
- Price per square foot: $190/sqft
- Annual tax amount: $4,346
- Date on market: 5/5/2026
- Cumulative days on market: 165 days
- Electric utility on property: Yes
- Road surface type: Paved
Estimated market value
$673,300
$640,000 - $707,000
$4,960/mo
Price history
| Date | Event | Price |
|---|---|---|
| 7/11/2026 | Listed for rent | $3,300$1/sqft |
Source: FMLS GA #7803290 Report a problem | ||
| 5/5/2026 | Listed for sale | $675,000-3.4%$190/sqft |
Source:  FMLS GA #7764373 Report a problem FMLS GA #7764373 Report a problem | ||
| 4/16/2026 | Listing removed | $699,000$197/sqft |
Source:  GAMLS #10679565 Report a problem GAMLS #10679565 Report a problem | ||
| 2/18/2026 | Price change | $699,000-2.2%$197/sqft |
Source: GAMLS #10679565 Report a problem | ||
| 1/30/2026 | Listed for sale | $715,000$201/sqft |
Source: GAMLS #10679565 Report a problem | ||
Public tax history
Tax history is unavailable.
Monthly payment
Est. payment
Payment breakdown
Explore the cost of this home by adjusting the details. Changes won't be saved.Climate risks
Neighborhood: 30080
Nearby schools
GreatSchools rating
- 7/10Teasley Elementary SchoolGrades: PK-5Distance: 1.1 mi
- 6/10Campbell Middle SchoolGrades: 6-8Distance: 0.3 mi
- 6/10Campbell High SchoolGrades: 9-12Distance: 1.7 mi
Schools provided by the listing agent
- Elementary: Teasley
- Middle: Campbell
- High: Campbell
Source: FMLS GA. This data may not be complete. We recommend contacting the local school district to confirm school assignments for this home.
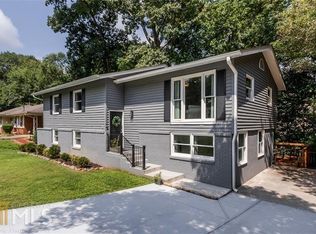
- $447,2002 bd5 ba1.7k sqft3328 Creatwood Trl SE, Smyrna, GA 30080Off Market
- $50,000-- bd-- ba-- sqft3328 Creatwood Trl SE, Smyrna, GA 30080Off Market
- $493,7005 bd3 ba2.8k sqft3342 Creatwood Trl SE, Smyrna, GA 30080Off Market
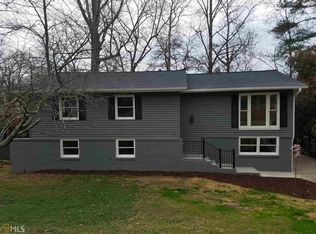
- $557,8005 bd3 ba-- sqft3342 Creatwood Trl SE #0, Smyrna, GA 30080Off Market
- $708,9003 bd3 ba2.6k sqft3272 Millwood Trl SE, Smyrna, GA 30080Off Market
- $712,2004 bd3 ba2.8k sqft3270 Millwood Trl SE, Smyrna, GA 30080Off Market
- $757,1004 bd3 ba2.9k sqft3274 Millwood Trl SE, Smyrna, GA 30080Off Market
- $338,8003 bd1 ba1.2k sqft3352 Creatwood Trl SE, Smyrna, GA 30080Off Market
A local agent can set up tours, give advice and negotiate with sellers.
Similar homes
- $550,0003 bd3 ba2.3k sqft2305 Goodwood Blvd SE, Smyrna, GA 30080Active
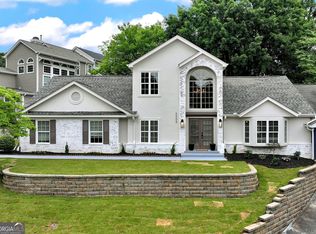
 MLS ID #10779276, RDH Realty Team, Keller Williams Lanier Partners. GAMLS
 - $659,8996 bd4 ba3.1k sqft6247 Allen Ivey Rd SE, Mableton, GA 30126Active
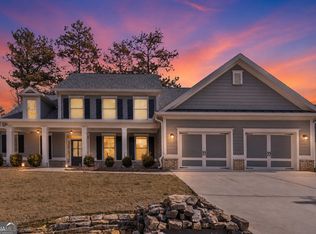 MLS ID #10780872, Ralesia Phillips, Hunter International Realty. GAMLS
 - $650,0003 bd3 ba2.5k sqft47 Rhodes Dr, Marietta, GA 30068Active Under Contract
 MLS ID #10806386, Courtney Lott, Keller Williams Realty. GAMLS
 - $495,0003 bd4 ba1.7k sqft1056 Moorewood Ln, Smyrna, GA 30080Active
 MLS ID #10776244, Ericka Mitchell, Compass. GAMLS
 - $625,0004 bd3 ba2.3k sqft720 Brookline Dr SE, Marietta, GA 30067For Sale
 MLS ID #7790758, RAEGAN THORP REAL ESTATE GROUP, Bolst, Inc.. FMLS GA
 - $675,0004 bd4 ba2.7k sqft514 Dogwood Cir, Norcross, GA 30071ActiveMLS ID #10804996, Avery Harrison, Bolst, Inc.. GAMLS
- $545,0003 bd4 ba2.5k sqft1967 Silver Birch Dr SE #5, Smyrna, GA 30080ActiveMLS ID #10794213, Stephanie P Beckwith, Redfin Corporation. GAMLS
- $579,9006 bd4 ba3.4k sqft540 Glen Abbey Cir, Mableton, GA 30126ActiveMLS ID #10718194, Mark Spain, Mark Spain Real Estate. GAMLS
- $699,8005 bd4 ba3.3k sqft3816 Whithorn Way, Kennesaw, GA 30152ActiveMLS ID #10719211, Kelly DeRosa, Crye-Leike, Realtors. GAMLS
- $675,0004 bd3 ba2.7k sqft1180 Arbor Creek Dr, Roswell, GA 30076ActiveMLS ID #10805722, Kim Radford, BHGRE Metro Brokers. GAMLS
- $599,0004 bd2 ba2.5k sqft2970 Medinah Ct, Atlanta, GA 30341ActiveMLS ID #10810480, Mark Spain, Mark Spain Real Estate. GAMLS
- $539,0004 bd4 ba3.4k sqft5410 Beth Dr, Austell, GA 30106ActiveMLS ID #10674288, Faraji Jordan, Christopher Lee Realty & Co.. GAMLS
- $660,0005 bd5 ba4.1k sqft3948 Marquette Way NW, Kennesaw, GA 30144ActiveMLS ID #10796412, Carol A Chiofalo, Keller Williams Realty Atlanta North. GAMLS
- $449,9994 bd4 ba3.7k sqft305 Saint Patrick Dr SW, Mableton, GA 30126ActiveMLS ID #10780495, Brittny McKay, Keller Williams Realty Cityside. GAMLS
- $749,9005 bd4 ba4.2k sqft2898 Paces Farm Ct SW, Marietta, GA 30064ActiveMLS ID #10790048, King Moore Group, Keller Williams Realty. GAMLS
- $375,0003 bd2 ba1.9k sqft1942 Kenwood Rd SE, Smyrna, GA 30082ActiveMLS ID #10760293, Angela Carpinella, Keller Williams Realty. GAMLS
- $725,0005 bd4 ba3.5k sqft6879 Vic Ar Rd, Doraville, GA 30360ActiveMLS ID #10791355, Justin Landis, Bolst, Inc.. GAMLS
- $544,9005 bd4 ba3.8k sqft1010 Fairwood Ln NW, Acworth, GA 30101ActiveMLS ID #10815181, Claudia Yepes, Dwelli. GAMLS
- $624,9005 bd4 ba3.5k sqft5520 Camden Lake Pointe NW, Acworth, GA 30101ActiveMLS ID #10801041, MInki Kim, Master Realty. GAMLS
- $599,0004 bd4 ba3.2k sqft518 Oak Dr, Atlanta, GA 30354ActiveMLS ID #10810689, Curtis Kelliher, Ansley RE | Christie's Int'l RE. GAMLS
