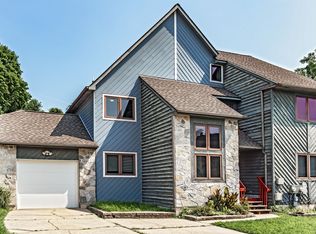
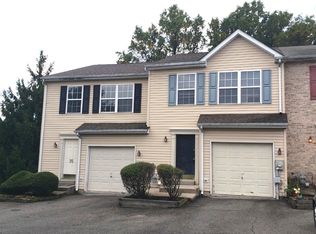
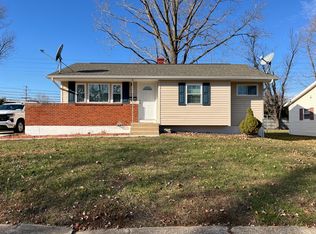
Step into modern comfort with this beautifully maintained 2,900 sq. ft. townhome in the highly desirable neighborhood of Traditions at Pike Creek. Built in 2015, this beautifully maintained home offers 3 bedrooms, 2.5 baths, and the perfect blend of luxury, space, privacy and modern amenities.
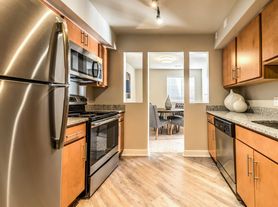
The main level features formal living and dining rooms with premium engineered hardwood flooring, offering both elegance and comfort. A spacious eat-in kitchen is enhanced with a 4-foot extension,stainless steel appliances, pantry and abundance of natural light. The family room doors open to a large trex composite deck with private, scenic views ideal for relaxing mornings or entertaining evenings.
On the top level, you find the 3 spacious bedrooms, 2 full bathrooms and a laundry room to add ease to daily routines. The master bedroom features a private dressing area, walk-in closet and master bathroom with shower and soaking tub. Walk further down the hall and you will see two additional bedrooms, each with their own closets, as well as a full bathroom next door completing the top level.
A major highlight is the fully finished walk-out basement, complete with its own exit, a private inside room, a full second kitchen, and direct access to a lower patio making it a perfect space for guests, extended family, or a home office.
A one-car garage with vinyl exterior and driveway to park 4 cars completes the house.
Located minutes from top-rated schools, shopping, and dining, this exceptional home offers luxury, flexibility, and convenience. Showings begin July 4th schedule your private tour today!
Rental Terms & House Rules: 1) Small dogs are welcome with owner approval and a pet fee. 2) Smoking is strictly prohibited anywhere inside the property. 3) No home or yard alterations may be made without prior written consent from the owner. 4) Quiet hours must be observed to maintain a peaceful environment for all residents. 5) All outdoor areas including decks and patios must be kept clean and well-maintained by the tenant. 6) Renters insurance is required for the duration of the lease. 7) Occupancy must comply with local regulations and the lease agreement.
1) No smoking 2) Tenant pays all utilities including Water, Sewer, Trash, Electric, Gas, Cable 3) Renters insurance is required 4) Tenant responsible for lawn care, grass cutting, snow removal 5) No alterations to home or grounds without written permission from Landlord 6) Community regulations apply
Townhouse for rent
Townhouse
Available Mon Nov 30 2026
No pets
Air conditioner, central air
In unit laundry
Attached garage parking
Forced air
What's special
Vinyl exteriorAbundance of natural lightStainless steel appliancesOne-car garageSpacious eat-in kitchenPremium engineered hardwood flooring
- 13 days |
- -- |
- -- |
Zillow last checked:
Listing updated:
Travel times
Facts & features
Interior
Bedrooms & bathrooms
- Bedrooms: 3
- Bathrooms: 3
- Full bathrooms: 2
- 1/2 bathrooms: 1
Heating
- Forced Air
Cooling
- Air Conditioner, Central Air
Appliances
- Included: Dishwasher, Dryer, Microwave Oven, Oven, Refrigerator, Washer
- Laundry: In Unit
Features
- Walk In Closet
- Flooring: Carpet, Hardwood
Interior area
- Total interior livable area: 2,900 sqft
Property
Parking
- Parking features: Attached, Garage
- Has attached garage: Yes
- Details: Contact manager
Features
- Patio & porch: Patio
Details
- Additional structures: Garage(s)
- Parcel number: 0803010381
Construction
Type & style
- Home type: Townhouse
- Property subtype: Townhouse
Building
Management
- Pets allowed: No
Community & HOA
Location
- Region: Hockessin
Financial & listing details
- Lease term: 1 Year
Nearby apartments for rent
Price history
| Date | Event | Price |
|---|---|---|
| 10/6/2026 | Listed for rent | $2,950+0.9%$1/sqft |
Source: Zillow Rentals Report a problem | ||
| 7/26/2025 | Listing removed | $2,925$1/sqft |
Source: Zillow Rentals Report a problem | ||
| 7/3/2025 | Listed for rent | $2,925$1/sqft |
Source: Zillow Rentals Report a problem | ||
| 12/14/2015 | Sold | $285,300$98/sqft |
Source: Public Record Report a problem | ||