Charming Condominium Retreat in North Carolina's Coastal Paradise
Discover your ideal living space in this beautifully maintained 2-bedroom, 2-bathroom condominium nestled in a serene community in Southeastern North Carolina. With a generous floor plan and a spacious 2-car garage, this property marries comfort and convenience, making it perfect for those seeking a modern lifestyle in a picturesque setting. Enjoy the ease of low-maintenance living while being just a short drive from stunning beaches and vibrant local culture.
Step inside to find an inviting interior that exudes warmth and sophistication. The elegant living area features luxury vinyl flooring, enhancing both durability and aesthetic appeal. The kitchen is a culinary enthusiast's dream, boasting solid countertops complemented by a stylish tile backsplash and stainless steel appliances. Preparing meals will be a joy with ample counter space and a practical layout. Both bathrooms showcase ceramic tile, with the master suite offering double vanities and a walk-in shower, ideal for your personal retreat.
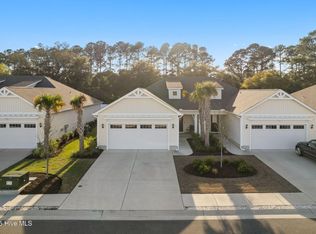
Outdoor living is equally impressive, with a welcoming front entrance porch that sets a charming tone. Enjoy evenings relaxing on the screened porch or the open patio, perfect for sipping your morning coffee or entertaining guests. This condominium offers a perfect balance of indoor comfort and outdoor enjoyment, making it an exceptional place to call home. Enjoy the community pool with clubhouse, kitchen with gathering room perfect for meetings, receptions, etc.
The thoughtful layout, modern features, and prime location make this property a rare find and a fantastic opportunity for anyone looking to embrace the lifestyle of Southeastern North Carolina. This residence is not just a place to live; it is a sanctuary waiting for you to create lasting memories. Don't miss the chance to make this beautiful condominium your own!
Sold for $300,000
$300,000
1272 Marsilio Lane SW Unit A, Ocean Isle Beach, NC 28469
2beds
1,180sqft
Condominium
Built in 2022
-- sqft lot
$300,800 Zestimate®
$254/sqft
$2,291 Estimated rent
Home value
$300,800
$277,000 - $328,000
$2,291/mo
Zestimate® history
Owner options
List your home for rent
$2,291/mo
Rent Zestimate®
Find your next renter with Zillow Rental Manager. Plus, with online applications, you can quickly screen prospective tenants – for free.
$2,291/mo
Rent Zestimate®
Refinance and save
$6,930/mo
Est. payment
Refinancing to a lower rate could help reduce your monthly payments and save thousands over the life of the loan.
$6,930/mo
Est. payment
Explore your selling options
Work with a Zillow partner agent
Leverage their expertise and Zillow's premium Showcase listings to get your home seen by more buyers.
Get startedList with your own agent
Get your home in front of millions of buyers by listing it on Zillow.
Learn how to do itSell it yourself
Take full control of how buyers see your home on Zillow by listing For Sale by Owner (FSBO).
List your homeWhat's special
Welcoming front entrance porchOpen patioWalk-in showerScreened porchStylish tile backsplashDouble vanitiesStainless steel appliances
Zillow last checked:
Listing updated:
Listed by:
Susan Forrester 678-923-4276,
Coldwell Banker Sea Coast Advantage
Bought with:
Bradley Farrell, 297738
Nest Realty
Source: Hive MLS,MLS#: 100528556 Originating MLS: Brunswick County Association of Realtors
Originating MLS: Brunswick County Association of RealtorsFacts & features
Interior
Bedrooms & bathrooms
- Bedrooms: 2
- Bathrooms: 2
- Full bathrooms: 2
Primary bedroom
- Level: Primary Living Area
Dining room
- Features: Combination
Heating
- Heat Pump, Electric, Forced Air
Cooling
- Central Air, Heat Pump
Appliances
- Included: Electric Oven, Electric Cooktop, Built-In Microwave, Washer, Refrigerator, Range, Dryer, Disposal, Dishwasher
- Laundry: Laundry Room
Features
- Walk-in Closet(s), High Ceilings, Mud Room, Solid Surface, Ceiling Fan(s), Pantry, Walk-in Shower, Blinds/Shades, Walk-In Closet(s)
- Flooring: LVT/LVP, Carpet
- Windows: Thermal Windows
- Basement: None
- Attic: Pull Down Stairs
- Has fireplace: No
- Fireplace features: None
Interior area
- Total structure area: 1,180
- Total interior livable area: 1,180 sqft
Property
Parking
- Total spaces: 2
- Parking features: Attached, Garage Door Opener
- Attached garage spaces: 2
Features
- Levels: One
- Stories: 1
- Patio & porch: Patio, Porch, Screened
- Exterior features: Irrigation System
- Pool features: None
- Fencing: None
- Waterfront features: None
Lot
- Features: Level
Details
- Parcel number: 242fs007
- Zoning: MR-3
- Special conditions: Standard
Construction
Type & style
- Home type: Condo
- Property subtype: Condominium
Materials
- Vinyl Siding
- Foundation: Slab
- Roof: Architectural Shingle
Condition
- New construction: No
- Year built: 2022
Utilities & green energy
- Sewer: Public Sewer
- Water: Public
- Utilities for property: Sewer Connected, Water Connected
Community & HOA
Community
- Security: Smoke Detector(s)
- Subdivision: Sunset Ridge
HOA
- Has HOA: Yes
- Amenities included: Clubhouse, Pool, Fitness Center, Maintenance Common Areas, Maintenance Grounds, Maintenance Roads, Sidewalks, Street Lights
- HOA fee: $5,144 annually
- HOA name: Paired Villas Sunset Ridge
- HOA phone: 910-679-3012
Location
- Region: Ocean Isle Beach
Financial & listing details
- Price per square foot: $254/sqft
- Tax assessed value: $235,670
- Annual tax amount: $1,005
- Date on market: 10/15/2025
- Cumulative days on market: 47 days
- Listing agreement: Exclusive Right To Sell
- Listing terms: Cash,Conventional,FHA,USDA Loan,VA Loan
- Road surface type: Paved
Price history
| Date | Event | Price |
|---|---|---|
| 12/1/2025 | Sold | $300,000-3.8%$254/sqft |
Source:  Hive MLS #100528556 Report a problem Hive MLS #100528556 Report a problem | ||
| 10/19/2025 | Pending sale | $312,000$264/sqft |
Source: Hive MLS #100528556 Report a problem | ||
| 9/3/2025 | Listed for sale | $312,000+13.7%$264/sqft |
Source: Hive MLS #100528556 Report a problem | ||
| 8/15/2023 | Sold | $274,500$233/sqft |
Source: Public Record Report a problem | ||
Public tax history
| Year | Property taxes | Tax assessment |
|---|---|---|
| 2025 | $1,006 | $235,670 |
| 2024 | $1,006 +95.5% | $235,670 +148.5% |
| 2023 | $515 +757.7% | $94,830 +374.1% |
| 2022 | $60 | $20,000 |
Find assessor info on the county website
Neighborhood: 28469
Nearby homes
- $24,5002 bd2 ba1.1k sqft1272 Marsilio Ln SW #B, Ocean Isle Beach, NC 28469Sold
- $274,1252 bd2 ba1.1k sqft1268 Marsilio Ln SW #B, Ocean Isle Beach, NC 28469Sold

- $284,1252 bd2 ba1.1k sqft1276 Marsilio Ln SW #B, Ocean Isle Beach, NC 28469Sold
- $300,0002 bd2 ba1.1k sqft1276 Marsilio Ln SW #A, Ocean Isle Beach, NC 28469Sold
- $274,5002 bd2 ba1.1k sqft1268 Marsilio Ln SW #A, Ocean Isle Beach, NC 28469Sold
- $280,6002 bd2 ba1.1k sqft1264 Marsilio Ln SW #A, Ocean Isle Beach, NC 28469Off Market
- $308,5002 bd2 ba1.2k sqft1273 Marsilio Ln SW #B, Ocean Isle Beach, NC 28469Sold
- $330,0002 bd2 ba1.1k sqft1264 Marsilio Ln SW #B, Ocean Isle Beach, NC 28469For Sale
Nearby schools
GreatSchools rating
- 4/10Jessie Mae Monroe ElementaryGrades: PK-5Distance: 4.1 mi
- 4/10Shallotte MiddleGrades: 6-8Distance: 7 mi
- 4/10West Brunswick HighGrades: 9-12Distance: 6.7 mi
Schools provided by the listing agent
- Elementary: Jessie Mae Monroe Elementary
- Middle: Shallotte Middle
- High: West Brunswick
Source: Hive MLS. This data may not be complete. We recommend contacting the local school district to confirm school assignments for this home.
Get a cash offer in 3 minutes
Find out how much your home could sell for in as little as 3 minutes with a no-obligation cash offer.
Estimated market value
$300,800
Get a cash offer in 3 minutes
Find out how much your home could sell for in as little as 3 minutes with a no-obligation cash offer.
Estimated market value
$300,800
- North Carolina
- Brunswick County
- Ocean Isle Beach
- 28469
- 1272 Marsilio Lane SW Unit A
Nearby cities
Nearby zip codes
Other Ocean Isle Beach Topics
- Apartments for Rent in 28469
- Houses for Sale in 28469
- Houses for Rent in 28469
- 28469 Real Estate
- Ocean Isle Beach Condos
- Houses for Sale in Ocean Isle Beach
- Newest Listings in Ocean Isle Beach
- Ocean Isle Beach Home Values
- Ocean Isle Beach Real Estate Agents
- Ocean Isle Beach Refinance
- Ocean Isle Beach Mortgage Rates
