Welcome to 1272 Menna St, a stunning new construction home that blends modern style, functionality, and comfort. This beautifully designed residence features an open concept layout with luxury vinyl plank flooring, neutral finishes, abundant natural light, and a spacious living area perfect for entertaining. The modern kitchen stands out with crisp white cabinetry, granite countertops, a large center island, contemporary lighting, and plenty of storage. The spacious primary suite offers a private retreat with a beautifully finished bathroom, while the additional bedrooms provide flexibility for family, guests, or a home office. Enjoy the peace of mind that comes with a brand new home, plus a large private backyard surrounded by mature trees with plenty of room to create your ideal outdoor space. Complete with a two-car garage and stylish finishes throughout, this move-in-ready Jacksonville home is one you do not want to miss.
Active
Price cut: $10K (10/6)
$429,000
1272 MENNA Street, Jacksonville, FL 32205
3beds
1,521sqft
Single Family Residence
Built in 2026
6,098 Square Feet Lot
$426,300 Zestimate®
$282/sqft
$-- HOA
What's special
Large center islandTwo-car garageStylish finishes throughoutGranite countertopsAbundant natural lightContemporary lightingNeutral finishes
- 55 days
- 347
- 31
Zillow last checked:
Listing updated:
Listed by:
STAVROS MALLIOS 201-421-9504,
FLORIDA HOMES REALTY & MTG LLC 904-996-9115
Source: realMLS,MLS#: 2162265
Facts & features
Interior
Bedrooms & bathrooms
- Bedrooms: 3
- Bathrooms: 2
- Full bathrooms: 2
Heating
- Central
Cooling
- Central Air
Appliances
- Included: Convection Oven, Dishwasher, Refrigerator
Features
- Breakfast Bar, Ceiling Fan(s), Kitchen Island, Open Floorplan, Master Downstairs, Split Bedrooms, Walk-In Closet(s)
- Flooring: Tile
Interior area
- Total interior livable area: 1,521 sqft
Property
Parking
- Total spaces: 2
- Parking features: Garage
- Garage spaces: 2
Features
- Levels: One
- Stories: 1
- Fencing: Back Yard
Lot
- Size: 6,098 Square Feet
Details
- Parcel number: 0656240010
- Zoning description: Residential
Construction
Type & style
- Home type: SingleFamily
- Architectural style: Ranch,Traditional
- Property subtype: Single Family Residence
Materials
- Roof: Shingle
Condition
- New construction: Yes
- Year built: 2026
Utilities & green energy
- Sewer: Public Sewer
- Water: Public
- Utilities for property: Electricity Connected, Sewer Connected, Water Connected
Community & HOA
Community
- Subdivision: Victory Park
HOA
- Has HOA: No
Location
- Region: Jacksonville
Financial & listing details
- Price per square foot: $282/sqft
- Tax assessed value: $130,830
- Annual tax amount: $1,835
- Date on market: 8/28/2026
- Listing terms: Cash,Conventional,FHA,Owner May Carry,Private Financing Available,USDA Loan,VA Loan
Estimated market value
$426,300
$405,000 - $448,000
$2,778/mo
Price history
| Date | Event | Price |
|---|---|---|
| 10/6/2026 | Price change | $429,000-2.3%$282/sqft |
Source:  realMLS #2162265 Report a problem | ||
| 9/25/2026 | Price change | $439,000-4.4%$289/sqft |
Source: realMLS #2162265 Report a problem | ||
| 9/8/2026 | Price change | $459,000-4.2%$302/sqft |
Source: realMLS #2162265 Report a problem | ||
| 8/28/2026 | Listed for sale | $479,000+583.3%$315/sqft |
Source: realMLS #2162265 Report a problem | ||
| 10/18/2022 | Sold | $70,100$46/sqft |
Source: Public Record Report a problem | ||
Public tax history
| Year | Property taxes | Tax assessment |
|---|---|---|
| 2025 | $1,835 +8.9% | $88,209 +10% |
| 2024 | $1,686 -35.6% | $80,190 -45% |
| 2023 | $2,618 -32.6% | $145,800 -32.9% |
| 2022 | $3,883 +433.1% | $217,329 +216% |
| 2021 | $728 +0.2% | $68,770 +1.4% |
| 2020 | $727 -4.1% | $67,821 +2.3% |
| 2019 | $759 +0.2% | $66,297 +1.9% |
| 2018 | $757 | $65,061 +2.1% |
| 2017 | $757 +0.1% | $63,723 +2.1% |
| 2016 | $757 -0.5% | $62,413 +0.7% |
| 2015 | $760 -1.2% | $61,980 +0.8% |
| 2014 | $769 | $61,489 +1.5% |
| 2013 | -- | $60,581 +1.7% |
| 2012 | -- | $59,569 +5.2% |
| 2011 | -- | $56,615 +1.5% |
| 2010 | -- | $55,779 +2.7% |
| 2009 | -- | $54,313 +5.7% |
| 2006 | -- | $51,394 +3% |
| 2005 | $462 | $49,897 +3% |
| 2004 | -- | $48,444 +1.9% |
| 2003 | $437 | $47,541 +2.4% |
| 2002 | -- | $46,427 +1.6% |
| 2001 | -- | $45,696 +3% |
| 2000 | -- | $44,365 +2.7% |
| 1999 | -- | $43,199 |
Find assessor info on the county website
Monthly payment
Est. payment
Payment breakdown
Explore the cost of this home by adjusting the details. Changes won't be saved.Climate risks
Neighborhood: Avondale
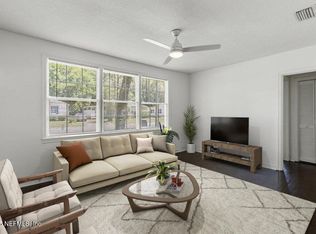


Similar homes
- $289,9504 bd3 ba1.6k sqft658 CHESTNUT Street, Jacksonville, FL 32205For Sale
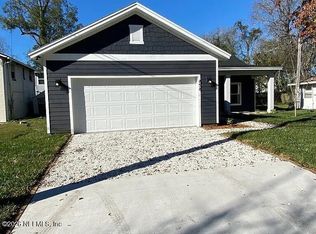 MLS ID #2169768, LESLEY RESNICK. realMLS
- $359,0003 bd2 ba1.5k sqft1171 WYCOFF Avenue, Jacksonville, FL 32205New Construction
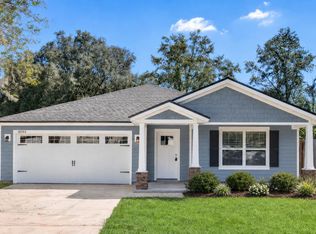 MLS ID #2164292, JORDAN HOOTEN. realMLS
- $333,0003 bd2 ba1.5k sqft5233 ALPHA Avenue, Jacksonville, FL 32205New Construction
 MLS ID #2161675, JORDAN HOOTEN. realMLS
- $239,9003 bd1 ba1.1k sqft871 MELBA Street, Jacksonville, FL 32205For Sale
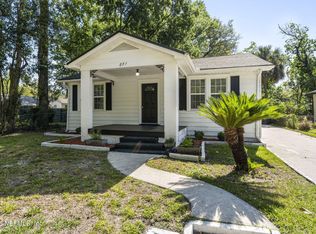 MLS ID #2141266, LINDSEY DENMARK. realMLS
- $298,0003 bd2 ba1.2k sqft4416 Beverly Ave, Jacksonville, FL 32210For Sale
 MLS ID #1221591, Roger Maynard, Realty Pros Assured. DBAMLS
