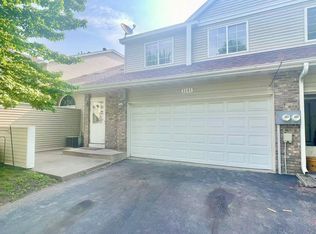
COMING SOON, 3-Bedroom Home for Rent in New Brighton, MN
Updated photos coming soon!
Available: Mid-August, 2026
Rent: $2350/month
Security Deposit: $2350
Lease Term: 12 months (preferred)
Coming Soon! We're preparing BOTH units of this duplex home for its next residents and expect them to be available on or around August 15, 2026. Updates will include fixtures, flooring, paint, select appliances, and landscaping. If you're looking for a clean, well-maintained home in a great neighborhood, we'd love to hear from you.
This side by side duplex home features main floor open living room and dining space, kitchen, bath, and rear mudroom entry. Upstairs includes 3 bedrooms, 1 shared full bath, and 1 ensuite half bath. Full basement that is partially finished with lower level laundry and storage.
Each unit enjoys its own 2-car detached garage with powered garage door openers. Both units have access to shared shed space for common use property and equipment storage.
Features:
3 bedrooms, 1 full bath, 1 ensuite half bath, 1 main floor half bath
Approximately 2,100 square feet plus partially finished basement
Detached 2-car garage
Kitchen with modern appliances
Open living and dining areas
In-unit washer and dryer
Central air conditioning and high-efficiency heating
Large yard and outdoor space
Mounds View School District
Great location near Irondale High School, parks and walking path to Long Lake, shopping, and major highways
Showings:
The home is currently being cleaned, updated, and prepared. Showings are expected to begin on August 5, 2026. Contact us today to be added to the interest list and be among the first to schedule a tour.
Rental Requirements:
Income of at least 3x the monthly rent, negotiable
Credit and background check required
Positive rental history preferred
No smoking
Pet policy: No pets preferred. Small dogs considered with screening approval. Additional deposit fee of $400 if approved.
If you're interested, send a message with:
Your desired move-in date
Number of occupants
Desired unit; 1272 (left) or 1270 (right)
Any pets
A brief introduction about yourself
Renter is responsible for all utilities including gas, electric, water/sewer, trash, cable, and internet. Renter is responsible for lawn mowing and snow removal. Housing vouchers are not being accepted at this time.
Townhouse for rent
Accepts Zillow applications
$2,350/moFees may apply
1272 Poppyseed Dr, # 1270, Saint Paul, MN 55112
3beds
2,115sqft
Price may not include required fees and charges. Price shown reflects the lease term provided. Learn more|
Townhouse
Available Sat Aug 15 2026
No pets
Air conditioner, central air
In unit laundry
Garage parking
Central, forced air
What's special
In-unit washer and dryerKitchen with modern appliances
- 11 days |
- -- |
- -- |
Zillow last checked:
Listing updated:
Travel times
Facts & features
Interior
Bedrooms & bathrooms
- Bedrooms: 3
- Bathrooms: 3
- Full bathrooms: 2
- 1/2 bathrooms: 1
Heating
- Central, Forced Air
Cooling
- Air Conditioner, Central Air
Appliances
- Included: Dishwasher, Freezer, Microwave Oven, Oven, Refrigerator
- Laundry: In Unit
Features
- Flooring: Carpet, Hardwood, Tile
Interior area
- Total interior livable area: 2,115 sqft
Property
Parking
- Parking features: Detached, Garage, Off Street
- Has garage: Yes
- Details: Contact manager
Details
- Additional structures: Garage(s)
Construction
Type & style
- Home type: Townhouse
- Property subtype: Townhouse
Building
Management
- Pets allowed: No
Community & HOA
HOA
- Amenities included: Parking
Location
- Region: Saint Paul
Financial & listing details
- Lease term: 1 Year
Nearby apartments for rent
Price history
| Date | Event | Price |
|---|---|---|
| 7/14/2026 | Listed for rent | $2,350$1/sqft |
Source: Zillow Rentals Report a problem | ||
Neighborhood: 55112
Nearby schools
GreatSchools rating
- 5/10Sunnyside Elementary SchoolGrades: 1-5Distance: 0.5 mi
- 6/10Edgewood Middle SchoolGrades: 6-8Distance: 0.5 mi
- 8/10Irondale Senior High SchoolGrades: 9-12Distance: 0.1 mi