PROPOSED NEW CONSTRUCTION in TAMMS FARM - this "To Be Built" home is slated for a Spring '23 delivery! Buy in time to select your finishes! Conveniently located near 90 and Rte. 47 in the top rated Hampshire school district. These "Everything's Included" homes in Tamms Farm are among the world's first homes to receive the internationally-recognized Wi-Fi CERTIFIED designation with no dead spots and EEROS mesh wifi system and will be built with superior Smart Home Automation technology including: Ring Alarm System and Ring Video Doorbell, Honeywell Home Smart Thermostat, Level Invisible Smart Lock system, MyQ garage Monitor and Control, and Flo by Moen Water Leak detector and smart valve. The Brooklyn is a 2-story home, offering 2400+ sq ft, 4 beds, 2.5 bath, 1st floor office and an expanded basement with 3-piece bathroom rough-in. The designer kitchen features a large center island with breakfast bar, pantry, stainless steel appliances, quartz counters, upgraded cabinets and hardwood floors. Upstairs you'll find an elegant owner's suite with a dual sink vanity and spacious walk-in closet. Three additional bedrooms, a lovely hall bath and laundry room complete the 2nd level. Pictures are of previously built home, this one is ready for you to pick your finishes! Schedule a consultation today!
Sold for $457,900
$457,900
1272 Sunup Poin, Hampshire, IL 60140
4beds
2,448sqft
SingleFamily
Built in 2023
-- sqft lot
$499,700 Zestimate®
$187/sqft
$3,432 Estimated rent
Home value
$499,700
$475,000 - $525,000
$3,432/mo
Zestimate® history
Owner options
List your home for rent
$3,432/mo
Rent Zestimate®
Find your next renter with Zillow Rental Manager. Plus, with online applications, you can quickly screen prospective tenants – for free.
$3,432/mo
Rent Zestimate®
Refinance and save
$3,312/mo
Est. payment
Refinancing to a lower rate could help reduce your monthly payments and save thousands over the life of the loan.
$3,312/mo
Est. payment
Explore your selling options
Work with a Zillow partner agent
Leverage their expertise and Zillow's premium Showcase listings to get your home seen by more buyers.
Get startedList with your own agent
Get your home in front of millions of buyers by listing it on Zillow.
Learn how to do itSell it yourself
Take full control of how buyers see your home on Zillow by listing For Sale by Owner (FSBO).
List your homeWhat's special
Facts & features
Interior
Bedrooms & bathrooms
- Bedrooms: 4
- Bathrooms: 3
- Full bathrooms: 2
- 1/2 bathrooms: 1
Heating
- Forced air, Gas
Cooling
- Central
Appliances
- Included: Dishwasher, Microwave, Refrigerator
Interior area
- Total interior livable area: 2,448 sqft
Property
Parking
- Parking features: Garage - Attached
Features
- Exterior features: Vinyl
Construction
Type & style
- Home type: SingleFamily
Condition
- Year built: 2023
Community & HOA
Location
- Region: Hampshire
Financial & listing details
- Price per square foot: $187/sqft
Price history
| Date | Event | Price |
|---|---|---|
| 9/19/2023 | Sold | $457,900+0.1%$187/sqft |
Source:  MRED as distributed by MLS GRID #11659697 Report a problem MRED as distributed by MLS GRID #11659697 Report a problem | ||
| 10/26/2022 | Pending sale | $457,600$187/sqft |
Source: BHHS broker feed #11659697 Report a problem | ||
Public tax history
Tax history is unavailable.
Neighborhood: 60140
Nearby homes
- $457,9004 bd3 ba2.4k sqft1272 Sunup Point, Hampshire, IL 60140Sold

- $450,9003 bd2 ba1.8k sqft1260 Sunup Poin, Hampshire, IL 60140Off Market
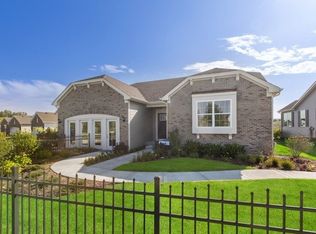
- $476,000-- bd-- ba-- sqft1284 Sunup Point, Hampshire, IL 60140Sold
- $379,9003 bd2 ba1.4k sqft1273 Highbrook Ave, Hampshire, IL 60140Sold

- $391,000-- bd-- ba-- sqft1273 Highbrook Ave, Hampshire, IL 60140Sold
- $547,9004 bd3 ba2.4k sqft1261 Highbrook Ave, Hampshire, IL 60140Off Market
- $362,9003 bd3 ba1.5k sqft1248 Sunup Point, Hampshire, IL 60140Sold
- $480,0004 bd3 ba2.4k sqft1285 Highbrook Ave, Hampshire, IL 60140Sold
- $437,8404 bd3 ba2.4k sqft1249 Highbrook Ave, Hampshire, IL 60140Sold
Nearby schools
GreatSchools rating
- 6/10Gary D Wright Elementary SchoolGrades: PK-5Distance: 0.5 mi
- 5/10Hampshire Middle SchoolGrades: 6-8Distance: 2.5 mi
- 8/10Hampshire High SchoolGrades: 9-12Distance: 0.3 mi
Get a cash offer in 3 minutes
Find out how much your home could sell for in as little as 3 minutes with a no-obligation cash offer.
Estimated market value
$499,700
Get a cash offer in 3 minutes
Find out how much your home could sell for in as little as 3 minutes with a no-obligation cash offer.
Estimated market value
$499,700
- Illinois
- Kane County
- Hampshire
- 60140
- 1272 Sunup Poin
Nearby cities
Nearby zip codes
Other Hampshire Topics
