Skip main navigation
Off market
  • $611,900

    12720 Covington Manor Farms Rd, Fort Wayne, IN 46814

    5beds
    3,840sqft
    SingleFamily
    Built in 1997
    1.03 Acres Lot
    $611,900 Zestimate®
    $159/sqft
    $3,579 Estimated rent

    Home value

    $611,900

    $575,000 - $655,000

    $3,579/mo

    Zestimate® history
    Loading
    Loading...

    Owner options

    List your home for rent

    $3,579/mo

    Rent Zestimate®

    Find your next renter with Zillow Rental Manager. Plus, with online applications, you can quickly screen prospective tenants – for free.

    Learn more

    $3,579/mo

    Rent Zestimate®

    Refinance and save

    $3,783/mo

    Est. payment

    Refinancing to a lower rate could help reduce your monthly payments and save thousands over the life of the loan.

    See today's rates

    $3,783/mo

    Est. payment

    Explore your selling options

    Work with a Zillow partner agent

    Leverage their expertise and Zillow's premium Showcase listings to get your home seen by more buyers.

    Get started

    List with your own agent

    Get your home in front of millions of buyers by listing it on Zillow.

    Learn how to do it

    Sell it yourself

    Take full control of how buyers see your home on Zillow by listing For Sale by Owner (FSBO).

    List your home

    What's special

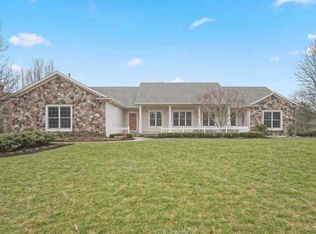
    Nestled in the wonderful neighborhood of Covington Manor Farms, this home is set back from the road and surrounded by large beautiful trees. The covered entry frames the lovey front door and windows. A large foyer welcomes you into the home and leads to the formal dining room, great room and home office (which is currently used as a quiet media area). Floor to ceiling windows in the great room provide amazing views of the wooded backyard. This bright space has built in bookcases that frame the gas log fireplace and leads into the eat-in kitchen. Views of the backyard, including a beautiful apple tree can be appreciated from the breakfast nook. The kitchen has black granite countertops, stainless steel/black appliances and a walk in pantry. Around the corner is the mudroom, with large storage cabinets, and a half bath. The main floor master suite has hardwood floors that flow into the master bath, which includes a twin sink vanity, garden tub and enormous walk in closet. Bedrooms #2, #3 and #4 are all upstairs, along with, a full bathroom. This bathroom is smartly designed with a separated shower area from the vanity/sink allowing for extra privacy. The finished daylight basement includes a large family room with a kitchenette/bar, bedroom #5 and an extra room with endless possibilities. Also in the basement are the laundry room and a full bathroom. The mudroom has washer and dryer hook ups behind the storage cabinets allowing for a main floor laundry to be added to the home. This fantastic home is finished off with a three-car garage and a wonderful open deck for relaxing and entertaining.

    This property is not currently displayed as for sale or rent on Zillow. This may be different from what's on other websites or public sources.
    Facts & features

    Interior

    Bedrooms & bathrooms
    • Bedrooms: 5
    • Bathrooms: 4
    • Full bathrooms: 3
    • 1/2 bathrooms: 1
    Heating
    • Forced air, Gas
    Cooling
    • Central
    Appliances
    • Included: Dishwasher, Garbage disposal, Microwave
    Features
    • Basement: Finished
    • Has fireplace: Yes
    • Fireplace features: Electric
    Interior area
    • Total interior livable area: 3,840 sqft

    Property

    Parking
    • Parking features: Garage - Attached
    Lot
    • Size: 1.03 Acres
    Details
    • Parcel number: 021117202003000038

    Construction

    Type & style
    • Home type: SingleFamily
    Materials
    • masonry
    • Roof: Composition
    Condition
    • Year built: 1997

    Utilities & green energy

    • Sewer: Public

    Community & HOA

    HOA
    • Has HOA: Yes
    • HOA fee: $45 monthly
    Location
    • Region: Fort Wayne

    Financial & listing details

    • Price per square foot: $159/sqft
    • Tax assessed value: $540,300
    • Annual tax amount: $4,237

    Price history

    DateEventPrice
    1/15/2018Price change$414,900-1.2%$108/sqft
    Source: Keller Williams Preferred In Focus Realty #201742705 Report a problem
    9/14/2017Listed for sale$419,900+1022.7%$109/sqft
    Source: Keller Williams Preferred Realty #201742705 Report a problem
    1/9/1998Sold$37,400$10/sqft
    Source: Agent Provided Report a problem

    Public tax history

    YearProperty taxesTax assessment
    2025$4,237 +11.3%$540,300 +7.4%
    2024$3,807 +10%$503,000 +3.5%
    2023$3,459 +3.1%$486,200 +6.5%
    2022$3,354 +9.1%$456,700 +7%
    2021$3,076 -4.7%$426,800 +9.4%
    2020$3,226 +15.6%$390,000 -1.1%
    2019$2,790 -2.1%$394,400 +12.7%
    2018$2,850 -2.5%$350,100 +4.1%
    2017$2,924 +0.6%$336,300 -0.1%
    2016$2,907 -0.1%$336,600 +0.8%
    2014$2,910 -2.3%$333,800 +2.1%
    2013$2,979 -8.3%$326,900 -4.6%
    2011$3,251 $342,500 +5.7%
    2010-- $324,000 +3.4%
    2007-- $313,400 +9.2%
    2005-- $287,000
    2004-- $287,000 +576.4%
    1999-- $42,430
    Find assessor info on the county website

    Neighborhood: 46814

    Nearby schools

    GreatSchools rating
    Schools provided by the listing agent
    • Elementary: Covington
    • Middle: Woodside
    • High: Homestead
    • District: MSD of Southwest Allen Cnty

    Source: The MLS. This data may not be complete. We recommend contacting the local school district to confirm school assignments for this home.

    Sell for more on Zillow
    Get a Zillow Showcase℠ listing at no additional cost and you could sell for .
    $611,900
    2% more
    +$12,238
    With Zillow Showcase(estimated)
    $624,138
    Sell for more on Zillow
    Get a Zillow Showcase℠ listing at no additional cost and you could sell for .
    $611,900
    2% more
    +$12,238
    With Zillow Showcase(estimated)
    $624,138