Tucked into the highly desired Covington Manor Farms addition, this modern Mediterranean-style ranch on a full basement blends timeless stucco architecture with warm, livable spaces across an impressive 5,338 total square feet. Set on nearly a full acre with mature trees and a fenced-in side yard. This quiet, well-established neighborhood offers privacy, shade, and proximity to scenic walking trails — a rare combination in Fort Wayne. Enjoy peaceful evenings around the fire pit, perfect for relaxing or entertaining under the trees. The main floor offers all 3 bedrooms, including a spacious primary suite featuring an oversized layout, generous walk-in closet, and a beautifully appointed walk-in shower. The two additional bedrooms share a convenient Jack-and-Jill bathroom, while a half bath rounds out the main level for guests. The fully finished basement takes livability even further, offering a complete second living space with a living room, dining area, private office, bonus room, small kitchen, laundry hook ups and 2 additional full baths — plus a private entrance from the garage, ideal for guests, extended family, or multigenerational living. Also in the basement: a flexible room with a walk-in closet, ready to become a 4th bedroom with the addition of an egress window. With mature landscaping, a fenced side yard, a fire pit for cozy evenings, and a peaceful setting close to nature trails, 12818 Covington Manor Farms Rd offers the space, style, and serenity today's buyers are searching for.
Pending
Price cut: $20K (7/28)
$679,900
12818 Covington Manor Farms Rd, Fort Wayne, IN 46814
3beds
5,338sqft
Single Family Residence
Built in 2001
0.97 Acres Lot
$661,400 Zestimate®
$--/sqft
$69/mo HOA
What's special
Full basementFenced-in side yardModern mediterranean-style ranchGenerous walk-in closetMature landscapingBeautifully appointed walk-in shower
- 68 days
- 100
- 1
Likely to sell faster than
Zillow last checked:
Listing updated:
Listed by:
Jessica Griffin 260-749-0445,
Schrader RE and Auction/Fort W
Source: IRMLS,MLS#: 202628471
Facts & features
Interior
Bedrooms & bathrooms
- Bedrooms: 3
- Bathrooms: 5
- Full bathrooms: 4
- 1/2 bathrooms: 1
- Main level bedrooms: 3
Bedroom 1
- Level: Main
Bedroom 2
- Level: Main
Dining room
- Level: Main
- Area: 182
- Dimensions: 13 x 14
Family room
- Level: Main
- Area: 150
- Dimensions: 15 x 10
Kitchen
- Level: Main
- Area: 240
- Dimensions: 15 x 16
Living room
- Level: Main
- Area: 144
- Dimensions: 12 x 12
Office
- Level: Main
- Area: 144
- Dimensions: 12 x 12
Heating
- Forced Air
Cooling
- Central Air, Ceiling Fan(s)
Appliances
- Included: Dishwasher, Refrigerator, Ice Maker, Double Oven, Electric Oven
- Laundry: Electric Dryer Hookup, Dryer Hook Up Gas/Elec
Features
- Breakfast Bar, Sound System, Ceiling-9+, Ceiling Fan(s), Walk-In Closet(s), Crown Molding, Eat-in Kitchen, Guest Quarters, Split Br Floor Plan
- Basement: Daylight,Finished,Concrete
- Number of fireplaces: 3
- Fireplace features: Family Room, 1st Bdrm, Gas Log, Basement, Three +
Interior area
- Total structure area: 5,438
- Total interior livable area: 5,338 sqft
- Finished area above ground: 2,693
- Finished area below ground: 2,645
Video & virtual tour
Property
Parking
- Total spaces: 3
- Parking features: Attached
- Attached garage spaces: 3
Features
- Levels: One
- Stories: 1
- Has spa: Yes
- Spa features: Jet Tub
- Fencing: Metal
Lot
- Size: 0.97 Acres
- Dimensions: 150x275
- Features: Level, 0-2.9999, Near Walking Trail
Details
- Parcel number: 021117201003.000038
Construction
Type & style
- Home type: SingleFamily
- Property subtype: Single Family Residence
Materials
- Stucco, Vinyl Siding
Condition
- New construction: No
- Year built: 2001
Utilities & green energy
- Sewer: City
- Water: City
Community & HOA
Community
- Security: Smoke Detector(s)
- Subdivision: Covington Manor Farms
HOA
- Has HOA: Yes
- HOA fee: $825 annually
Location
- Region: Fort Wayne
Financial & listing details
- Tax assessed value: $710,400
- Annual tax amount: $6,030
- Date on market: 7/16/2026
- Listing terms: Cash,Conventional,FHA,VA Loan
Estimated market value
$661,400
$628,000 - $694,000
$3,813/mo
Price history
| Date | Event | Price |
|---|---|---|
| 8/17/2026 | Pending sale | $679,900 |
Source:  IRMLS #202628471 Report a problem IRMLS #202628471 Report a problem | ||
| 7/28/2026 | Price change | $679,900-2.9% |
Source: IRMLS #202628471 Report a problem | ||
| 7/16/2026 | Listed for sale | $699,900+71.3% |
Source: IRMLS #202628471 Report a problem | ||
| 8/7/2015 | Sold | $408,500-5%$77/sqft |
Source: Agent Provided Report a problem | ||
| 5/23/2015 | Listed for sale | $429,900$81/sqft |
Source: Sterling Associates #201523628 Report a problem | ||
Public tax history
| Year | Property taxes | Tax assessment |
|---|---|---|
| 2025 | $5,495 +11.5% | $710,400 +11.2% |
| 2024 | $4,930 +10.2% | $638,600 +3.7% |
| 2023 | $4,472 +1.5% | $616,000 +6.9% |
| 2022 | $4,406 +8.5% | $576,200 +5.6% |
| 2021 | $4,060 -2.7% | $545,400 +9.2% |
| 2020 | $4,172 +12.2% | $499,300 +0.7% |
| 2019 | $3,719 -2.7% | $495,900 +10.1% |
| 2018 | $3,822 -2.5% | $450,500 +3.7% |
| 2017 | $3,918 +25.7% | $434,400 -0.1% |
| 2016 | $3,117 +0.6% | $434,700 +23.4% |
| 2014 | $3,098 -2.3% | $352,400 +2.2% |
| 2013 | $3,170 -5.6% | $344,900 -2.2% |
| 2011 | $3,359 | $352,500 +5.8% |
| 2010 | -- | $333,200 +3.4% |
| 2007 | -- | $322,200 +15.6% |
| 2005 | -- | $278,600 |
| 2004 | -- | $278,600 |
Find assessor info on the county website
Monthly payment
Est. payment
Payment breakdown
Explore the cost of this home by adjusting the details. Changes won't be saved.Climate risks
Neighborhood: 46814
Nearby schools
Schools provided by the listing agent
- Elementary: Covington
- Middle: Woodside
- High: Homestead
- District: MSD of Southwest Allen Cnty
Source: IRMLS. This data may not be complete. We recommend contacting the local school district to confirm school assignments for this home.
- $670,5004 bd4 ba4.9k sqft2816 Covington Manor Rd, Fort Wayne, IN 46814Off Market
- $634,9005 bd4 ba4.3k sqft2908 Covington Manor Rd, Fort Wayne, IN 46814Sold
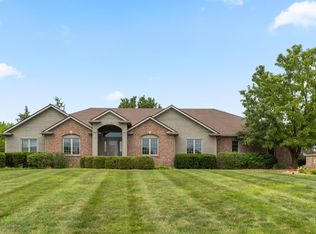
- $706,9005 bd4 ba4.3k sqft2730 Covington Manor Rd, Fort Wayne, IN 46814Off Market
- $608,0005 bd4 ba3.8k sqft12720 Covington Manor Farms Rd, Fort Wayne, IN 46814Off Market
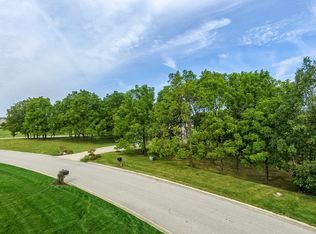
Similar homes
- $714,9003 bd4 ba4.7k sqft12210 Hawkins Way, Fort Wayne, IN 46814For Sale
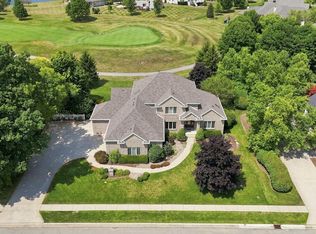 MLS ID #202631863, Pamela Miller, RE/MAX Results. IRMLS
 - $675,0005 bd5 ba4.4k sqft14530 Sandstone Dr, Fort Wayne, IN 46814For Sale
 MLS ID #202634361, David Barlag, CENTURY 21 Bradley Realty, Inc. IRMLS
 - $699,9004 bd3 ba3.5k sqft2312 Sycamore Hills Dr, Fort Wayne, IN 46814For Sale
 MLS ID #202628252, Erica Jamison, Coldwell Banker Real Estate Gr. IRMLS
 - $749,9004 bd4 ba4.7k sqft434 Royal Crest Dr, Fort Wayne, IN 46814For Sale
 MLS ID #202632106, Joelle Ruefer, Encore Sotheby's International Realty. IRMLS
