Skip main navigation
Closed
  • $1,230,000

    12720 Watergrove Dr, Knoxville, TN 37922

    4beds
    3,861sqft
    Single Family Residence, Residential
    Built in 2008
    0.54 Acres Lot
    $1,241,000 Zestimate®
    $319/sqft
    $5,074 Estimated rent

    Home value

    $1,241,000

    $1.18M - $1.30M

    $5,074/mo

    Zestimate® history
    Loading
    Loading...

    Owner options

    List your home for rent

    $5,074/mo

    Rent Zestimate®

    Find your next renter with Zillow Rental Manager. Plus, with online applications, you can quickly screen prospective tenants – for free.

    Learn more

    $5,074/mo

    Rent Zestimate®

    Refinance and save

    $7,044/mo

    Est. payment

    Refinancing to a lower rate could help reduce your monthly payments and save thousands over the life of the loan.

    See today's rates

    $7,044/mo

    Est. payment

    Explore your selling options

    Work with a Zillow partner agent

    Leverage their expertise and Zillow's premium Showcase listings to get your home seen by more buyers.

    Get started

    List with your own agent

    Get your home in front of millions of buyers by listing it on Zillow.

    Learn how to do it

    Sell it yourself

    Take full control of how buyers see your home on Zillow by listing For Sale by Owner (FSBO).

    List your home

    What's special

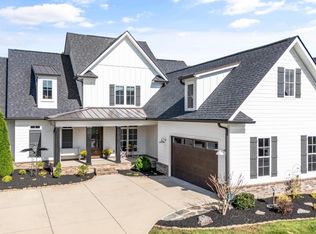
    Open house Sat March 7 from 1-4pm It's true--a backyard like this changes everything. This isn't just a pool; it's a private resort, and it's waiting for you in Watergrove. Imagine summer nights spent by the light and drama of the fire bowls, the sound of the spa's waterfall spilling into the pool, and the feeling of having your own five-star getaway, just steps from your kitchen. 20x40 saltwater Gunite pool with 10x10 hot tub and stone patio perimeter. This is the one you've been waiting for. The home itself lives up to the promise of the backyard. Step inside to a soaring two-story great room where the cathedral ceiling makes a stunning first impression, flanked by arched doorways that lead to the heart of the home: the incredible chef's kitchen. It is truly magazine-worthy. The massive center island with its dramatic marble countertop is the star, but it's the details that set this kitchen apart: the professional 6-burner gas range, double wall ovens, a designer tile backsplash, and a separate dry bar with a wine rack and decorative bubbled glass doors. Built around a massive eating area, it's destined to be the hub of daily life. And yes, the primary suite is on the main level--a true retreat with a completely remodeled, spa-like bath featuring a custom marble tile shower, glass surround, and a freestanding soaking tub. Upstairs, the huge recreation room is the bonus space you've been dreaming of, perfect for a home theater or gym. You'll also find three ample-sized bedrooms: one with a private ensuite bath and walk-in closet, and two others connected by a Jack-and-Jill bath. Every detail, from the arched doorways to the plantation shutters, immaculate hardwood flooring, has been thoughtfully chosen. This home is more than just beautiful; it's smart, functional, and completely move-in ready. A property of this caliber, with this level of outdoor living, is a genuine rarity. Do not let this one get away.

    Zillow last checked:

    Listing updated:

    Listed by:

    Christine Sparks 865-588-3232,

    Realty Executives Associates

    Bought with:

    Karli Rist Pritchard, 358229

    Realty Executives Associates

    Source: RealTracs MLS as distributed by MLS GRID,MLS#: 3189595MLS Logo

    Facts & features

    Interior

    Bedrooms & bathrooms
    • Bedrooms: 4
    • Bathrooms: 4
    • Full bathrooms: 3
    • 1/2 bathrooms: 1
    Bedroom 1
    • Features: Walk-In Closet(s)
    • Level: Walk-In Closet(s)
    Kitchen
    • Features: Pantry
    • Level: Pantry
    Living room
    • Features: Great Room
    • Level: Great Room
    Other
    • Features: Breakfast Room
    • Level: Breakfast Room
    Other
    • Features: Office
    • Level: Office
    Heating
    • Central, Natural Gas
    Cooling
    • Central Air
    Appliances
    • Included: Dishwasher, Disposal, Microwave, Range, Refrigerator
    • Laundry: Washer Hookup, Electric Dryer Hookup
    Features
    • Walk-In Closet(s), Pantry
    • Flooring: Carpet, Wood, Tile
    • Basement: Crawl Space
    • Number of fireplaces: 1
    Interior area
    • Total structure area: 3,861
    • Total interior livable area: 3,861 sqft
    • Finished area above ground: 3,861

    Property

    Parking
    • Total spaces: 3
    • Parking features: Garage Door Opener, Attached
    • Attached garage spaces: 3
    Features
    • Levels: Two
    • Stories: 2
    • Patio & porch: Porch, Covered
    • Has private pool: Yes
    • Pool features: In Ground, Association
    Lot
    • Size: 0.54 Acres
    • Dimensions: 120.1 x 196.27 x IRR
    • Features: Level
    • Topography: Level
    Details
    • Parcel number: 162OC031
    • Special conditions: Standard
    • Other equipment: Irrigation System

    Construction

    Type & style
    • Home type: SingleFamily
    • Architectural style: Traditional
    • Property subtype: Single Family Residence, Residential
    Materials
    • Other, Brick
    Condition
    • New construction: No
    • Year built: 2008

    Utilities & green energy

    • Sewer: Public Sewer
    • Water: Public
    • Utilities for property: Natural Gas Available, Water Available
    Green energy
    • Energy efficient items: Water Heater, Windows

    Community & HOA

    Community
    • Security: Smoke Detector(s)
    • Subdivision: Copperstone
    HOA
    • Has HOA: Yes
    • Amenities included: Pool, Sidewalks
    • Services included: Insurance
    • HOA fee: $60 monthly
    Location
    • Region: Knoxville

    Financial & listing details

    • Price per square foot: $319/sqft
    • Tax assessed value: $816,300
    • Annual tax amount: $3,171
    • Date on market: 3/7/2026

    Price history

    DateEventPrice
    5/1/2026Sold$1,230,000-1.6%$319/sqft
    Source: RealTracs MLS as distributed by MLS GRID #3189595 Report a problem
    3/9/2026Pending sale$1,250,000$324/sqft
    Source: East Tennessee Realtors #1331072 Report a problem
    3/7/2026Listed for sale$1,250,000+70.1%$324/sqft
    Source: East Tennessee Realtors #1331072 Report a problem
    12/18/2020Sold$735,000-3.2%$190/sqft
    Source: East Tennessee Realtors #1122451 Report a problem
    11/19/2020Pending sale$759,000$197/sqft
    Source: Crye-Leike Realtors South, Inc #1122451 Report a problem
    10/5/2020Price change$759,000-2.1%$197/sqft
    Source: Crye-Leike Realtors South, Inc #1122451 Report a problem
    7/17/2020Listed for sale$774,900+43.6%$201/sqft
    Source: Crye-Leike Realtors South, Inc #1122451 Report a problem
    8/15/2011Sold$539,700-1.7%$140/sqft
    Source: Public Record Report a problem
    5/12/2011Listed for sale$549,000-0.2%$142/sqft
    Source: resultsmls.com #758910 Report a problem
    8/13/2010Listing removed$549,900$142/sqft
    Source: resultsmls.com #677535 Report a problem
    6/23/2010Price change$549,900-0.9%$142/sqft
    Source: resultsmls.com #677535 Report a problem
    5/22/2010Price change$554,900-0.9%$144/sqft
    Source: resultsmls.com #677535 Report a problem
    8/24/2009Listed for sale$559,900+9.4%$145/sqft
    Source: ResultsMLS.com Report a problem
    7/21/2008Sold$511,900+560.5%$133/sqft
    Source: Public Record Report a problem
    1/22/2008Sold$77,500$20/sqft
    Source: Public Record Report a problem

    Public tax history

    YearProperty taxesTax assessment
    2025$3,171 $204,075
    2024$3,171 $204,075
    2023$3,171 $204,075
    2022$3,171 -4.2%$204,075 +30.7%
    2021$3,311 $156,175 -75%
    2020$3,311 $624,700
    2019$3,311 +11.6%$624,700
    2018$2,968 --
    2017$2,968 +20.5%$140,000
    2016$2,464 --
    2015$2,464 --
    2014$2,464 0%--
    2013$2,464 -59.6%--
    2012$6,099 --
    2011$6,099 $126,525
    2010$6,099 $126,525
    2009$6,099 +454.4%$126,525 +532.6%
    2008$1,100 $20,000
    Find assessor info on the county website

    Neighborhood: 37922

    Nearby schools

    GreatSchools rating
    Schools provided by the listing agent
    • Elementary: Northshore Elementary School
    • Middle: Farragut Middle School
    • High: Farragut High School

    Source: RealTracs MLS as distributed by MLS GRID. This data may not be complete. We recommend contacting the local school district to confirm school assignments for this home.

    Get a cash offer in 3 minutes
    Find out how much your home could sell for in as little as 3 minutes with a no-obligation cash offer.
    Estimated market value
    $1,241,000
    Get a cash offer in 3 minutes
    Find out how much your home could sell for in as little as 3 minutes with a no-obligation cash offer.
    Estimated market value
    $1,241,000