Skip main navigation
Off market
  • $540,400

    12721 S 81st St, Papillion, NE 68046

    4beds
    3baths
    3,067sqft
    Single Family Residence
    Built in 2012
    0.26 Acres Lot
    $540,400 Zestimate®
    $176/sqft
    $3,048 Estimated rent

    Home value

    $540,400

    $513,000 - $567,000

    $3,048/mo

    Zestimate® history
    Loading
    Loading...

    Owner options

    List your home for rent

    $3,048/mo

    Rent Zestimate®

    Find your next renter with Zillow Rental Manager. Plus, with online applications, you can quickly screen prospective tenants – for free.

    Learn more

    $3,048/mo

    Rent Zestimate®

    Refinance and save

    $3,806/mo

    Est. payment

    Refinancing to a lower rate could help reduce your monthly payments and save thousands over the life of the loan.

    See today's rates

    $3,806/mo

    Est. payment

    Explore your selling options

    Work with a Zillow partner agent

    Leverage their expertise and Zillow's premium Showcase listings to get your home seen by more buyers.

    Get started

    List with your own agent

    Get your home in front of millions of buyers by listing it on Zillow.

    Learn how to do it

    Sell it yourself

    Take full control of how buyers see your home on Zillow by listing For Sale by Owner (FSBO).

    List your home

    What's special

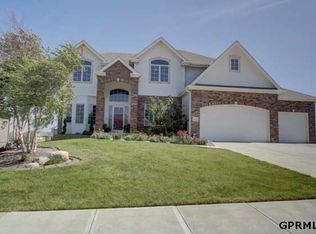
    Impeccably maintained 4 BR,3-car ranch in prime Shadow Lake with about 3500 sq.ft.living area which includes an unfinished exercise room and large storage room.3068 finished sq. ft. per courthouse.This classic open floor plan has 3 bedrooms on the main floor and one in the basement, beautiful hickory floors, new carpet,new paint,living room with toasty-warm fireplace and designer coffered ceiling, drop zone off the garage with entrance to laundry room and primary bath with walk-in tiled shower with seat. Kitchen features walk-in pantry, granite island and beautiful birch cabinets. Family room w/media area, wet bar, wired for Surround Sound.Covered Deck overlooks level backyard which is already fenced on 2 sides.Other features/updates include custom blinds, radon mitigation,new sump pumps and water heater. This is definitely a Best Buy for this popular area with Grade school up the street, walking trails, Shadow Lake Mall, Walnut Creek rec area & doggie park.

    This property is off market, which means it's not currently listed for sale or rent on Zillow. This may be different from what's available on other websites or public sources.

    Facts & features

    Interior

    Bedrooms & bathrooms
    • Bedrooms: 4
    • Bathrooms: 3
    Heating
    • Forced air, Gas
    Cooling
    • Central
    Appliances
    • Included: Dishwasher, Microwave, Range / Oven, Refrigerator
    Features
    • Cable Available, 9'+ Ceiling
    • Flooring: Tile, Concrete, Hardwood
    • Basement: Partially finished
    • Has fireplace: Yes
    Interior area
    • Total interior livable area: 3,067 sqft

    Property

    Parking
    • Total spaces: 3
    • Parking features: Garage - Attached
    Features
    • Exterior features: Stone, Wood
    Lot
    • Size: 0.26 Acres
    Details
    • Parcel number: 011588448

    Construction

    Type & style
    • Home type: SingleFamily
    • Property subtype: Single Family Residence
    Materials
    • Foundation: Concrete
    • Roof: Composition
    Condition
    • Year built: 2012

    Community & HOA

    HOA
    • Has HOA: Yes
    • HOA fee: $94 monthly
    Location
    • Region: Papillion

    Financial & listing details

    • Price per square foot: $176/sqft
    • Tax assessed value: $493,543
    • Annual tax amount: $8,551

    Price history

    DateEventPrice
    2/26/2021Sold$410,000+0%$134/sqft
    Source: GPRMLS #22029501 Report a problem
    1/29/2021Pending sale$409,900$134/sqft
    Source: RE/MAX Central #22029501 Report a problem
    1/28/2021Listed for sale$409,900$134/sqft
    Source: Local MLS #22029501 Report a problem
    1/28/2021Pending sale$409,900$134/sqft
    Source: RE/MAX REAL ESTATE GROUP #22029501 Report a problem
    1/4/2021Price change$409,900-1.2%$134/sqft
    Source: RE/MAX Central via MLS #22029501 Report a problem
    12/4/2020Price change$415,000-3.5%$135/sqft
    Source: RE/MAX Real Estate Group Omaha #22029501 Report a problem
    11/13/2020Price change$429,900-1.2%$140/sqft
    Source: NP Dodge Real Estate #22026965 Report a problem
    10/29/2020Price change$435,000-3.3%$142/sqft
    Source: NP Dodge Real Estate #22026965 Report a problem
    9/4/2020Price change$449,900-1.1%$147/sqft
    Source: NP Dodge Real Estate #22020995 Report a problem
    8/27/2020Price change$455,000-1.1%$148/sqft
    Source: NP Dodge Real Estate #22020995 Report a problem
    8/21/2020Listed for sale$460,000+37.3%$150/sqft
    Source: NP Dodge RE Sales Inc Sarpy #22020995 Report a problem
    1/31/2013Sold$335,000+583.7%$109/sqft
    Source: GPRMLS #21210015 Report a problem
    4/20/2012Sold$49,000+8.9%$16/sqft
    Source: Public Record Report a problem
    2/9/2012Sold$45,000-15.1%$15/sqft
    Source: Public Record Report a problem
    12/24/2009Sold$53,000+0.5%$17/sqft
    Source: Public Record Report a problem
    10/23/2008Listed for sale$52,750$17/sqft
    Source: RE/MAX Real Estate Group #20818531 Report a problem

    Public tax history

    YearProperty taxesTax assessment
    2025$8,551 +0.1%$493,543 +2%
    2024$8,545 -9.1%$483,990
    2023$9,397 +0.3%$483,990 +21.3%
    2022$9,371 -2.3%$398,936
    2021$9,589 +6.6%$398,936 +12.9%
    2020$8,997 +0.9%$353,433 +3.8%
    2019$8,914 $340,402
    2018$8,914 +2.4%$340,402 +2.2%
    2017$8,709 +2.5%$332,912 +2.6%
    2016$8,495 $324,467 +1.4%
    2015$8,495 +4.4%$320,140 +3.2%
    2014$8,137 $310,225 +1.6%
    2012$8,137 +1197.6%$305,362 +1125.9%
    2011$627 -52.9%$24,910
    2010$1,330 +2.3%$24,910 -53%
    2009$1,300 +1.9%$53,000
    2008$1,276 +383.7%$53,000
    2007$264 $53,000 +391.6%
    2006-- $10,781
    Find assessor info on the county website

    Neighborhood: 68046

    Nearby schools

    GreatSchools rating
    Schools provided by the listing agent
    • Elementary: Bell Elementary
    • Middle: Papillion
    • High: Papillion-La Vista South
    • District: Papillion-La Vista

    Source: The MLS. This data may not be complete. We recommend contacting the local school district to confirm school assignments for this home.

    Get pre-qualified for a loan
    At Zillow Home Loans, we can pre-qualify you in as little as 5 minutes with no impact to your credit score.

    An equal housing lender. NMLS #10287.

    Sell for more on Zillow
    Get a Zillow Showcase℠ listing at no additional cost and you could sell for .
    $540,400
    2% more
    +$10,808
    With Zillow Showcase(estimated)
    $551,208