Skip main navigation
Sold for $73,000
  • $73,000

    12721 W Greenway Way #200, El Mirage, AZ 85335

    3beds
    1,140sqft
    Manufactured Home
    Built in 2015
    -- sqft lot
    $73,000 Zestimate®
    $64/sqft
    $1,500 Estimated rent

    Home value

    $73,000

    $67,000 - $80,000

    $1,500/mo

    Zestimate® history
    Loading
    Loading...

    Owner options

    List your home for rent

    $1,500/mo

    Rent Zestimate®

    Find your next renter with Zillow Rental Manager. Plus, with online applications, you can quickly screen prospective tenants – for free.

    Learn more

    $1,500/mo

    Rent Zestimate®

    Refinance and save

    $334/mo

    Est. payment

    Refinancing to a lower rate could help reduce your monthly payments and save thousands over the life of the loan.

    See today's rates

    $334/mo

    Est. payment

    Explore your selling options

    Work with a Zillow partner agent

    Leverage their expertise and Zillow's premium Showcase listings to get your home seen by more buyers.

    Get started

    List with your own agent

    Get your home in front of millions of buyers by listing it on Zillow.

    Learn how to do it

    Sell it yourself

    Take full control of how buyers see your home on Zillow by listing For Sale by Owner (FSBO).

    List your home

    What's special

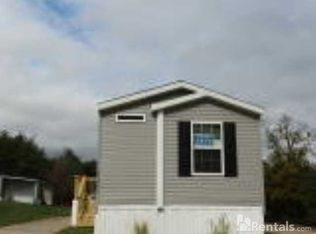
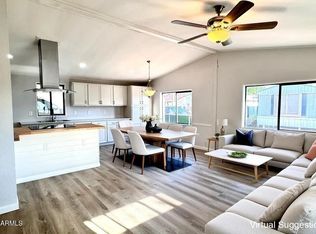
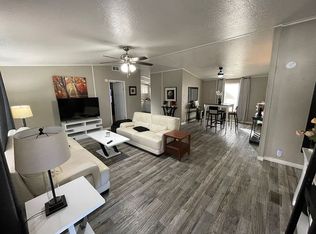
    HUGE PRICE DROP! Great home for the price near to growing Prasada area and all it has to offer. You've found it! Located in the Rosewood Community in El Mirage conveniently located near Surprise and in the Dysart School district is this manufactured home built in 2015, 1140 sqft 3 bed 2 bath manufactured home on leased land. Refrigerator and Washer/Dryer are included. Split floorplan, great room style with vinyl flooring, large owners suite with walk in closet, nice sized kitchen with peninsula for breakfast bar, upgraded storage systems in the closets and in the laundry room, upgraded Dual parking on either side of the home, newly installed pavers lead you back to your large trex deck for relaxing outside under the patio, storage shed for additional storage, the gated community includes a pool, kids pool, spa, dog park and half basketball court

    Zillow last checked:

    Listing updated:

    Listed by:

    Kenneth Mackey 623-208-0796,

    Mackey & Associates Realty,

    Shauna Mackey 909-702-8360,

    Mackey & Associates Realty

    Bought with:

    Non-MLS Agent

    Non-MLS Office

    Source: ARMLS,MLS#: 6865940MLS Logo

    Facts & features

    Interior

    Bedrooms & bathrooms
    • Bedrooms: 3
    • Bathrooms: 2
    • Full bathrooms: 2
    Heating
    • Electric
    Cooling
    • Central Air
    Appliances
    • Included: Dryer, Washer, Refrigerator, Dishwasher, Disposal
    Features
    • High Speed Internet, Eat-in Kitchen, 3/4 Bath Master Bdrm, Laminate Counters
    • Flooring: Carpet, Vinyl
    • Has basement: No
    • Has fireplace: No
    Interior area
    • Total structure area: 1,140
    • Total interior livable area: 1,140 sqft

    Property

    Parking
    • Total spaces: 5
    • Parking features: Carport, Open
    • Carport spaces: 2
    • Uncovered spaces: 3
    Features
    • Stories: 1
    • Exterior features: Private Street(s)
    • Pool features: None
    • Spa features: None
    • Fencing: None
    Lot
    • Features: Gravel/Stone Front, Gravel/Stone Back
    Details
    • Parcel number: 12345678
    • On leased land: Yes
    • Lease amount: $798

    Construction

    Type & style
    • Home type: MobileManufactured
    • Property subtype: Manufactured Home
    Materials
    • Wood Siding, Wood Frame
    • Roof: Composition
    Condition
    • Year built: 2015

    Utilities & green energy

    • Sewer: Public Sewer
    • Water: City Water

    Community & neighborhood

    Community
    • Community features: Pool
    Location
    • Region: El Mirage
    • Subdivision: Rosewood Estates

    Other

    Other facts
    • Body type: Single Wide
    • Listing terms: Cash,Conventional,VA Loan
    • Ownership: Leasehold

    Price history

    DateEventPrice
    3/9/2026Sold$73,000$64/sqft
    Source: ARMLS #6865940 Report a problem
    3/1/2026Pending sale$73,000$64/sqft
    Source: ARMLS #6865940 Report a problem
    12/6/2025Price change$73,000-6.4%$64/sqft
    Source: ARMLS #6865940 Report a problem
    10/30/2025Listed for sale$78,000$68/sqft
    Source: ARMLS #6865940 Report a problem
    10/2/2025Listing removed$78,000$68/sqft
    Source: ARMLS #6865940 Report a problem
    9/5/2025Price change$78,000-13.3%$68/sqft
    Source: ARMLS #6865940 Report a problem
    8/15/2025Price change$89,999-5.3%$79/sqft
    Source: ARMLS #6865940 Report a problem
    5/14/2025Listed for sale$95,000$83/sqft
    Source: ARMLS #6865940 Report a problem
    10/14/2015Listing removed$879$1/sqft
    Source: Yes! Communities Report a problem
    9/29/2015Listed for rent$879$1/sqft
    Source: Yes! Communities Report a problem

    Public tax history

    Tax history is unavailable.

    Neighborhood: 85335

    Nearby schools

    GreatSchools rating
    Schools provided by the listing agent
    • Elementary: Surprise Elementary School
    • Middle: Surprise Elementary School
    • High: Valley Vista High School
    • District: Dysart Unified District

    Source: ARMLS. This data may not be complete. We recommend contacting the local school district to confirm school assignments for this home.

    Get a cash offer in 3 minutes
    Find out how much your home could sell for in as little as 3 minutes with a no-obligation cash offer.
    Estimated market value
    $73,000
    Get a cash offer in 3 minutes
    Find out how much your home could sell for in as little as 3 minutes with a no-obligation cash offer.
    Estimated market value
    $73,000