For Rent. Beautiful End-Unit Townhome in Longwood - Move-In Ready!
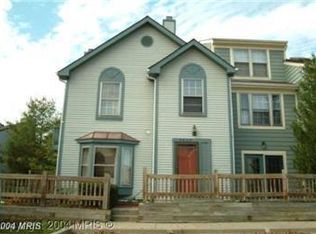
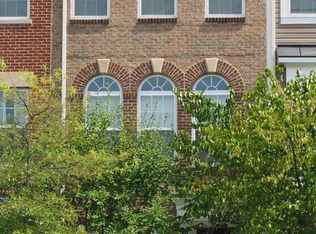
Welcome home to 3 finished levels! This spacious, move-in-ready end-unit townhome is nestled right in the heart of the desirable Longwood Subdivision. Combining comfort, convenience, and ample space for both dining and entertainment, this property is perfect for your next chapter.
Key Features of the Home:
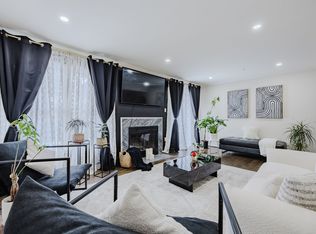
Main Level Living: Enjoy gleaming hardwood floors, high ceilings, and an open, airy feel.
Chef's Delight Kitchen: Equipped with all-stainless steel appliances (including a newer stove and hood), oversized oak cabinets for abundant storage, and a roomy eat-in area that easily accommodates a large kitchen table.
Outdoor Relaxation: Step through the kitchen's sliding glass doors onto a great deck area-perfect for enjoying evening meals on a mild night.
Upper Level Retreat: Features 3 large bedrooms, including a spacious primary suite complete with a large walk-in closet and a spa-like ensuite bathroom featuring a large soaking tub and separate shower.
Fully Finished Basement: Includes a large recreation room, a convenient bonus room, a full bathroom with a tub, and easy access to the laundry and utility room.
Parking & Convenience:
2 assigned parking spaces located directly in front of the home.
The subdivision mailbox is located just steps from your front door.
Unbeatable Location: Minutes from ICC-200, Route 1, and I-95, making your commute a breeze. Excellent shopping, dining, and entertainment options are all nearby.
Lease Terms & Application Details
Availability: Immediate occupancy available!
Application Fee: $55
How to Apply: Visit the Long & Foster website, navigate to the "Rental" tab, and enter the property address to submit your application.
Don't miss out on this incredible home-schedule a viewing today!
Listing information is deemed reliable, but not guaranteed.
Townhouse for rent
$2,900/moFees may apply
12723 Sullivan Ct, Beltsville, MD 20705
3beds
1,400sqft
Price may not include required fees and charges. Learn more|
Townhouse
Available now
Air conditioner, central air
Open parking parking
Central, forced air
What's special
Large walk-in closetSeparate showerHigh ceilingsGleaming hardwood floorsAll-stainless steel appliancesOpen airy feelNewer stove and hood
- 15 hours |
- -- |
- -- |
Zillow last checked:
Listing updated:
Travel times

Let’s turn your rent into credit progress
Build credit history with every on-time payment and get credit for the payment you’re already making.
Facts & features
Interior
Bedrooms & bathrooms
- Bedrooms: 3
- Bathrooms: 4
- Full bathrooms: 3
- 1/2 bathrooms: 1
Heating
- Central, Forced Air
Cooling
- Air Conditioner, Central Air
Features
- Walk In Closet
- Has basement: Yes
Interior area
- Total interior livable area: 1,400 sqft
Property
Parking
- Parking features: On Street, Open
- Has uncovered spaces: Yes
- Details: Contact manager
Features
- Stories: 3
Details
- Parcel number: 103009347
Construction
Type & style
- Home type: Townhouse
- Architectural style: End of Row/Townhouse
- Property subtype: Townhouse
Materials
- Roof: Composite
Condition
- Year built: 2000
Community & HOA
HOA
- Amenities included: Parking
Location
- Region: Beltsville
Financial & listing details
- Lease term: Contact For Details
Nearby apartments for rent
Price history
| Date | Event | Price |
|---|---|---|
| 8/12/2026 | Listed for rent | $2,900$2/sqft |
Source:  Long & Foster Broker Feed #MDPG2206602 Report a problem Long & Foster Broker Feed #MDPG2206602 Report a problem | ||
| 8/11/2026 | Listing removed | $2,900$2/sqft |
Source: Bright MLS #MDPG2206602 Report a problem | ||
| 6/12/2026 | Listed for rent | $2,900$2/sqft |
Source: Bright MLS #MDPG2206602 Report a problem | ||
| 12/18/2000 | Sold | $165,477$118/sqft |
Source: Public Record Report a problem | ||
Neighborhood: 20705
Nearby schools
GreatSchools rating
- 3/10Vansville Elementary SchoolGrades: PK-5Distance: 1.3 mi
- 3/10Martin Luther King Jr. Middle SchoolGrades: 6-8Distance: 1.8 mi
- 2/10Laurel High SchoolGrades: 9-12Distance: 2.2 mi