Skip main navigation
Off market
Street View
  • $793,100

    12724 Crestmoor Cir, Prospect, KY 40059

    4beds
    5baths
    4,612sqft
    SingleFamily
    Built in 2003
    0.36 Acres Lot
    $793,100 Zestimate®
    $172/sqft
    $5,150 Estimated rent

    Home value

    $793,100

    $746,000 - $841,000

    $5,150/mo

    Zestimate® history
    Loading
    Loading...

    Owner options

    List your home for rent

    $5,150/mo

    Rent Zestimate®

    Find your next renter with Zillow Rental Manager. Plus, with online applications, you can quickly screen prospective tenants – for free.

    Learn more

    $5,150/mo

    Rent Zestimate®

    Refinance and save

    $4,955/mo

    Est. payment

    Refinancing to a lower rate could help reduce your monthly payments and save thousands over the life of the loan.

    See today's rates

    $4,955/mo

    Est. payment

    Explore your selling options

    Work with a Zillow partner agent

    Leverage their expertise and Zillow's premium Showcase listings to get your home seen by more buyers.

    Get started

    List with your own agent

    Get your home in front of millions of buyers by listing it on Zillow.

    Learn how to do it

    Sell it yourself

    Take full control of how buyers see your home on Zillow by listing For Sale by Owner (FSBO).

    List your home

    What's special

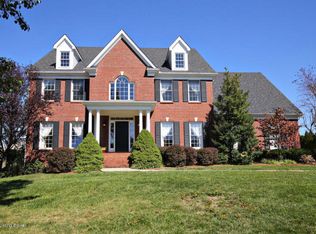
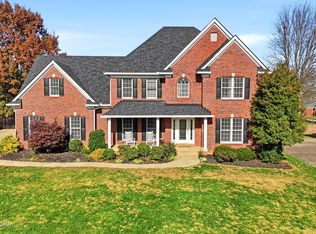
    Comfort, quality and style await you in this wonderful 1-1/2 story with finished lower level sitting on a beautifully landscaped level lot in the desirable Oldham County community of Hillcrest. Offering elegant architectural style and character, from the open staircase with wrought iron detail to the fluted door moldings and hardwood floors, this home has a open and flowing floor plan terrific for both entertaining and everyday living. The eat-in kitchen is extraordinary with hardwood, raised panel cabinetry topped with granite and solid-surface countertops and stainless appliances. The two story great room features a wall of windows and built-in bookcases flanking a fireplace. The first floor private owner suite features a vaulted trey ceiling, owner bath and a huge walk-in closet. The first floor also offers a conveniently located laundry room and guest bath. Upstairs offers three additional bedrooms (one with a window seat and bookcases), 2 share a Jack and Jill and one has a private bath. There is more room for family and friends in the finished lower level which offers 9ft ceilings and daylight windows providing lots of light, a family room, game area with wet bar, craft area, full bath and large unfinished storage space. The outdoor living space is beautiful with lush, upgraded and refreshed landscaping affording plenty of privacy. This home also features an oversized 3 car garage with storage deck! Recent upgrades include; Irrigation system, Invisible Pet Fencing, NEW Paint and NEW Carpet in the lower level. Hillcrest includes membership to the clubhouse which hosts several neighborhood gatherings throughout the year, an Olympic-sized pool, tennis courts and a playground. Alarm system, surround sound in kitchen, great room, master bedroom and patio. Located within the award-winning Oldham County School District and just minutes to shopping, dining, interstate access and state of the art hospital facilities.

    This property is off market, which means it's not currently listed for sale or rent on Zillow. This may be different from what's available on other websites or public sources.

    Facts & features

    Interior

    Bedrooms & bathrooms
    • Bedrooms: 4
    • Bathrooms: 5
    Heating
    • Forced air, Other, Gas
    Cooling
    • Central
    Appliances
    • Included: Dishwasher, Garbage disposal, Microwave, Range / Oven, Refrigerator
    Features
    • Flooring: Tile, Hardwood
    • Basement: Finished
    • Has fireplace: Yes
    Interior area
    • Total interior livable area: 4,612 sqft

    Property

    Parking
    • Parking features: Garage - Attached
    Features
    • Exterior features: Brick
    Lot
    • Size: 0.36 Acres
    Details
    • Parcel number: 051904245

    Construction

    Type & style
    • Home type: SingleFamily
    Materials
    • Frame
    • Foundation: Concrete
    • Roof: Other
    Condition
    • Year built: 2003

    Community & HOA

    HOA
    • Has HOA: Yes
    • HOA fee: $118 monthly
    Location
    • Region: Prospect

    Financial & listing details

    • Price per square foot: $172/sqft
    • Tax assessed value: $540,000
    • Annual tax amount: $6,119

    Price history

    DateEventPrice
    9/25/2013Sold$500,000-4.8%$108/sqft
    Source: Metro Search Inc. LLC DBA Apex MLS #1366423 Report a problem
    7/20/2013Listed for sale$525,000+7.1%$114/sqft
    Source: Coldwell Banker McMahan Co #1366423 Report a problem
    8/1/2011Sold$490,000-6.5%$106/sqft
    Source: Public Record Report a problem
    8/21/2007Sold$524,000$114/sqft
    Source: Public Record Report a problem

    Public tax history

    YearProperty taxesTax assessment
    2024$6,119 -2.7%$540,000 +6.9%
    2023$6,289 +0.6%$505,000
    2022$6,250 +0.7%$505,000
    2021$6,210 -0.2%$505,000
    2020$6,225 +0.9%$505,000
    2019$6,167 0%$505,000
    2018$6,169 +18.2%$505,000 +1%
    2017$5,217 $500,000 +2%
    2013$5,217 $490,000 +3.2%
    2011-- $475,000
    2010-- $475,000 -9.4%
    2009-- $524,000
    Find assessor info on the county website

    Neighborhood: 40059

    Nearby schools

    GreatSchools rating
    Get pre-qualified for a loan
    At Zillow Home Loans, we can pre-qualify you in as little as 5 minutes with no impact to your credit score.

    An equal housing lender. NMLS #10287.

    Sell for more on Zillow
    Get a Zillow Showcase℠ listing at no additional cost and you could sell for .
    $793,100
    2% more
    +$15,862
    With Zillow Showcase(estimated)
    $808,962