Skip main navigation
Sold for $745,000
  • $745,000

    12808 Crestview Cv, Prospect, KY 40059

    4beds
    4,331sqft
    Single Family Residence
    Built in 2000
    0.36 Acres Lot
    $747,900 Zestimate®
    $172/sqft
    $4,927 Estimated rent

    Home value

    $747,900

    $673,000 - $830,000

    $4,927/mo

    Zestimate® history
    Loading
    Loading...

    Owner options

    List your home for rent

    $4,927/mo

    Rent Zestimate®

    Find your next renter with Zillow Rental Manager. Plus, with online applications, you can quickly screen prospective tenants – for free.

    Learn more

    $4,927/mo

    Rent Zestimate®

    Refinance and save

    $4,728/mo

    Est. payment

    Refinancing to a lower rate could help reduce your monthly payments and save thousands over the life of the loan.

    See today's rates

    $4,728/mo

    Est. payment

    Explore your selling options

    Work with a Zillow partner agent

    Leverage their expertise and Zillow's premium Showcase listings to get your home seen by more buyers.

    Get started

    List with your own agent

    Get your home in front of millions of buyers by listing it on Zillow.

    Learn how to do it

    Sell it yourself

    Take full control of how buyers see your home on Zillow by listing For Sale by Owner (FSBO).

    List your home

    What's special

    Refinished hardwood floorsGorgeous portrush quartz countertopsLarge walk-in closetFresh paintBrand-new carpetVersatile flex roomGenerous storage space
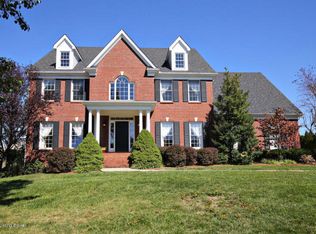
    Welcome to this stunning, move-in-ready property tucked away on a quiet cul-de-sac in the coveted Hillcrest subdivision —part of the Oldham County School District. This home blends modern luxury with timeless style, offering exceptional spaces for living, entertaining, and relaxing. Step inside to find refinished hardwood floors flowing throughout the first floor, complemented by fresh paint and updated lighting. The show-stopping kitchen is a chef's dream, featuring gorgeous Portrush quartz countertops, GE Cafè stainless steel appliances, abundant storage, and natural light that creates a warm, inviting atmosphere. Just off the kitchen, you'll love the screened and glass-enclosed sunroom—an ideal spot for morning coffee or unwinding. Step outside to a newly poured concrete patio, perfect for grilling and outdoor dining. The fully fenced, flat backyard provides plenty of room for play, pets, or even a future inground pool. Upstairs, the primary suite serves as a true retreat, complete with a spacious sitting room, large walk-in closet, and a versatile flex room perfect for an office, nursery, or home gym. The luxurious primary bath features a walk-in shower, soaking tub, and dual vanities. Three additional bedrooms complete the second floor one with its own ensuite bath and two connected by a Jack and Jill bathroom. The finished lower level offers brand-new carpet, a full bath, and generous storage space, creating flexibility for a recreation room, media area, or guest suite. Located in a sought-after swim and tennis community, Hillcrest offers wonderful amenities and neighborhood activities for all ages. This Hillcrest home is one you won't want to miss!

    Zillow last checked:

    Listing updated:

    Listed by:

    The Schiller Team 502-216-5518,

    Lenihan Sotheby's Int'l Realty

    Bought with:

    Keren Benabou, 216660

    RE/MAX Premier Properties

    Source: Metro Search Inc. LLC DBA Apex MLS,MLS#: 1709017MLS Logo

    Facts & features

    Interior

    Bedrooms & bathrooms
    • Bedrooms: 4
    • Bathrooms: 5
    • Full bathrooms: 4
    • 1/2 bathrooms: 1
    Primary bedroom
    • Level: Second
    Bedroom
    • Level: Second
    Bedroom
    • Level: Second
    Bedroom
    • Level: Second
    Primary bathroom
    • Level: Second
    Half bathroom
    • Level: First
    Full bathroom
    • Level: Second
    Full bathroom
    • Level: Second
    Full bathroom
    • Level: Basement
    Dining room
    • Level: First
    Game room
    • Level: Basement
    Kitchen
    • Description: Eat-in
    • Level: First
    Living room
    • Level: First
    Office
    • Level: First
    Sun room
    • Level: First
    Heating
    • Natural Gas
    Cooling
    • Central Air
    Features
    • Basement: Partially Finished
    • Number of fireplaces: 1
    Interior area
    • Total structure area: 3,581
    • Total interior livable area: 4,331 sqft
    • Finished area above ground: 3,581
    • Finished area below ground: 750

    Property

    Parking
    • Total spaces: 3
    • Parking features: Entry Side
    • Garage spaces: 3
    Features
    • Stories: 2
    • Patio & porch: Enclosed, Patio
    • Fencing: Full
    Lot
    • Size: 0.36 Acres
    Details
    • Parcel number: 051903210

    Construction

    Type & style
    • Home type: SingleFamily
    • Architectural style: Traditional
    • Property subtype: Single Family Residence
    Materials
    • Brick Veneer
    • Roof: Shingle
    Condition
    • Year built: 2000

    Utilities & green energy

    • Sewer: Public Sewer
    • Water: Public
    • Utilities for property: Electricity Connected, Natural Gas Connected

    Community & neighborhood

    Location
    • Region: Prospect
    • Subdivision: Hillcrest

    HOA & financial

    HOA
    • Has HOA: Yes
    • HOA fee: $1,020 annually

    Price history

    DateEventPrice
    4/15/2026Sold$745,000-2%$172/sqft
    Source: Metro Search Inc. LLC DBA Apex MLS #1709017 Report a problem
    3/17/2026Pending sale$760,000$175/sqft
    Source: Metro Search Inc. LLC DBA Apex MLS #1709017 Report a problem
    2/13/2026Price change$760,000-4.9%$175/sqft
    Source: Metro Search Inc. LLC DBA Apex MLS #1709017 Report a problem
    11/14/2025Listed for sale$799,000+23.9%$184/sqft
    Source: Metro Search Inc. LLC DBA Apex MLS #1703399 Report a problem
    4/2/2024Sold$645,000-3.6%$149/sqft
    Source: Metro Search Inc. LLC DBA Apex MLS #1652023 Report a problem
    2/26/2024Pending sale$669,000$154/sqft
    Source: Metro Search Inc. LLC DBA Apex MLS #1652023 Report a problem
    1/2/2024Listed for sale$669,000-1.5%$154/sqft
    Source: Metro Search Inc. LLC DBA Apex MLS #1652023 Report a problem
    1/1/2024Listing removed--
    Source: Metro Search Inc. LLC DBA Apex MLS #1644191 Report a problem
    9/29/2023Listing removed$679,000$157/sqft
    Source: Metro Search Inc. LLC DBA Apex MLS #1644191 Report a problem
    8/29/2023Listed for sale$679,000-2.9%$157/sqft
    Source: Metro Search Inc. LLC DBA Apex MLS #1644191 Report a problem
    8/3/2023Listing removed$699,000$161/sqft
    Source: Metro Search Inc. LLC DBA Apex MLS #1642325 Report a problem
    8/3/2023Listed for sale$699,000+39.8%$161/sqft
    Source: Metro Search Inc. LLC DBA Apex MLS #1642325 Report a problem
    11/29/2011Listing removed$500,000$115/sqft
    Source: Coldwell Banker McMahan Co. #1304292 Report a problem
    5/29/2011Listed for sale$500,000+10.4%$115/sqft
    Source: Coldwell Banker McMahan Co #1304292 Report a problem
    1/18/2007Sold$453,000$105/sqft
    Source: Public Record Report a problem

    Public tax history

    YearProperty taxesTax assessment
    2024$7,348 +27.2%$640,000 +25.5%
    2023$5,778 -0.6%$510,000
    2022$5,813 +0.7%$510,000
    2021$5,776 -0.5%$510,000
    2020$5,805 +14.8%$510,000 +12.6%
    2019$5,058 -0.4%$453,000
    2018$5,081 +10.4%$453,000
    2017$4,602 $453,000
    2013$4,602 $453,000
    2011-- $453,000
    2010-- $453,000
    2009-- $453,000

    Find assessor info on the county website

    Neighborhood: 40059

    Nearby schools

    GreatSchools rating
    Get pre-qualified for a loan
    At Zillow Home Loans, we can pre-qualify you in as little as 5 minutes with no impact to your credit score.

    An equal housing lender. NMLS #10287.

    Sell for more on Zillow
    Get a Zillow Showcase℠ listing at no additional cost and you could sell for .
    $747,900
    2% more
    +$14,958
    With Zillow Showcase(estimated)
    $762,858