Introducing a Charming Two-Story Home in Grand Palm, Venice, Florida. This inviting residence features three spacious bedrooms and 2.5 bathrooms, offering comfort and functionality. The open-concept living area on the main floor offers natural light, creating an inviting atmosphere for comfortable living and space for gatherings. The well-equipped kitchen boasts upgraded appliances, ample storage, and a functional layout, making meal preparation a breeze. Grand Palm stands as the ultimate gated community in Venice, presenting an unparalleled blend of natural splendor and resort-style living. Its cutting-edge amenities feature dual campuses with a variety of pools, including a dedicated lap pool, a well-appointed fitness center, over 20 miles of scenic trails, a sprawling adventure lake, a lively splash park, dedicated dog areas, as well as courts for pickle-ball, tennis, and bocce. Additionally, an on-site activities director ensures a lively social calendar. This unique combination of a splendid location, a spacious and sought-after floor plan, and exquisite upgrades is truly one-of-a-kind. Embrace the extraordinary resort-style living today, exclusively in Grand Palm! Experience the best of Florida living in this Grand Palm gem. Don't miss the chance to make this inviting, two-story residence your next home. Contact us today to schedule a viewing!
Sold for $460,000
$460,000
12724 SAGEWOOD DRIVE, VENICE, FL 34293
3beds
2,120sqft
Single Family Residence
Built in 2017
6,751 Square Feet Lot
$415,200 Zestimate®
$217/sqft
$3,033 Estimated rent
Home value
$415,200
$394,000 - $436,000
$3,033/mo
Zestimate® history
Owner options
List your home for rent
$3,033/mo
Rent Zestimate®
Find your next renter with Zillow Rental Manager. Plus, with online applications, you can quickly screen prospective tenants – for free.
$3,033/mo
Rent Zestimate®
Refinance and save
$3,145/mo
Est. payment
Refinancing to a lower rate could help reduce your monthly payments and save thousands over the life of the loan.
$3,145/mo
Est. payment
Explore your selling options
Work with a Zillow partner agent
Leverage their expertise and Zillow's premium Showcase listings to get your home seen by more buyers.
Get startedList with your own agent
Get your home in front of millions of buyers by listing it on Zillow.
Learn how to do itSell it yourself
Take full control of how buyers see your home on Zillow by listing For Sale by Owner (FSBO).
List your homeWhat's special
Grand palmAmple storageNatural lightDual campusesWell-appointed fitness centerNatural splendorUpgraded appliances
Zillow last checked:
Listing updated:
Listed by:
Lorrie Miller 941-221-2601,
EXP REALTY LLC 888-883-8509
Bought with:
Lorrie Miller, 3412676
EXP REALTY LLC
Source: Stellar MLS,MLS#: N6128982 Originating MLS: Sarasota - Manatee
Originating MLS: Sarasota - Manatee
Facts & features
Interior
Bedrooms & bathrooms
- Bedrooms: 3
- Bathrooms: 3
- Full bathrooms: 2
- 1/2 bathrooms: 1
Primary bedroom
- Features: Ceiling Fan(s), En Suite Bathroom, Walk-In Closet(s)
- Level: Second
- Dimensions: 12x15
Bedroom 2
- Features: Ceiling Fan(s)
- Level: Second
- Dimensions: 10x9
Bedroom 3
- Level: Second
- Dimensions: 12x10
Primary bathroom
- Features: En Suite Bathroom, Shower No Tub
- Level: Second
Bathroom 2
- Features: Tub With Shower
- Level: Second
Bathroom 3
- Level: First
Balcony porch lanai
- Level: First
- Dimensions: 19x8
Dinette
- Level: First
- Dimensions: 12x9
Dining room
- Features: Ceiling Fan(s)
- Level: First
- Dimensions: 12x12
Foyer
- Level: First
- Dimensions: 5x8
Kitchen
- Features: Breakfast Bar, Pantry, Granite Counters
- Level: First
- Dimensions: 12x12
Living room
- Features: Ceiling Fan(s)
- Level: First
- Dimensions: 15x17
Loft
- Features: Ceiling Fan(s)
- Level: Second
- Dimensions: 10x12
Heating
- Central, Electric, Heat Pump
Cooling
- Central Air
Appliances
- Included: Dishwasher, Disposal, Dryer, Microwave, Refrigerator, Washer
- Laundry: Laundry Closet
Features
- Crown Molding, Kitchen/Family Room Combo, PrimaryBedroom Upstairs, Thermostat, Walk-In Closet(s)
- Flooring: Carpet, Tile
- Doors: Sliding Doors
- Windows: Window Treatments, Hurricane Shutters
- Has fireplace: No
Interior area
- Total structure area: 2,768
- Total interior livable area: 2,120 sqft
Property
Parking
- Total spaces: 2
- Parking features: Driveway, Garage Door Opener
- Attached garage spaces: 2
- Has uncovered spaces: Yes
- Details: Garage Dimensions: 18x20
Features
- Levels: Two
- Stories: 2
- Patio & porch: Covered, Front Porch, Porch, Rear Porch, Screened
- Exterior features: Irrigation System, Lighting, Sidewalk
- Waterfront features: Lake, Lake Privileges, Pond Access
Lot
- Size: 6,751 Square Feet
- Features: In County, Landscaped, Level, Sidewalk, Unincorporated
- Residential vegetation: Mature Landscaping, Trees/Landscaped
Details
- Parcel number: 0757080092
- Zoning: SAPD
- Special conditions: None
Construction
Type & style
- Home type: SingleFamily
- Architectural style: Coastal,Florida,Key West
- Property subtype: Single Family Residence
Materials
- Block, Stucco
- Foundation: Slab
- Roof: Tile
Condition
- New construction: No
- Year built: 2017
Details
- Builder model: Splendor 2
- Builder name: Neal Communities
Utilities & green energy
- Sewer: Public Sewer
- Water: Public
- Utilities for property: Cable Connected, Electricity Connected, Fire Hydrant, Natural Gas Connected, Sewer Connected, Street Lights, Underground Utilities, Water Connected
Community & HOA
Community
- Features: Fishing, Lake, Association Recreation - Owned, Clubhouse, Deed Restrictions, Dog Park, Fitness Center, Gated Community - No Guard, Golf Carts OK, Irrigation-Reclaimed Water, Park, Playground, Pool, Sidewalks
- Security: Gated Community, Security System
- Pet fee: $0 monthly
- Subdivision: GRAND PALM
HOA
- Has HOA: Yes
- Services included: Common Area Taxes, Community Pool, Maintenance Grounds, Manager, Pool Maintenance, Private Road, Recreational Facilities, Security
- HOA fee: $165 monthly
- HOA name: Access Management / Steve Hatton
- HOA phone: 813-607-2220
- Second HOA name: Grand Palm Master Association
- Second HOA phone: 941-278-8738
Location
- Region: Venice
Financial & listing details
- Price per square foot: $217/sqft
- Tax assessed value: $351,900
- Annual tax amount: $4,073
- Date on market: 10/12/2023
- Cumulative days on market: 39 days
- Listing terms: Cash,Conventional,FHA,VA Loan
- Ownership: Fee Simple
- Total actual rent: 0
- Electric utility on property: Yes
- Road surface type: Paved, Asphalt
Price history
| Date | Event | Price |
|---|---|---|
| 1/3/2024 | Sold | $460,000-4%$217/sqft |
Source:  Stellar MLS #N6128982 Report a problem Stellar MLS #N6128982 Report a problem | ||
| 11/21/2023 | Pending sale | $479,000$226/sqft |
Source: Stellar MLS #N6128982 Report a problem | ||
| 11/15/2023 | Price change | $479,000-7.7%$226/sqft |
Source: Stellar MLS #N6128982 Report a problem | ||
| 10/23/2023 | Price change | $519,000-3%$245/sqft |
Source: Stellar MLS #N6128982 Report a problem | ||
| 10/12/2023 | Listed for sale | $535,000+81.7%$252/sqft |
Source: Stellar MLS #N6128982 Report a problem | ||
| 4/25/2017 | Sold | $294,463$139/sqft |
Source: Public Record Report a problem | ||
Public tax history
| Year | Property taxes | Tax assessment |
|---|---|---|
| 2025 | $4,470 -27.6% | $292,198 -28.1% |
| 2024 | $6,173 +43.8% | $406,200 +44.8% |
| 2023 | $4,294 +5.4% | $280,575 +3% |
| 2022 | $4,074 +0.5% | $272,403 +3% |
| 2021 | $4,054 +0.5% | $264,469 +1.4% |
| 2020 | $4,036 +3% | $260,818 +2.3% |
| 2019 | $3,918 | $254,954 +1.9% |
| 2018 | $3,918 +1.2% | $250,200 +332.1% |
| 2017 | $3,872 | $57,900 |
Find assessor info on the county website
Neighborhood: 34293
Nearby homes
- $482,8003 bd2 ba2.1k sqft12720 Sagewood Dr, Venice, FL 34293Off Market
- $373,2003 bd2 ba1.5k sqft12728 Sagewood Dr, Venice, FL 34293Off Market
- $344,8003 bd2 ba1.3k sqft12716 Sagewood Dr, Venice, FL 34293Off Market
- $504,9003 bd2 ba1.8k sqft12712 Sagewood Dr, Venice, FL 34293Sold
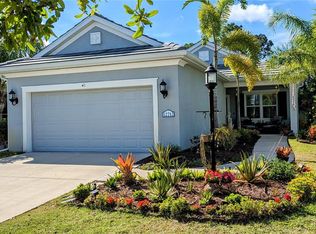
- $303,1002 bd2 ba1.2k sqft12737 Sagewood Dr, Venice, FL 34293Off Market
- $299,0002 bd2 ba1.2k sqft12733 Sagewood Dr, Venice, FL 34293For Sale
- $334,7003 bd3 ba1.7k sqft12729 Sagewood Dr, Venice, FL 34293Off Market
- $325,0002 bd2 ba1k sqft12725 Sagewood Dr, Venice, FL 34293Sold
Nearby schools
GreatSchools rating
- 9/10Taylor Ranch Elementary SchoolGrades: PK-5Distance: 2.4 mi
- 7/10Venice Middle SchoolGrades: 6-8Distance: 0.9 mi
- 7/10Venice Senior High SchoolGrades: 9-12Distance: 6.5 mi
Schools provided by the listing agent
- Elementary: Taylor Ranch Elementary
- Middle: Venice Area Middle
- High: Venice Senior High
Source: Stellar MLS. This data may not be complete. We recommend contacting the local school district to confirm school assignments for this home.
Get a cash offer in 3 minutes
Find out how much your home could sell for in as little as 3 minutes with a no-obligation cash offer.
Estimated market value
$415,200
Get a cash offer in 3 minutes
Find out how much your home could sell for in as little as 3 minutes with a no-obligation cash offer.
Estimated market value
$415,200
- Florida
- Sarasota County
- Venice
- 34293
- 12724 SAGEWOOD DRIVE
Nearby cities
Nearby neighborhoods
Nearby zip codes
Other Venice Topics
