Under contract-accepting backup offers. Back on the market! Buyers got cold feet - No inspection issues. CHARMING SINGLE FAMILY ROSE COTTAGE in the highly sought after Grand Palm community! This beautifully maintained 2 bedroom, 2 bathroom home offers the perfect blend of LOW MAINTENANCE living and COASTAL FLORIDA CHARM. Built in 2017, this light and bright home features an OPEN FLOOR PLAN with luxury vinyl plank flooring installed in 2023, a WHITE KITCHEN with granite countertops, subway tile backsplash, kitchen island, under cabinet lighting, roll out drawers, upgraded faucets, and an exterior vented range hood. The thoughtful single story layout lives larger than its 1,255 square feet and is filled with natural light, including a glass insert front door that creates a warm and welcoming feel throughout the home. Additional upgrades include tile to the ceiling in the bathtub and shower areas, extra TV and garage outlets, and a backup battery garage door opener. Enjoy the OVERSIZED SIDE YARD and one of the most WALKABLE locations in Grand Palm, just a short distance from RESORT STYLE POOLS, fitness center, trails, food trucks, and the community’s signature lake and island amenities. Lawn maintenance is included in the HOA, allowing for an easy lock and leave lifestyle while still enjoying the privacy of a DETACHED SINGLE FAMILY HOME. Per FEMA LOMR-F determination, the residence has been removed from the Special Flood Hazard Area and mandatory flood insurance currently does not apply. GRAND PALM is one of Venice’s most popular amenity rich communities, conveniently located near Wellen Park, Downtown Venice, shopping, dining, and Gulf beaches.
Accepting backups
$299,000
12733 SAGEWOOD DRIVE, VENICE, FL 34293
2beds
1,255sqft
Single Family Residence
Built in 2017
5,043 Square Feet Lot
$-- Zestimate®
$238/sqft
$278/mo HOA
What's special
Resort style poolsThoughtful single story layoutKitchen islandGranite countertopsOversized side yardOpen floor planLight and bright home
- 73 days |
- 986 |
- 32 |
Zillow last checked:
Listing updated:
Listed by:
Nick Wikoff 813-785-3108,
EXP REALTY LLC 888-883-8509
Source: Stellar MLS,MLS#: A4695893 Originating MLS: Sarasota - Manatee
Originating MLS: Sarasota - Manatee
Facts & features
Interior
Bedrooms & bathrooms
- Bedrooms: 2
- Bathrooms: 2
- Full bathrooms: 2
Primary bedroom
- Features: Walk-In Closet(s)
- Level: First
- Area: 195 Square Feet
- Dimensions: 13x15
Bedroom 2
- Features: Storage Closet
- Level: First
- Area: 120 Square Feet
- Dimensions: 12x10
Primary bathroom
- Level: First
- Area: 60 Square Feet
- Dimensions: 12x5
Bathroom 2
- Level: First
- Area: 45 Square Feet
- Dimensions: 9x5
Balcony porch lanai
- Features: No Closet
- Level: First
- Area: 42 Square Feet
- Dimensions: 7x6
Dinette
- Level: First
- Area: 104 Square Feet
- Dimensions: 8x13
Great room
- Level: First
- Area: 270 Square Feet
- Dimensions: 18x15
Kitchen
- Level: First
- Area: 168 Square Feet
- Dimensions: 12x14
Laundry
- Level: First
- Area: 60 Square Feet
- Dimensions: 6x10
Heating
- Electric
Cooling
- Central Air
Appliances
- Included: Dishwasher, Disposal, Dryer, Electric Water Heater, Microwave, Range, Refrigerator, Washer
- Laundry: Laundry Room
Features
- Ceiling Fan(s), High Ceilings, Living Room/Dining Room Combo, Open Floorplan, Primary Bedroom Main Floor, Stone Counters, Thermostat, Tray Ceiling(s), Vaulted Ceiling(s)
- Flooring: Luxury Vinyl, Tile
- Windows: Hurricane Shutters, Hurricane Shutters/Windows
- Has fireplace: No
Interior area
- Total structure area: 1,700
- Total interior livable area: 1,255 sqft
Video & virtual tour
Property
Parking
- Total spaces: 2
- Parking features: Alley Access
- Attached garage spaces: 2
- Details: Garage Dimensions: 19X19
Features
- Levels: One
- Stories: 1
- Exterior features: Irrigation System, Lighting, Sidewalk
Lot
- Size: 5,043 Square Feet
- Features: Above Flood Plain
Details
- Parcel number: 0757080040
- Zoning: SAPD
- Special conditions: None
Construction
Type & style
- Home type: SingleFamily
- Property subtype: Single Family Residence
Materials
- Block
- Foundation: Slab
- Roof: Shingle
Condition
- New construction: No
- Year built: 2017
Details
- Builder model: Rose Cottage
- Builder name: Neal Communities
Utilities & green energy
- Sewer: Public Sewer
- Water: None
- Utilities for property: Electricity Connected, Sewer Connected, Water Connected
Community & HOA
Community
- Pet fee: $0 monthly
- Subdivision: GRAND PALM PH 1AA
HOA
- Has HOA: Yes
- HOA fee: $278 monthly
- HOA name: Grand Palm Neighborhood 1 HOA
- HOA phone: 813-607-2220
- Second HOA name: KWPMC
- Second HOA phone: 941-278-8738
Location
- Region: Venice
Financial & listing details
- Price per square foot: $238/sqft
- Tax assessed value: $279,800
- Annual tax amount: $3,028
- Date on market: 6/4/2026
- Cumulative days on market: 50 days
- Listing terms: Cash,Conventional,Trade,FHA,VA Loan
- Ownership: Fee Simple
- Total actual rent: 0
- Electric utility on property: Yes
- Road surface type: Paved
Estimated market value
Not available
Estimated sales range
Not available
Not available
Price history
| Date | Event | Price |
|---|---|---|
| 8/11/2026 | Listed for sale | $299,000$238/sqft |
Source:  Stellar MLS #A4695893 Report a problem Stellar MLS #A4695893 Report a problem | ||
| 7/30/2026 | Contingent | $299,000$238/sqft |
Source: eXp Realty #A4695893 Report a problem | ||
| 6/27/2026 | Listed for sale | $299,000$238/sqft |
Source: Stellar MLS #A4695893 Report a problem | ||
| 6/19/2026 | Pending sale | $299,000$238/sqft |
Source: eXp Realty #A4695893 Report a problem | ||
| 6/4/2026 | Listed for sale | $299,000+30.1%$238/sqft |
Source: eXp Realty #A4695893 Report a problem | ||
| 6/15/2017 | Sold | $229,822$183/sqft |
Source: Public Record Report a problem | ||
Public tax history
| Year | Property taxes | Tax assessment |
|---|---|---|
| 2025 | $3,028 +3.6% | $195,385 +2.9% |
| 2024 | $2,923 +3.1% | $189,879 +3% |
| 2023 | $2,836 +7.5% | $184,349 +3% |
| 2022 | $2,638 +0.4% | $178,980 +3% |
| 2021 | $2,628 +0.2% | $173,767 +1.4% |
| 2020 | $2,622 +3.5% | $171,368 +2.3% |
| 2019 | $2,534 | $167,515 +1.9% |
| 2018 | $2,534 +1.9% | $164,392 +277.9% |
| 2017 | $2,486 | $43,500 |
Find assessor info on the county website
Monthly payment
Est. payment
Payment breakdown
Explore the cost of this home by adjusting the details. Changes won't be saved.Climate risks
Neighborhood: 34293
Nearby schools
GreatSchools rating
- 9/10Taylor Ranch Elementary SchoolGrades: PK-5Distance: 2.4 mi
- 7/10Venice Middle SchoolGrades: 6-8Distance: 0.9 mi
- 7/10Venice Senior High SchoolGrades: 9-12Distance: 6.4 mi
Schools provided by the listing agent
- Elementary: Taylor Ranch Elementary
- Middle: Venice Area Middle
- High: Wellen Park High
Source: Stellar MLS. This data may not be complete. We recommend contacting the local school district to confirm school assignments for this home.
- $334,7003 bd3 ba1.7k sqft12729 Sagewood Dr, Venice, FL 34293Off Market

- $303,1002 bd2 ba1.2k sqft12737 Sagewood Dr, Venice, FL 34293Off Market
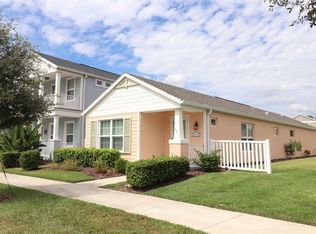
- $325,0002 bd2 ba1k sqft12725 Sagewood Dr, Venice, FL 34293Sold
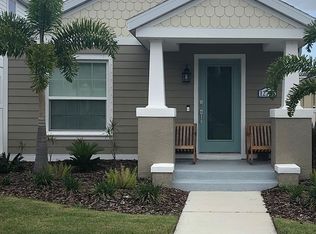
- $2,2502 bd2 ba1.2k sqft12721 Sagewood Dr, Venice, FL 34293For Rent
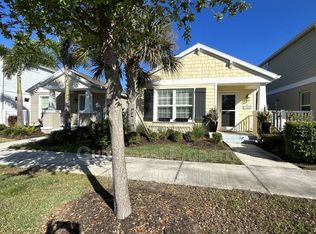
- $290,4002 bd2 ba1.2k sqft12745 Sagewood Dr, Venice, FL 34293Off Market
- $348,3003 bd2 ba1.7k sqft12690 Shimmering Oak Cir, Venice, FL 34293Off Market
- $286,3002 bd2 ba1k sqft12694 Shimmering Oak Cir, Venice, FL 34293Off Market
- $295,9002 bd2 ba1.2k sqft12686 Shimmering Oak Cir, Venice, FL 34293Off Market
A local agent can set up tours, give advice and negotiate with sellers.
A local lender can help you make sure your offer is ready when you are.
Similar homes
- $309,7002 bd2 ba1.2k sqft12666 SHIMMERING OAK CIRCLE, VENICE, FL 34293For Sale
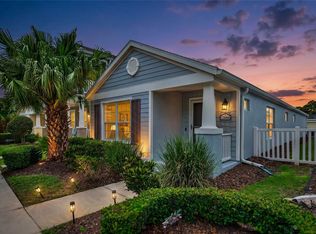
 MLS ID #N6144689, Curt Cooke, RE/MAX PALM. Stellar MLS
 - $299,0002 bd2 ba948 sqft406 CERROMAR CIRCLE N #328, VENICE, FL 34293For Sale
 MLS ID #N6145291, Linda Duquette, ENGEL & VOELKERS VENICE DOWNTOWN. Stellar MLS
 - $310,0002 bd2 ba1.6k sqft11929 TAPESTRY LN, VENICE, FL 34293For Sale
 MLS ID #A4689407, Rachel Tritschler, RE/MAX ALLIANCE GROUP. Stellar MLS
 - $298,0002 bd2 ba1.7k sqft98 DRIFTING SANDS DRIVE, VENICE, FL 34293For Sale
 MLS ID #N6144679, Andrea Blackwell, KELLER WILLIAMS ISLAND LIFE REAL ESTATE. Stellar MLS
 - $295,0002 bd2 ba1.5k sqft38 PEBBLE ROCK DRIVE, VENICE, FL 34293For SaleMLS ID #A4691117, Meagan Jones, ENGEL + VOELKERS SARASOTA. Stellar MLS
- $299,0002 bd2 ba1.3k sqft10055 CROOKED CREEK DRIVE #102, VENICE, FL 34293For SaleMLS ID #N6143842, Curtis Romp, KELLER WILLIAMS ISLAND LIFE REAL ESTATE. Stellar MLS
- $349,7002 bd2 ba1.3k sqft17475 OPAL SAND DRIVE #207, VENICE, FL 34293For SaleMLS ID #A4693902, David Griffin, KELLER WILLIAMS ISLAND LIFE REAL ESTATE. Stellar MLS
- $410,0003 bd2 ba1.2k sqft2240 GENTIAN ROAD, VENICE, FL 34293For SaleMLS ID #A4696421, Laura Rode, KW COASTAL LIVING III. Stellar MLS
- $353,9002 bd2 ba1.5k sqft17827 STILLNESS COURT, VENICE, FL 34293For SaleMLS ID #N6144847, Lisa Asaro, EXIT KING REALTY. Stellar MLS
- $297,9952 bd2 ba1.5k sqft689 LINDEN DRIVE, ENGLEWOOD, FL 34223For SaleMLS ID #C7522201, Joe Mason, RE/MAX HARBOR REALTY. Stellar MLS
- $305,0003 bd2 ba1.4k sqft1299 TRIPOLI STREET, NORTH PORT, FL 34286For SaleMLS ID #C7525560, Ashley Braverman, LPT REALTY, LLC. Stellar MLS
- $280,0002 bd3 ba1.4k sqft4096 CENTER POINTE PLACE #20B, SARASOTA, FL 34233For SaleMLS ID #A4702855, Jeff Lauer, EXP REALTY LLC. Stellar MLS
- $374,9993 bd2 ba1.7k sqft426 BERMUDA ISLES CIRCLE, VENICE, FL 34292For SaleMLS ID #A4683991, Troy Sacco, GENEROUS PROPERTY. Stellar MLS
- $314,9003 bd2 ba1.5k sqft1358 HEDGEWOOD CIRCLE, NORTH PORT, FL 34288For SaleMLS ID #O6420154, Steven Koleno, BEYCOME OF FLORIDA LLC. Stellar MLS
- $344,8002 bd2 ba1.6k sqft5064 WHISPERING OAKS DRIVE, NORTH PORT, FL 34287For SaleMLS ID #C7529019, Bruce Henry, KELLER WILLIAMS ISLAND LIFE REAL ESTATE. Stellar MLS
- $270,0003 bd2 ba1.6k sqft6703 ELECTRA AVENUE, NORTH PORT, FL 34287For SaleMLS ID #A4686182, Colby Lengel, COMPASS FLORIDA LLC. Stellar MLS
- $430,0004 bd2 ba1.8k sqft24413 BANDONI PLACE, VENICE, FL 34293For SaleMLS ID #A4697643, Jeanne Egan, COLDWELL BANKER REALTY. Stellar MLS
- $315,0003 bd2 ba1.7k sqft1611 SCARLETT AVENUE, NORTH PORT, FL 34289For SaleMLS ID #C7528950, Tricia DeClue, RE/MAX PALM REALTY. Stellar MLS
- $345,0002 bd2 ba1.4k sqft6700 GREENVIEW LANE, ENGLEWOOD, FL 34224For SaleMLS ID #D6148150, Irene Slattery, MICHAEL SAUNDERS & COMPANY. Stellar MLS
- $269,9002 bd2 ba1.1k sqft10202 L Pavia BLVD #10202, VENICE, FL 34292For Sale
 MLS ID #225046641, Dennis Graham, William Raveis Real Estate. SWFLMLS
