Skip main navigation
Closed
  • $620,000

    12725 James Blakeney Ave, Charlotte, NC 28277

    3beds
    2,179sqft
    Single Family Residence
    Built in 2004
    0.1 Acres Lot
    $620,000 Zestimate®
    $285/sqft
    $2,459 Estimated rent

    Home value

    $620,000

    $577,000 - $663,000

    $2,459/mo

    Zestimate® history
    Loading
    Loading...

    Owner options

    List your home for rent

    $2,459/mo

    Rent Zestimate®

    Find your next renter with Zillow Rental Manager. Plus, with online applications, you can quickly screen prospective tenants – for free.

    Learn more

    $2,459/mo

    Rent Zestimate®

    Refinance and save

    $3,945/mo

    Est. payment

    Refinancing to a lower rate could help reduce your monthly payments and save thousands over the life of the loan.

    See today's rates

    $3,945/mo

    Est. payment

    Explore your selling options

    Work with a Zillow partner agent

    Leverage their expertise and Zillow's premium Showcase listings to get your home seen by more buyers.

    Get started

    List with your own agent

    Get your home in front of millions of buyers by listing it on Zillow.

    Learn how to do it

    Sell it yourself

    Take full control of how buyers see your home on Zillow by listing For Sale by Owner (FSBO).

    List your home

    What's special

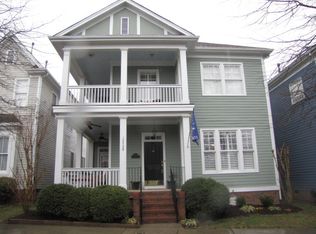
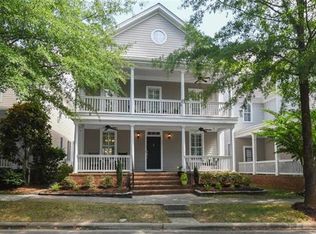
    Spacious wraparound porchHardwood floorsCurb appealWelcoming common spacesGranite countertopsFresh neutral color paletteFenced rear paver patios
    Saussy Burbank truly hit a grand slam when they designed and developed this stunning Charleston-style community. Years later, it remains one of the area’s most admired neighborhoods, known for its tree-lined streets, welcoming common spaces, and signature wraparound rocking-chair front porches that define its charm. The location is equally impressive — just steps from shopping, dining, summer entertainment, grocery stores, Super Target, and more — all within a highly sought-after school district. This move-in-ready home has been lovingly maintained by its original owner and thoughtfully updated through the years. Inside, you’ll find hardwood floors, granite countertops, stainless steel appliances, newer carpet, and a fresh neutral color palette that makes personalizing effortless. Major improvements offer added peace of mind, including HVAC systems replaced in 2019 and 2022 and a new gas water heater installed in 2018. Enjoy multiple spaces to relax and unwind, whether it’s morning coffee on the spacious wraparound porch, grilling and gathering on the fenced rear paver patios, or retreating early to the oversized primary suite. From curb appeal to comfort and convenience, this home offers the perfect blend of timeless character and everyday livability. After 20 years of enjoying the lifestyle this sought-after neighborhood offers, the owners are ready to pass this special home on to its next chapter.

    Zillow last checked:

    Listing updated:

    Listed by:

    Lance McSwain lance.mcswain@allentate.com,

    Howard Hanna Allen Tate Southpark

    Bought with:

    Stefanie Janky

    Howard Hanna Allen Tate Fort Mill

    Source: Canopy MLS as distributed by MLS GRID,MLS#: 4342785MLS Logo

    Facts & features

    Interior

    Bedrooms & bathrooms
    • Bedrooms: 3
    • Bathrooms: 3
    • Full bathrooms: 2
    • 1/2 bathrooms: 1
    Primary bedroom
    • Features: Ceiling Fan(s)
    • Level: Upper
    Bedroom s
    • Level: Upper
    Bedroom s
    • Level: Upper
    Bathroom half
    • Level: Main
    Bathroom full
    • Features: Walk-In Closet(s)
    • Level: Upper
    Bathroom full
    • Level: Upper
    Breakfast
    • Level: Main
    Dining room
    • Level: Main
    Kitchen
    • Level: Main
    Living room
    • Level: Main
    Heating
    • Central, Forced Air
    Cooling
    • Central Air, Multi Units, Zoned
    Appliances
    • Included: Dishwasher, Disposal, Electric Cooktop, Electric Oven, Exhaust Fan, Gas Water Heater, Ice Maker, Microwave, Self Cleaning Oven
    • Laundry: Electric Dryer Hookup, In Hall, Laundry Closet, Main Level, Washer Hookup
    Features
    • Breakfast Bar, Soaking Tub
    • Flooring: Carpet, Tile, Wood
    • Has basement: No
    • Attic: Pull Down Stairs
    • Fireplace features: Gas Log, Living Room
    Interior area
    • Total structure area: 2,179
    • Total interior livable area: 2,179 sqft
    • Finished area above ground: 2,179
    • Finished area below ground: 0

    Property

    Parking
    • Total spaces: 2
    • Parking features: Driveway, Detached Garage, Garage Door Opener, Garage Faces Rear, Garage on Main Level
    • Garage spaces: 2
    • Has uncovered spaces: Yes
    Features
    • Levels: Two
    • Stories: 2
    • Patio & porch: Covered, Front Porch, Patio, Side Porch, Wrap Around
    • Pool features: Community
    • Fencing: Fenced
    Lot
    • Size: 0.1 Acres
    • Dimensions: 39 x 114 x 38 x 115
    • Features: Private
    Details
    • Parcel number: 22909354
    • Zoning: MX-2(INNOV)
    • Special conditions: Standard

    Construction

    Type & style
    • Home type: SingleFamily
    • Architectural style: Transitional
    • Property subtype: Single Family Residence
    Materials
    • Fiber Cement
    • Foundation: Crawl Space
    Condition
    • New construction: No
    • Year built: 2004
    Details
    • Builder name: Saussy Burbank

    Utilities & green energy

    • Sewer: Public Sewer
    • Water: City

    Community & HOA

    Community
    • Features: Recreation Area, Sidewalks, Street Lights, Walking Trails
    • Security: Carbon Monoxide Detector(s), Smoke Detector(s)
    • Subdivision: Blakeney Greens
    HOA
    • Has HOA: Yes
    • HOA fee: $268 quarterly
    • HOA name: Cusick Management
    • HOA phone: 704-544-7779
    Location
    • Region: Charlotte

    Financial & listing details

    • Price per square foot: $285/sqft
    • Tax assessed value: $530,500
    • Annual tax amount: $4,243
    • Date on market: 2/6/2026
    • Cumulative days on market: 3 days
    • Listing terms: Cash,Conventional
    • Road surface type: Concrete, Paved

    Price history

    DateEventPrice
    3/9/2026Sold$620,000+0.8%$285/sqft
    Source: Canopy MLS as distributed by MLS GRID #4342785 Report a problem
    2/6/2026Listed for sale$615,000+166.8%$282/sqft
    Source: Canopy MLS as distributed by MLS GRID #4342785 Report a problem
    6/4/2004Sold$230,500$106/sqft
    Source: Public Record Report a problem

    Public tax history

    YearProperty taxesTax assessment
    2025$4,243 +1.7%$530,500
    2024$4,171 +3.5%$530,500
    2023$4,030 +9.2%$530,500 +43.6%
    2022$3,690 +0.3%$369,400
    2021$3,679 +0.2%$369,400 +0.2%
    2020$3,672 +0.6%$368,800
    2019$3,650 +1.1%$368,800 +36.8%
    2018$3,609 +1.9%$269,500
    2017$3,542 $269,500
    2016$3,542 $269,500
    2015$3,542 +0.5%$269,500
    2014$3,523 $269,500
    2013-- $269,500 -0.8%
    2012-- $271,800
    2011-- $271,800 +32.8%
    2010-- $204,600
    2009-- $204,600
    2008-- $204,600
    2007-- $204,600
    2006-- $204,600
    2005-- $204,600
    2004-- --
    Find assessor info on the county website

    Neighborhood: Provincetowne

    Nearby schools

    GreatSchools rating
    Schools provided by the listing agent
    • Elementary: Polo Ridge
    • Middle: Jay M. Robinson
    • High: Ballantyne Ridge

    Source: Canopy MLS as distributed by MLS GRID. This data may not be complete. We recommend contacting the local school district to confirm school assignments for this home.

    Get a cash offer in 3 minutes
    Find out how much your home could sell for in as little as 3 minutes with a no-obligation cash offer.
    Estimated market value
    $620,000
    Get a cash offer in 3 minutes
    Find out how much your home could sell for in as little as 3 minutes with a no-obligation cash offer.
    Estimated market value
    $620,000