One or more photo(s) has been virtually staged. Come check out this beautiful new listing in the Westchase Area! This waterfront home is located in the village of Heron Cove in the Westwood Lakes Development. This beautiful 4 bedroom (plus an office), 3 bathroom, 2 stall garage will check all your boxes. As you enter this beautiful home you will notice the high ceilings and crown molding in the warm inviting foyer. On the right you will enjoy working from home in the office with all the custom wood built-ins and closet for storage. On the left you will have an elegant formal dining room area to host all your family and friends. The kitchen is extra large with a breakfast bar, center kitchen island, stainless steel appliances, quartz countertops and cherry wood cabinets. When you walk in your focus will be the stunning water view through the sliding doors in the family room. The primary suite has amazing views of the water as well as a gas fireplace between the bedroom and the primary bathroom. The primary bathroom contains a beautiful garden tub, walk in tile shower, double vanities, and walk in closet. On the other side of the home is two more bedrooms and bathrooms, one being a pool bathroom. There is a 4th bedroom upstairs that could be used as a bonus room for a toy room, office or many options. The home has plantation shutters on all the windows and sliding doors. There is also a first floor laundry room with extra utility sink. The extra large two stall garage has a bonus storage room. Don’t forget the salt water enclosed pool with tranquil views of the water where you can relax or splash around in the pool! New roof in 2018. The community of Westwood Lakes has low HOA, not in a flood zone and is a great location close to shopping, airports, restaurants and great schools. You won’t want to miss this home, make your appointment to see it now!
Sold for $770,000
$770,000
12725 TAR FLOWER DRIVE, TAMPA, FL 33626
4beds
2,865sqft
Single Family Residence
Built in 2001
7,847 Square Feet Lot
$759,600 Zestimate®
$269/sqft
$4,399 Estimated rent
Home value
$759,600
$699,000 - $828,000
$4,399/mo
Zestimate® history
Owner options
List your home for rent
$4,399/mo
Rent Zestimate®
Find your next renter with Zillow Rental Manager. Plus, with online applications, you can quickly screen prospective tenants – for free.
$4,399/mo
Rent Zestimate®
Refinance and save
$5,358/mo
Est. payment
Refinancing to a lower rate could help reduce your monthly payments and save thousands over the life of the loan.
$5,358/mo
Est. payment
Explore your selling options
Work with a Zillow partner agent
Leverage their expertise and Zillow's premium Showcase listings to get your home seen by more buyers.
Get startedList with your own agent
Get your home in front of millions of buyers by listing it on Zillow.
Learn how to do itSell it yourself
Take full control of how buyers see your home on Zillow by listing For Sale by Owner (FSBO).
List your homeWhat's special
Salt water enclosed poolGas fireplaceStunning water viewBreakfast barQuartz countertopsHigh ceilingsWaterfront home
Zillow last checked:
Listing updated:
Listed by:
Debra Gross 727-463-2271,
BHHS FLORIDA PROPERTIES GROUP 727-799-2227
Bought with:
Emily Van Allen, 3495565
DOMAINREALTY.COM LLC
Source: Stellar MLS,MLS#: TB8310825 Originating MLS: Suncoast Tampa
Originating MLS: Suncoast Tampa
Facts & features
Interior
Bedrooms & bathrooms
- Bedrooms: 4
- Bathrooms: 3
- Full bathrooms: 3
Rooms
- Room types: Den/Library/Office, Dining Room, Utility Room, Storage Rooms
Primary bedroom
- Features: Walk-In Closet(s)
- Level: First
- Area: 264 Square Feet
- Dimensions: 12x22
Dining room
- Level: First
- Area: 180 Square Feet
- Dimensions: 12x15
Kitchen
- Level: First
- Area: 294 Square Feet
- Dimensions: 14x21
Living room
- Level: First
- Area: 300 Square Feet
- Dimensions: 15x20
Heating
- Central, Electric
Cooling
- Central Air
Appliances
- Included: Oven, Dishwasher, Disposal, Dryer, Electric Water Heater, Microwave, Refrigerator, Washer, Water Softener
- Laundry: Electric Dryer Hookup, Inside, Laundry Room, Washer Hookup
Features
- Built-in Features, Ceiling Fan(s), Eating Space In Kitchen, High Ceilings, Kitchen/Family Room Combo, Open Floorplan, Primary Bedroom Main Floor, Split Bedroom, Vaulted Ceiling(s), Walk-In Closet(s)
- Flooring: Carpet, Ceramic Tile
- Doors: Sliding Doors
- Windows: Window Treatments
- Has fireplace: Yes
- Fireplace features: Electric
Interior area
- Total structure area: 3,812
- Total interior livable area: 2,865 sqft
Property
Parking
- Total spaces: 2
- Parking features: Garage - Attached
- Attached garage spaces: 2
Features
- Levels: Two
- Stories: 2
- Exterior features: Irrigation System, Private Mailbox, Rain Gutters, Sidewalk
- Has private pool: Yes
- Pool features: Child Safety Fence, In Ground, Lighting, Salt Water, Screen Enclosure, Tile
- Has spa: Yes
- Spa features: In Ground
- Has view: Yes
- View description: Water, Pond
- Has water view: Yes
- Water view: Water,Pond
Lot
- Size: 7,847 Square Feet
- Dimensions: 64.85 x 121
- Features: City Lot, Landscaped, Sidewalk
- Residential vegetation: Trees/Landscaped
Details
- Parcel number: U0628175HT00001100010.0
- Zoning: PD
- Special conditions: None
Construction
Type & style
- Home type: SingleFamily
- Architectural style: Ranch,Traditional
- Property subtype: Single Family Residence
Materials
- Block, Stucco, Wood Frame
- Foundation: Block
- Roof: Shingle
Condition
- New construction: No
- Year built: 2001
Utilities & green energy
- Sewer: Public Sewer
- Water: Public
- Utilities for property: Cable Available, Electricity Connected, Public, Sewer Connected, Street Lights, Water Connected
Community & HOA
Community
- Features: Deed Restrictions, Irrigation-Reclaimed Water, Playground, Sidewalks
- Pet fee: $0 monthly
- Subdivision: WESTWOOD LAKES PH 2B UNIT 1
HOA
- Has HOA: Yes
- Services included: Common Area Taxes, Manager
- HOA fee: $60 monthly
- HOA name: CARRIE VADINO
- HOA phone: 727-796-5900
Location
- Region: Tampa
Financial & listing details
- Price per square foot: $269/sqft
- Tax assessed value: $624,833
- Annual tax amount: $10,807
- Date on market: 10/14/2024
- Cumulative days on market: 63 days
- Listing terms: Cash,Conventional,FHA,VA Loan
- Ownership: Fee Simple
- Total actual rent: 0
- Electric utility on property: Yes
- Road surface type: Paved
Price history
| Date | Event | Price |
|---|---|---|
| 1/13/2025 | Sold | $770,000-3.6%$269/sqft |
Source:  Stellar MLS #TB8310825 Report a problem Stellar MLS #TB8310825 Report a problem | ||
| 12/17/2024 | Pending sale | $799,000$279/sqft |
Source: Stellar MLS #TB8310825 Report a problem | ||
| 11/22/2024 | Price change | $799,000-2%$279/sqft |
Source: Stellar MLS #TB8310825 Report a problem | ||
| 10/14/2024 | Listed for sale | $815,000+4.5%$284/sqft |
Source: Stellar MLS #TB8310825 Report a problem | ||
| 9/21/2022 | Listing removed | -- |
Source: Zillow Rental Network Premium Report a problem | ||
| 9/14/2022 | Price change | $3,995-11.2%$1/sqft |
Source: Zillow Rental Network Premium Report a problem | ||
| 8/31/2022 | Listed for rent | $4,500$2/sqft |
Source: Zillow Rental Network Premium Report a problem | ||
| 8/23/2022 | Sold | $780,000-1.3%$272/sqft |
Source: Public Record Report a problem | ||
| 8/1/2022 | Pending sale | $790,000$276/sqft |
Source: Stellar MLS #T3390527 Report a problem | ||
| 7/25/2022 | Price change | $790,000-4.2%$276/sqft |
Source: Stellar MLS #T3390527 Report a problem | ||
| 7/22/2022 | Listed for sale | $825,000+95.1%$288/sqft |
Source: Stellar MLS #T3390527 Report a problem | ||
| 12/19/2007 | Sold | $422,800+11.3%$148/sqft |
Source: Public Record Report a problem | ||
| 6/11/2004 | Sold | $380,000+651%$133/sqft |
Source: Public Record Report a problem | ||
| 12/22/2000 | Sold | $50,600$18/sqft |
Source: Public Record Report a problem | ||
Public tax history
| Year | Property taxes | Tax assessment |
|---|---|---|
| 2025 | $12,205 +4.8% | $624,833 |
| 2024 | $11,648 +7.8% | $624,833 +8.3% |
| 2023 | $10,807 +83.4% | $576,896 +70.5% |
| 2022 | $5,892 +1.8% | $338,260 +3% |
| 2021 | $5,788 -3.3% | $328,408 +1.4% |
| 2020 | $5,985 +2.3% | $323,874 +2.3% |
| 2019 | $5,851 | $316,592 +1.9% |
| 2018 | $5,851 +1% | $310,689 -14.3% |
| 2017 | $5,792 +1.1% | $362,623 +21.7% |
| 2016 | $5,727 +1.2% | $298,040 +0.7% |
| 2015 | $5,659 -1% | $295,968 +0.8% |
| 2014 | $5,718 +0.5% | $293,619 +1.5% |
| 2013 | $5,690 +0.2% | $289,280 +1.7% |
| 2012 | $5,676 +1.2% | $284,444 +1.4% |
| 2011 | $5,608 -4.4% | $280,521 -5% |
| 2010 | $5,868 +2.3% | $295,437 +2.7% |
| 2009 | $5,735 -19% | $287,670 -18.6% |
| 2008 | $7,083 +4.3% | $353,467 +7.6% |
| 2007 | $6,794 -5.5% | $328,378 +2.5% |
| 2006 | $7,189 -0.1% | $320,369 +3% |
| 2005 | $7,198 | $311,038 +23.3% |
| 2004 | -- | $252,270 +18.9% |
| 2003 | -- | $212,128 +2.4% |
| 2002 | -- | $207,156 +396.4% |
| 2001 | -- | $41,731 +744.1% |
| 2000 | $315 | $4,944 |
Find assessor info on the county website
Neighborhood: 33626
Nearby homes
- $711,3004 bd3 ba2.3k sqft12727 Tar Flower Dr, Tampa, FL 33626Off Market
- $671,9003 bd2 ba2k sqft12723 Tar Flower Dr, Tampa, FL 33626Off Market

- $787,0004 bd3 ba2.7k sqft12729 Tar Flower Dr, Tampa, FL 33626Sold

- $720,6004 bd3 ba2.5k sqft12721 Tar Flower Dr, Tampa, FL 33626Off Market
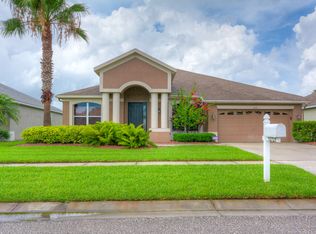
- $775,5004 bd3 ba2.6k sqft12724 Tar Flower Dr, Tampa, FL 33626Off Market
- $781,6004 bd3 ba2.6k sqft12726 Tar Flower Dr, Tampa, FL 33626Off Market
- $692,7004 bd3 ba2.3k sqft12722 Tar Flower Dr, Tampa, FL 33626Off Market
- $565,0003 bd2 ba1.9k sqft12719 Tar Flower Dr, Tampa, FL 33626Sold
Nearby schools
GreatSchools rating
- 10/10Bryant Elementary SchoolGrades: PK-5Distance: 1 mi
- 9/10Farnell Middle SchoolGrades: 6-8Distance: 0.8 mi
- 8/10Sickles High SchoolGrades: 9-12Distance: 3.7 mi
Schools provided by the listing agent
- Elementary: Bryant-HB
- Middle: Farnell-HB
- High: Sickles-HB
Source: Stellar MLS. This data may not be complete. We recommend contacting the local school district to confirm school assignments for this home.
Get a cash offer in 3 minutes
Find out how much your home could sell for in as little as 3 minutes with a no-obligation cash offer.
Estimated market value
$759,600
Get a cash offer in 3 minutes
Find out how much your home could sell for in as little as 3 minutes with a no-obligation cash offer.
Estimated market value
$759,600
- Florida
- Hillsborough County
- Tampa
- 33626
- 12725 TAR FLOWER DRIVE
Nearby cities
Nearby neighborhoods
Nearby zip codes
Other Tampa Topics
