Enjoy CAPTIVATING Water views from this Spacious Luxury Residence located on a PREMIER lot in the Westwood Lakes Community, a HIGHLY desirable 33626 neighborhood of Tampa with "A" RATED Schools!! This immaculate SALT-WATER POOL home features over $49,000 in recent UPGRADES, including a NEWER DIMENSIONAL ROOF (2021!) + NEW Energy-Star, High-Efficiency 18 SEER HVAC (June 2024!) + NEW Upstairs Energy-Star, High-Efficiency Mini-Split HVAC (June 2024!) + NEWER Pebble Tec Pool Resurfacing (2022!) & so much more! A MUST SEE! This DESIRABLE floorplan offers 4 Bedrooms (downstairs) + 3 Full Bathrooms + Upstairs Split Floorplan with Large LOFT (21’ x 11’) & Office with Closet (easy to convert to 5th bedroom) + Extra Storage with a 2.5 Car Garage (24’ x 24’) + OPEN Kitchen/SPACIOUS Family Room + SALT-WATER POOL with Spillover Spa + SENSATIONAL outdoor living space with LARGE screened lanai, PERFECT for entertaining!! The generous OPEN kitchen features fashionable 42” Cabinetry + Granite Countertops + Sizeable Island + Ample Bar Stool Seating + Built-in Oven + Gas stove (currently electric cooktop) + Stylish Ceiling Mounted Pot Rack – a CHEF’S DELIGHT!! Working from home or simply need extra space to relax? The beautifully designed upstairs LOFT + OFFICE provides FLEXIBILITY for a GUEST SUITE, LEARNING CENTER, WORKOUT room or MULTIPLE OFFICE spaces for today’s lifestyle! The spectacular OUTDOOR LIFESTYLE this home offers perfectly encapsulates the WOW-FACTOR beginning with sensational WATER views & an ABUNDANCE of backyard space! (Backyard fencing is allowed) Enjoy RESORT STYLE Outdoor Living by splashing into this FANTASTIC Oversized SALT-WATER pool with Spillover SPA or enjoy sitting poolside on the SPACIOUS lanai decorated with stunning PAVERS & SCENIC backdrop!!! Additional Brilliant Finishes Include: NEWER Pool Pump (2023!) + NEWER Water Softener (2022!) + Garage “Quick Connect” for Generator (connected to locations throughout home!) + Built-in Breakfast Nook Bench with Storage + Additional Attic Storage off Upstairs Office! LOCATION, LOCATION, LOCATION!!! Westwood Lakes Community offers residents TOP-RATED “A” Schools, including Bryant Elementary, Farnell Middle & Sickles High School, a Community Park with Pickleball, Playground, Covered Pavilion, Large Multi-use Field, Picturesque Paved Trails among large acres of pine trees, grass, wetlands, and freshwater lakes, Reclaimed Water & Natural Gas! This community is located just minutes from the chic Westchase Downtown (which includes coffee shops, restaurants, bars, retail, & more!), Westchase Public Golf Course, the Maureen B. Gauzza Public Library, multiple grocery stores, banks, fitness centers, doctors, dentists & so much more! Centrally located near Tampa International Airport, Major Shopping Malls, Interstates & Award-Winning Beaches! LOW HOA & NO CDD! No flood insurance required. A Transferable HVAC Warranty Included (10-Year Parts, 1-Year Labor, 2-Year Maintenance)! Enjoy a RESORT LIFESTYLE EVERYDAY!!
Sold for $787,000
$787,000
12729 TAR FLOWER DRIVE, TAMPA, FL 33626
4beds
2,756sqft
Single Family Residence
Built in 2001
7,127 Square Feet Lot
$787,900 Zestimate®
$286/sqft
$4,427 Estimated rent
Home value
$787,900
$749,000 - $827,000
$4,427/mo
Zestimate® history
Owner options
List your home for rent
$4,427/mo
Rent Zestimate®
Find your next renter with Zillow Rental Manager. Plus, with online applications, you can quickly screen prospective tenants – for free.
$4,427/mo
Rent Zestimate®
Refinance and save
$5,512/mo
Est. payment
Refinancing to a lower rate could help reduce your monthly payments and save thousands over the life of the loan.
$5,512/mo
Est. payment
Explore your selling options
Work with a Zillow partner agent
Leverage their expertise and Zillow's premium Showcase listings to get your home seen by more buyers.
Get startedList with your own agent
Get your home in front of millions of buyers by listing it on Zillow.
Learn how to do itSell it yourself
Take full control of how buyers see your home on Zillow by listing For Sale by Owner (FSBO).
List your homeWhat's special
Zillow last checked:
Listing updated:
Listed by:
Kimberly Janowiak P A 727-686-5186,
FUTURE HOME REALTY INC 813-855-4982
Bought with:
Alisha Stockton, 3092616
CHARLES RUTENBERG REALTY INC
Source: Stellar MLS,MLS#: U8235930 Originating MLS: Pinellas Suncoast
Originating MLS: Pinellas Suncoast
Facts & features
Interior
Bedrooms & bathrooms
- Bedrooms: 4
- Bathrooms: 3
- Full bathrooms: 3
Rooms
- Room types: Attic, Bonus Room, Den/Library/Office, Family Room, Utility Room, Loft
Primary bedroom
- Features: Walk-In Closet(s)
- Level: First
- Dimensions: 20x13
Bedroom 2
- Features: Ceiling Fan(s), Built-in Closet
- Level: First
- Dimensions: 13x12
Bedroom 3
- Features: Built-in Closet
- Level: First
- Dimensions: 12x11
Bedroom 4
- Features: Ceiling Fan(s), Built-in Closet
- Level: First
- Dimensions: 11x9
Dining room
- Level: First
- Dimensions: 14x12
Family room
- Level: First
- Dimensions: 16x15
Kitchen
- Features: Pantry, Kitchen Island
- Level: First
- Dimensions: 17x12
Living room
- Level: First
- Dimensions: 14x12
Loft
- Features: Ceiling Fan(s)
- Level: Second
- Dimensions: 21x11
Office
- Features: Ceiling Fan(s), Built-in Closet
- Level: Second
- Dimensions: 12x11
Heating
- Central
Cooling
- Central Air, Ductless
Appliances
- Included: Oven, Cooktop, Disposal, Microwave, Refrigerator, Water Softener
- Laundry: Inside, Laundry Room
Features
- Ceiling Fan(s), Primary Bedroom Main Floor, Thermostat, Walk-In Closet(s)
- Flooring: Carpet, Tile
- Windows: Blinds, Window Treatments
- Has fireplace: No
Interior area
- Total structure area: 3,785
- Total interior livable area: 2,756 sqft
Property
Parking
- Total spaces: 2
- Parking features: Driveway, Garage Door Opener, Oversized
- Attached garage spaces: 2
- Has uncovered spaces: Yes
- Details: Garage Dimensions: 24x24
Features
- Levels: Two
- Stories: 2
- Patio & porch: Front Porch, Rear Porch, Screened
- Exterior features: Irrigation System, Rain Gutters, Sidewalk, Sprinkler Metered
- Has private pool: Yes
- Pool features: Child Safety Fence, In Ground, Salt Water, Screen Enclosure
- Has spa: Yes
- Spa features: In Ground
- Has view: Yes
- View description: Water, Pond
- Has water view: Yes
- Water view: Water,Pond
Lot
- Size: 7,127 Square Feet
- Dimensions: 58.9 x 121
- Features: City Lot, In County, Landscaped, Sidewalk
- Residential vegetation: Mature Landscaping
Details
- Parcel number: U0628175HT00001100012.0
- Zoning: PD
- Special conditions: None
Construction
Type & style
- Home type: SingleFamily
- Architectural style: Contemporary
- Property subtype: Single Family Residence
Materials
- Block
- Foundation: Block, Slab
- Roof: Shingle
Condition
- Completed
- New construction: No
- Year built: 2001
Utilities & green energy
- Sewer: Public Sewer
- Water: Public
- Utilities for property: BB/HS Internet Available, Cable Available, Electricity Connected, Natural Gas Connected, Sewer Connected, Street Lights, Water Connected
Green energy
- Water conservation: Irrigation-Reclaimed Water
Community & HOA
Community
- Features: Deed Restrictions, Irrigation-Reclaimed Water, Park, Playground, Sidewalks
- Security: Smoke Detector(s)
- Pet fee: $0 monthly
- Subdivision: WESTWOOD LAKES PH 2B UNIT 1
HOA
- Has HOA: Yes
- HOA fee: $60 monthly
- HOA name: Resource Property Management / Fay Suber
- HOA phone: 727-796-5900
Location
- Region: Tampa
Financial & listing details
- Price per square foot: $286/sqft
- Tax assessed value: $593,130
- Annual tax amount: $6,112
- Date on market: 6/6/2024
- Cumulative days on market: 47 days
- Listing terms: Cash,Conventional,FHA,VA Loan
- Ownership: Fee Simple
- Total actual rent: 0
- Electric utility on property: Yes
- Road surface type: Paved, Asphalt
Price history
| Date | Event | Price |
|---|---|---|
| 9/13/2024 | Sold | $787,000-1.6%$286/sqft |
Source:  Stellar MLS #U8235930 Report a problem Stellar MLS #U8235930 Report a problem | ||
| 8/23/2024 | Pending sale | $799,900$290/sqft |
Source: Stellar MLS #U8235930 Report a problem | ||
| 8/9/2024 | Price change | $799,900-4.2%$290/sqft |
Source: Stellar MLS #U8235930 Report a problem | ||
| 7/18/2024 | Listed for sale | $835,000$303/sqft |
Source: Stellar MLS #U8235930 Report a problem | ||
| 6/30/2024 | Listing removed | -- |
Source: Stellar MLS #U8235930 Report a problem | ||
| 6/18/2024 | Pending sale | $835,000$303/sqft |
Source: Stellar MLS #U8235930 Report a problem | ||
| 6/6/2024 | Listed for sale | $835,000+116.9%$303/sqft |
Source: Stellar MLS #U8235930 Report a problem | ||
| 7/25/2013 | Sold | $385,000-3.7%$140/sqft |
Source: Public Record Report a problem | ||
| 4/11/2013 | Listed for sale | $399,900+13.3%$145/sqft |
Source: Keller Williams Tampa Properties Report a problem | ||
| 9/21/2004 | Sold | $353,000+584.1%$128/sqft |
Source: Public Record Report a problem | ||
| 6/19/2000 | Sold | $51,600$19/sqft |
Source: Public Record Report a problem | ||
Public tax history
| Year | Property taxes | Tax assessment |
|---|---|---|
| 2025 | $11,626 +84% | $593,130 +64.9% |
| 2024 | $6,318 +3.4% | $359,661 +3% |
| 2023 | $6,113 +3.5% | $349,185 +3% |
| 2022 | $5,905 +1.8% | $339,015 +3% |
| 2021 | $5,801 -3.3% | $329,141 +1.4% |
| 2020 | $5,998 +2.3% | $324,597 +2.3% |
| 2019 | $5,864 | $317,299 +1.9% |
| 2018 | $5,864 +1% | $311,383 -10.7% |
| 2017 | $5,805 +1% | $348,814 +16.6% |
| 2016 | $5,748 +1.2% | $299,144 +0.7% |
| 2015 | $5,680 -0.6% | $297,065 +0.8% |
| 2014 | $5,712 | $294,707 +6.3% |
| 2013 | $5,712 +5.7% | $277,370 +2.3% |
| 2012 | $5,405 +1.2% | $271,036 +1.4% |
| 2011 | $5,341 -4.4% | $267,374 -5% |
| 2010 | $5,587 +2.3% | $281,451 +2.7% |
| 2009 | $5,460 -19.1% | $274,052 -18.7% |
| 2008 | $6,753 -0.9% | $337,213 +2.4% |
| 2007 | $6,811 -5.5% | $329,226 +2.5% |
| 2006 | $7,207 +10% | $321,196 +13.7% |
| 2005 | $6,549 | $282,560 +50.5% |
| 2004 | -- | $187,726 +1.9% |
| 2003 | -- | $184,226 +2.4% |
| 2002 | -- | $179,908 +374.7% |
| 2001 | -- | $37,902 +666.6% |
| 2000 | $315 | $4,944 |
Find assessor info on the county website
Neighborhood: 33626
Nearby homes
- $662,9004 bd3 ba2.6k sqft12731 Tar Flower Dr, Tampa, FL 33626Off Market

- $707,9004 bd3 ba2.3k sqft12727 Tar Flower Dr, Tampa, FL 33626Off Market
- $770,0004 bd3 ba2.8k sqft12725 Tar Flower Dr, Tampa, FL 33626Sold
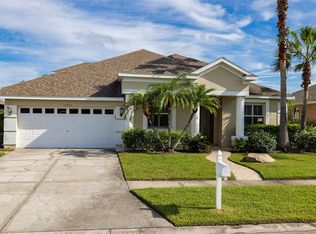
- $732,1004 bd3 ba2.3k sqft12733 Tar Flower Dr, Tampa, FL 33626Off Market
- $566,4003 bd2 ba2k sqft12728 Tar Flower Dr, Tampa, FL 33626Off Market
- $778,2004 bd3 ba2.6k sqft12726 Tar Flower Dr, Tampa, FL 33626Off Market
- $650,0004 bd2 ba1.9k sqft12730 Tar Flower Dr, Tampa, FL 33626Sold
- $749,3004 bd3 ba2.6k sqft12735 Tar Flower Dr, Tampa, FL 33626Off Market
Nearby schools
GreatSchools rating
- 10/10Bryant Elementary SchoolGrades: PK-5Distance: 1 mi
- 9/10Farnell Middle SchoolGrades: 6-8Distance: 0.9 mi
- 8/10Sickles High SchoolGrades: 9-12Distance: 3.7 mi
Schools provided by the listing agent
- Elementary: Bryant-HB
- Middle: Farnell-HB
- High: Sickles-HB
Source: Stellar MLS. This data may not be complete. We recommend contacting the local school district to confirm school assignments for this home.
Get a cash offer in 3 minutes
Find out how much your home could sell for in as little as 3 minutes with a no-obligation cash offer.
Estimated market value
$787,900
Get a cash offer in 3 minutes
Find out how much your home could sell for in as little as 3 minutes with a no-obligation cash offer.
Estimated market value
$787,900
- Florida
- Hillsborough County
- Tampa
- 33626
- 12729 TAR FLOWER DRIVE
Nearby cities
Nearby neighborhoods
Nearby zip codes
Other Tampa Topics
