Skip main navigation
Sold for $860,000
  • $860,000

    12727 Crestmoor Cir, Prospect, KY 40059

    6beds
    7,280sqft
    Single Family Residence
    Built in 2003
    0.52 Acres Lot
    $878,000 Zestimate®
    $118/sqft
    $5,788 Estimated rent

    Home value

    $878,000

    $790,000 - $983,000

    $5,788/mo

    Zestimate® history
    Loading
    Loading...

    Owner options

    List your home for rent

    $5,788/mo

    Rent Zestimate®

    Find your next renter with Zillow Rental Manager. Plus, with online applications, you can quickly screen prospective tenants – for free.

    Learn more

    $5,788/mo

    Rent Zestimate®

    Refinance and save

    $6,265/mo

    Est. payment

    Refinancing to a lower rate could help reduce your monthly payments and save thousands over the life of the loan.

    See today's rates

    $6,265/mo

    Est. payment

    Explore your selling options

    Work with a Zillow partner agent

    Leverage their expertise and Zillow's premium Showcase listings to get your home seen by more buyers.

    Get started

    List with your own agent

    Get your home in front of millions of buyers by listing it on Zillow.

    Learn how to do it

    Sell it yourself

    Take full control of how buyers see your home on Zillow by listing For Sale by Owner (FSBO).

    List your home

    What's special

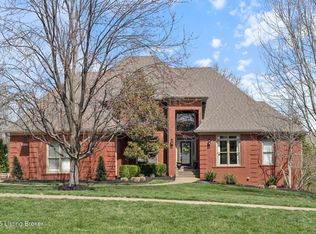
    Welcome to 12727 Crestmoor Circle, a stately all-brick home nestled in the highly sought-after Hillcrest community within the award-winning North Oldham School District. With over 7,000 finished square feet, this 6-bedroom, 7-bathroom residence blends timeless elegance with modern comfort. Curb appeal abounds with professionally maintained landscaping, restored front stonework, and a grand entry door that sets the tone for the exceptional finishes found throughout. Step into the soaring foyer where a dramatic chandelier—on a motorized winch system for easy care—makes a striking first impression. Rich Cherrywood flooring, custom millwork, and thoughtfully selected designer lighting create a warm and refined ambiance. The spacious floor plan includes a dedicated home office, dual staircases, and a whimsical "Three Little Pigs" themed playroom. The spa-inspired primary suite features heated marble flooring and luxurious details throughout. The finished basement is designed for both relaxation and entertainment, complete with a cozy fireplace, custom theater room with box office entrance, and a safe room for added peace of mind. Outdoors, enjoy the elegant terrace and private backyard bordered by mature trees. Residents of Hillcrest also enjoy access to the neighborhood clubhouse, located in very close proximity to the home. Amenities include a large pool, baby pool, playground, and tennis courtperfect for families and entertaining guests. Additional features include epoxy-coated garage floors, central vacuum system, French drainage system, regularly maintained appliances, and pristine air ventsoffering peace of mind and effortless living. Truly a rare opportunity to own one of Hillcrest's finest homes.

    Zillow last checked:

    Listing updated:

    Listed by:

    Heather Spencer 703-537-9573,

    Keller Williams Collective

    Bought with:

    Terri K Jordan, 218417

    Schuler Bauer Real Estate Services ERA Powered

    Source: Metro Search Inc. LLC DBA Apex MLS,MLS#: 1691412MLS Logo

    Facts & features

    Interior

    Bedrooms & bathrooms
    • Bedrooms: 6
    • Bathrooms: 7
    • Full bathrooms: 5
    • 1/2 bathrooms: 2
    Primary bedroom
    • Level: First
    Bedroom
    • Level: Second
    Bedroom
    • Level: Second
    Bedroom
    • Level: Second
    Bedroom
    • Level: Second
    Bedroom
    • Level: Basement
    Primary bathroom
    • Level: First
    Half bathroom
    • Level: First
    Half bathroom
    • Level: First
    Full bathroom
    • Level: Second
    Full bathroom
    • Level: Second
    Full bathroom
    • Level: Second
    Full bathroom
    • Level: Basement
    Other
    • Level: Second
    Dining room
    • Level: First
    Great room
    • Level: First
    Kitchen
    • Level: First
    Laundry
    • Level: First
    Media room
    • Level: Basement
    Study
    • Level: First
    Heating
    • Forced Air, Natural Gas
    Cooling
    • Central Air
    Features
    • Basement: Walkout Finished
    • Number of fireplaces: 2
    Interior area
    • Total structure area: 5,100
    • Total interior livable area: 7,280 sqft
    • Finished area above ground: 5,100
    • Finished area below ground: 2,180

    Property

    Parking
    • Total spaces: 3
    • Parking features: Attached, Entry Side
    • Attached garage spaces: 3
    Features
    • Stories: 2
    • Patio & porch: Patio
    • Exterior features: Balcony
    • Pool features: Association
    • Fencing: None
    Lot
    • Size: 0.52 Acres
    • Features: Covt/Restr, Sidewalk
    Details
    • Parcel number: 051904298

    Construction

    Type & style
    • Home type: SingleFamily
    • Property subtype: Single Family Residence
    Materials
    • Wood Frame, Brick Veneer
    • Foundation: Concrete Perimeter
    • Roof: Shingle
    Condition
    • Year built: 2003

    Utilities & green energy

    • Sewer: Public Sewer
    • Water: Public
    • Utilities for property: Electricity Connected, Natural Gas Connected

    Community & HOA

    Community
    • Subdivision: Hillcrest
    HOA
    • Has HOA: Yes
    • Amenities included: Clubhouse, Playground, Pool
    • HOA fee: $1,020 annually
    Location
    • Region: Prospect

    Financial & listing details

    • Price per square foot: $118/sqft
    • Tax assessed value: $799,090
    • Annual tax amount: $9,874
    • Date on market: 8/15/2025
    • Electric utility on property: Yes

    Price history

    DateEventPrice
    9/22/2025Sold$860,000-3.9%$118/sqft
    Source: Metro Search Inc. LLC DBA Apex MLS #1691412 Report a problem
    9/22/2025Pending sale$894,500$123/sqft
    Source: Metro Search Inc. LLC DBA Apex MLS #1691412 Report a problem
    8/15/2025Contingent$894,500$123/sqft
    Source: Metro Search Inc. LLC DBA Apex MLS #1691412 Report a problem
    8/9/2025Pending sale$894,500$123/sqft
    Source: Metro Search Inc. LLC DBA Apex MLS #1691412 Report a problem
    7/29/2025Price change$894,500-3.3%$123/sqft
    Source: Metro Search Inc. LLC DBA Apex MLS #1691412 Report a problem
    7/11/2025Price change$925,000-3.1%$127/sqft
    Source: Metro Search Inc. LLC DBA Apex MLS #1691412 Report a problem
    7/3/2025Listed for sale$955,000+19.4%$131/sqft
    Source: Metro Search Inc. LLC DBA Apex MLS #1691412 Report a problem
    1/3/2022Sold$799,900$110/sqft
    Source: Metro Search Inc. LLC DBA Apex MLS #1595832 Report a problem
    11/6/2021Pending sale$799,900$110/sqft
    Source: Metro Search Inc. LLC DBA Apex MLS #1595832 Report a problem
    11/3/2021Price change$799,900-2.4%$110/sqft
    Source: Metro Search Inc. LLC DBA Apex MLS #1595832 Report a problem
    9/9/2021Listed for sale$819,900$113/sqft
    Source: Metro Search Inc. LLC DBA Apex MLS #1595832 Report a problem

    Public tax history

    YearProperty taxesTax assessment
    2024$9,874 -0.5%$799,090
    2023$9,922 +1.7%$799,090 +1.2%
    2022$9,759 +22.2%$790,000 +21.5%
    2021$7,983 -0.2%$650,000
    2020$8,003 +1%$650,000
    2019$7,927 0%$650,000
    2018$7,931 +11.9%$650,000 +0.8%
    2017$7,085 $645,000
    2013$7,085 $645,000
    2011-- $645,000
    2010-- $645,000
    2009-- $645,000
    Find assessor info on the county website

    Neighborhood: 40059

    Nearby schools

    GreatSchools rating
    Get pre-qualified for a loan
    At Zillow Home Loans, we can pre-qualify you in as little as 5 minutes with no impact to your credit score.

    An equal housing lender. NMLS #10287.

    Sell for more on Zillow
    Get a Zillow Showcase℠ listing at no additional cost and you could sell for .
    $878,000
    2% more
    +$17,560
    With Zillow Showcase(estimated)
    $895,560