What's Special: No Rear Neighbors | Conservation View | Dedicated Study | Covered Patio | Oversized Closet in Primary. New Construction - Ready Now! Built by America's Most Trusted Home Builder. Welcome to the Grenada at 12727 Dockyard Trail in Palms at Coasterra! This inviting new home centers around an open common area where the gourmet kitchen with a center island and walk-in pantry flows into the casual dining area and great room. From here, pocket sliding glass doors open to the covered lanai, creating an easy connection between indoor and outdoor living. The primary suite sits privately at the back of the home and features a spacious bedroom, a well-appointed en-suite bath, and an oversized walk-in closet with direct access to the laundry room. Three secondary bedrooms share two full baths, offering flexibility along with a dedicated study and a two-car garage giving you plenty of room to spread out and make this home truly yours. This amenity-rich master-planned community is surrounded by natural beauty and endless ways to enjoy fun, fitness, and connection. Club Coasterra overlooks a 65-acre lake with four pools, cabanas, a workout space, and a lakeside pavilion. Enjoy additional pools, a dog park, a 20-acre lake, and a 160-acre nature park with trails, all near I-75 with access to Sarasota and Tampa. Additional Highlights Include: Gourmet kitchen, study in place of flex, shower at bath 3, pocket sliding door at great room, door at primary closet to laundry, tray ceiling at primary suite, 8' interior doors, apron front sink at kitchen, and cushion close doors and drawers. Photos are for representative purposes only. MLS#TB8488362
Pending
Price cut: $7K (5/15)
$499,999
12727 DOCKYARD TRAIL, PALMETTO, FL 34221
4beds
2,394sqft
:
Get pre-qualified$3,324/mo
Single Family Residence
Built in 2026
7,387 Square Feet Lot
$-- Zestimate®
$209/sqft
$79/mo HOA
What's special
Covered lanaiTwo-car garageThree secondary bedroomsConservation viewDedicated studyGreat roomCasual dining area
- 133 days |
- 5 |
- 0 |
Zillow last checked:
Listing updated:
Listed by:
Michelle Campbell 813-333-1171,
TAYLOR MORRISON REALTY OF FL 813-333-1171
Source: Stellar MLS,MLS#: TB8488362 Originating MLS: Suncoast Tampa
Originating MLS: Suncoast Tampa
Facts & features
Interior
Bedrooms & bathrooms
- Bedrooms: 4
- Bathrooms: 3
- Full bathrooms: 3
Rooms
- Room types: Den/Library/Office, Great Room, Utility Room
Primary bedroom
- Features: Shower No Tub, Walk-In Closet(s)
- Level: First
Bedroom 2
- Features: Built-in Closet
- Level: First
Bedroom 3
- Features: Built-in Closet
- Level: First
Bedroom 4
- Features: Built-in Closet
- Level: First
Primary bathroom
- Level: First
Dining room
- Level: First
Great room
- Level: First
Kitchen
- Level: First
Office
- Level: First
Heating
- Central
Cooling
- Central Air
Appliances
- Included: Cooktop, Dishwasher, Disposal, Exhaust Fan, Range Hood, Tankless Water Heater
- Laundry: Inside
Features
- Crown Molding, Open Floorplan, Tray Ceiling(s), Walk-In Closet(s)
- Flooring: Carpet, Luxury Vinyl
- Doors: Sliding Doors
- Windows: Window Treatments, Hurricane Shutters
- Has fireplace: No
Interior area
- Total structure area: 3,115
- Total interior livable area: 2,394 sqft
Video & virtual tour
Property
Parking
- Total spaces: 2
- Parking features: Driveway, Garage Door Opener, Ground Level
- Attached garage spaces: 2
- Has uncovered spaces: Yes
Features
- Levels: One
- Stories: 1
- Exterior features: Irrigation System
- Waterfront features: Lake
Lot
- Size: 7,387 Square Feet
- Features: Greenbelt
Details
- Parcel number: NALOT100
- Zoning: RES
- Special conditions: None
Construction
Type & style
- Home type: SingleFamily
- Architectural style: Craftsman
- Property subtype: Single Family Residence
Materials
- Concrete, Stucco, Vinyl Siding
- Foundation: Slab
- Roof: Shingle
Condition
- Completed
- New construction: Yes
- Year built: 2026
Details
- Builder model: Grenada
- Builder name: Taylor Morrison
- Warranty included: Yes
Utilities & green energy
- Sewer: Public Sewer
- Water: Public
- Utilities for property: BB/HS Internet Available, Cable Connected, Electricity Connected, Fire Hydrant, Natural Gas Connected, Sewer Connected, Sprinkler Recycled, Street Lights, Underground Utilities, Water Connected
Community & HOA
Community
- Features: Lake, Clubhouse, Dog Park, Fitness Center, Golf Carts OK, Playground, Pool
- Pet fee: $0 monthly
- Subdivision: PALMS AT COASTERRA
HOA
- Has HOA: Yes
- Amenities included: Clubhouse, Fitness Center, Pickleball Court(s), Playground, Pool, Recreation Facilities, Trail(s)
- Services included: Community Pool, Maintenance Grounds, Pool Maintenance
- HOA fee: $79 monthly
- HOA name: Castle Group
Location
- Region: Palmetto
Financial & listing details
- Price per square foot: $209/sqft
- Date on market: 3/19/2026
- Cumulative days on market: 66 days
- Listing terms: Cash,Conventional,FHA,VA Loan
- Ownership: Fee Simple
- Total actual rent: 0
- Electric utility on property: Yes
- Road surface type: Concrete
Estimated market value
Not available
Estimated sales range
Not available
Not available
Price history
| Date | Event | Price |
|---|---|---|
| 5/18/2026 | Pending sale | $499,999$209/sqft |
Source:  Stellar MLS #TB8488362 Report a problem Stellar MLS #TB8488362 Report a problem | ||
| 5/15/2026 | Price change | $499,999-1.4%$209/sqft |
Source: Stellar MLS #TB8488362 Report a problem | ||
| 4/23/2026 | Price change | $506,999-1.6%$212/sqft |
Source: Stellar MLS #TB8488362 Report a problem | ||
| 4/3/2026 | Price change | $514,999-2.1%$215/sqft |
Source: Stellar MLS #TB8488362 Report a problem | ||
| 3/19/2026 | Listed for sale | $525,999$220/sqft |
Source: Stellar MLS #TB8488362 Report a problem | ||
Public tax history
Tax history is unavailable.
Monthly payment
Est. payment
Payment breakdown
Explore the cost of this home by adjusting the details. Changes won't be saved.Climate risks
Neighborhood: 34221
Nearby schools
GreatSchools rating
- 6/10James Tillman Elementary Magnet SchoolGrades: PK-5Distance: 7.2 mi
- 5/10Buffalo Creek Middle SchoolGrades: 6-8Distance: 3.6 mi
- 2/10Palmetto High SchoolGrades: 8-12Distance: 8.7 mi
Schools provided by the listing agent
- Elementary: James Tillman Elementary
- Middle: Buffalo Creek Middle
- High: Palmetto High
Source: Stellar MLS. This data may not be complete. We recommend contacting the local school district to confirm school assignments for this home.
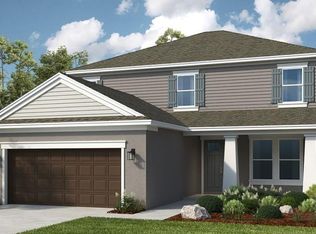
- $489,9994 bd4 ba2.6k sqft12731 Dockyard Trl, Palmetto, FL 34221Sold
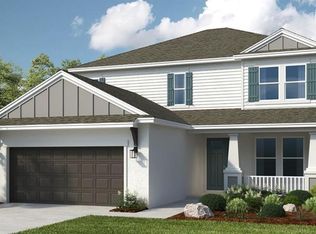
- $509,9994 bd4 ba2.6k sqft12723 Dockyard Trl, Palmetto, FL 34221Sold

- $460,0003 bd2 ba2k sqft12719 Dockyard Trl, Palmetto, FL 34221Sold
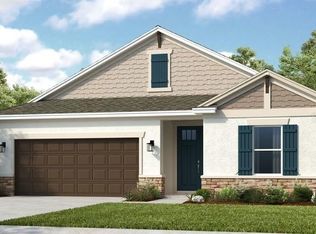
- $516,9994 bd3 ba2.3k sqft12747 Dockyard Trl, Palmetto, FL 34221New Construction
- $421,9993 bd2 ba1.7k sqft12743 Dockyard Trl, Palmetto, FL 34221New Construction
- $750,9995 bd5 ba3.4k sqft12630 Dockyard Trl, Palmetto, FL 34221New Construction
- $660,0005 bd5 ba3.4k sqft12541 Wharf Ter, Palmetto, FL 34221Sold
- $531,9994 bd4 ba2.6k sqft12626 Dockyard Trl, Palmetto, FL 34221New Construction
A local agent can set up tours, give advice and negotiate with sellers.
Similar homes
- $518,9994 bd3 ba2.3k sqft12817 DOCKYARD TRAIL, PALMETTO, FL 34221New Construction
 Stellar MLS
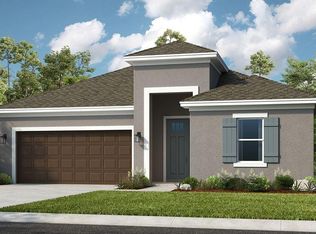
 - $516,9994 bd3 ba2.3k sqft12747 DOCKYARD TRAIL, PALMETTO, FL 34221New ConstructionStellar MLS
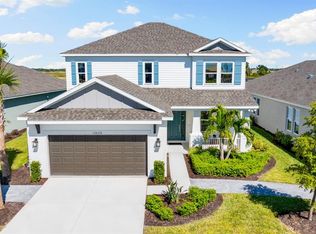
- $531,9994 bd4 ba2.6k sqft12626 DOCKYARD TRAIL, PALMETTO, FL 34221New Construction
 Stellar MLS

 - $649,9995 bd4 ba3.1k sqft12525 WHARF TERRACE, PALMETTO, FL 34221New Construction
 Stellar MLS
 - $469,9003 bd2 ba2k sqft3812 109TH STREET EAST, PALMETTO, FL 34221New ConstructionMLS ID #TB8355933, Toby Jones, PERRY HOMES. Stellar MLS
- from $421,9992 bd2 ba1.7k sqftAruba Plan, Palms at Coasterra, Palmetto, FL 34221New ConstructionTaylor Morrison
- $355,9994 bd3 ba2.2k sqft13844 SHELLMORE AVENUE, PALMETTO, FL 34221New ConstructionStellar MLS
- from $512,9904 bd3 ba2.3k sqftConcord Plan, Explore by Del Webb North River Ranch, Parrish, FL 34219New ConstructionDel Webb
- $467,0004 bd3 ba3.3k sqft9451 BELLA MAR TRAIL, PARRISH, FL 34219New ConstructionStellar MLS
- $459,9904 bd3 ba3.3k sqft10641 FERN HOLLOW RUN, PARRISH, FL 34219New ConstructionStellar MLS
- from $483,9904 bd3 ba2.3k sqftConcord Plan, Longmeadow at North River Ranch, Parrish, FL 34219New ConstructionPulte
- $454,0004 bd3 ba3.3k sqft9452 BELLA MAR TRAIL, PARRISH, FL 34219New ConstructionStellar MLS
- $376,0004 bd2 ba1.8k sqft5732 SILVER MOONLIGHT DRIVE, PALMETTO, FL 34221New ConstructionStellar MLS
- from $482,9905 bd5 ba3.4k sqftYellowstone Plan, Oakfield Trails, Parrish, FL 34219New ConstructionPulte
- from $455,9903 bd3 ba2.1k sqftMystique Plan, Longmeadow at North River Ranch, Parrish, FL 34219New ConstructionPulte
- $428,4703 bd2 ba1.6k sqft14842 SUNBEAM STREET, PARRISH, FL 34219New ConstructionMLS ID #TB8527190, Jacque Gendron, PULTE REALTY OF WEST FLORIDA LLC. Stellar MLS
- $453,5803 bd3 ba2.2k sqft9875 HICKORY PINES AVENUE, RIVERVIEW, FL 33578New ConstructionStellar MLS
- $388,9904 bd3 ba2.2k sqft11865 TEXOMA COURT, PARRISH, FL 34219New ConstructionStellar MLS
- from $452,9904 bd3 ba3.3k sqftHolden Plan, Seaire, Parrish, FL 34219New ConstructionDR Horton
- from $624,9905 bd5 ba3.5k sqftSerena Plan, Explore by Del Webb North River Ranch, Parrish, FL 34219New ConstructionDel Webb
