BEAUTIFULLY RENOVATED | 3 BEDROOMS | 2 BATHS | 2,035 SQ FT
Welcome to 12727 Fern Forest Drive, Houston, TX 77044, a beautifully renovated 3-bedroom, 2 bath home offering approximately 2,035 sq. ft. of living space on a 6,577 sq. ft. lot. Built in 1973, this home has undergone extensive updates that combine its established character with fresh, modern finishes.
Step inside to a bright, refreshed interior featuring updated tile flooring, fresh paint, recessed lighting, new trim and baseboards, and updated doors in select areas. The home also features central heating and cooling and a fireplace, creating a comfortable living environment throughout the year.
The renovated kitchen is a highlight of the home, featuring new lower cabinetry, countertops, backsplash, sink, dishwasher, vent hood, upper shelving and pendant lighting. The improvements create a functional and attractive space that’s ready for everyday meals and entertaining.
For sale
$265,000
12727 Fern Forest Dr, Houston, TX 77044
3beds
2,035sqft
Single Family Residence
Built in 1973
6,599 Square Feet Lot
$260,400 Zestimate®
$130/sqft
$-- HOA
What's special
Fresh paintBright refreshed interiorUpdated tile flooringRecessed lightingCentral heating and coolingRenovated kitchenPendant lighting
- 1 day
- 24
- 5
Zillow last checked:
Listing updated:
Listed by:
Michael Greiner TREC #0588268 713-683-0054,
My Castle Realty
Source: HAR,MLS#: 97901968
Facts & features
Interior
Bedrooms & bathrooms
- Bedrooms: 3
- Bathrooms: 2
- Full bathrooms: 2
Rooms
- Room types: Family Room, Garage Apartment
Primary bedroom
- Level: First
- Area: 168
- Dimensions: 12x14
Bedroom
- Level: First
- Area: 120
- Dimensions: 10x12
Bedroom
- Level: First
- Area: 120
- Dimensions: 10x12
Dining room
- Level: First
- Area: 120
- Dimensions: 10x12
Other
- Features: In Garage
- Area: 120
- Dimensions: 10x12
Living room
- Level: First
- Area: 120
- Dimensions: 10x12
Heating
- Natural Gas
Cooling
- Ceiling Fan(s), Electric
Appliances
- Included: Water Heater, Disposal, Oven, Microwave, Electric Cooktop, Dishwasher, Instant Hot Water
Features
- Elevator Shaft, Formal Entry/Foyer, High Ceilings, All Bedrooms Down
- Flooring: Concrete, Stone, Tile, Wood
- Windows: Solar Screens
- Number of fireplaces: 1
- Fireplace features: Wood Burning
Interior area
- Total structure area: 2,035
- Total interior livable area: 2,035 sqft
Property
Parking
- Total spaces: 1
- Parking features: Attached, Additional Parking, Garage Door Opener
- Attached garage spaces: 1
Features
- Stories: 1
- Fencing: Partial
Lot
- Size: 6,599 Square Feet
- Features: Back Yard, Cleared, 0 Up To 1/4 Acre
Details
- Parcel number: 1056420000003
Construction
Type & style
- Home type: SingleFamily
- Architectural style: Traditional
- Property subtype: Single Family Residence
Materials
- Stone, Wood Siding
- Foundation: Block & Beam, Slab on Builders Pier
- Roof: Other,Wood
Condition
- New construction: No
- Year built: 1973
Utilities & green energy
- Sewer: Public Sewer
- Water: Water District
Green energy
- Energy efficient items: HVAC
Community & HOA
Community
- Subdivision: Parkway Forest Sec 01
Location
- Region: Houston
Financial & listing details
- Price per square foot: $130/sqft
- Tax assessed value: $234,379
- Annual tax amount: $5,975
- Date on market: 9/9/2026
- Listing terms: Cash,Conventional,FHA,VA Loan
- Exclusions: N/A
Estimated market value
$260,400
$247,000 - $273,000
$2,117/mo
Price history
| Date | Event | Price |
|---|---|---|
| 9/9/2026 | Listed for sale | $265,000+39.5%$130/sqft |
Source:  HAR #97901968 Report a problem HAR #97901968 Report a problem | ||
| 4/28/2026 | Sold | -- |
Source: Agent Provided Report a problem | ||
| 4/13/2026 | Pending sale | $190,000$93/sqft |
Source: HAR #64589469 Report a problem | ||
| 2/23/2026 | Listed for sale | $190,000+100%$93/sqft |
Source: HAR #64589469 Report a problem | ||
| 5/4/2011 | Listing removed | $95,000$47/sqft |
Source: United, Realtors #82393552 Report a problem | ||
| 8/27/2010 | Listed for sale | $95,000$47/sqft |
Source: Coldwell Banker United, #82393552 Report a problem | ||
Public tax history
| Year | Property taxes | Tax assessment |
|---|---|---|
| 2025 | $1,791 +3.8% | $234,379 +0.5% |
| 2024 | $1,726 +72.3% | $233,269 +1.7% |
| 2023 | $1,002 +12.3% | $229,377 +10.4% |
| 2022 | $892 | $207,767 +24.8% |
| 2021 | -- | $166,504 |
| 2020 | -- | $166,504 +18.4% |
| 2019 | $756 -56.8% | $140,633 +148.1% |
| 2018 | $1,753 | $56,688 -48.3% |
| 2017 | $1,753 +11.3% | $109,610 +13.3% |
| 2016 | $1,574 +8.2% | $96,765 |
| 2015 | $1,454 | $96,765 +53.1% |
| 2014 | $1,454 | $63,223 +6.4% |
| 2013 | -- | $59,433 -3.9% |
| 2012 | -- | $61,814 -12.3% |
| 2011 | -- | $70,458 -11.5% |
| 2010 | -- | $79,631 -9.4% |
| 2009 | -- | $87,846 -2.4% |
| 2008 | -- | $90,000 -6% |
| 2007 | -- | $95,762 +6.7% |
| 2006 | -- | $89,758 +0.4% |
| 2005 | -- | $89,439 +8.1% |
| 2004 | -- | $82,700 +7.5% |
| 2003 | -- | $76,900 |
| 2002 | -- | $76,900 +5.2% |
| 2001 | -- | $73,100 +9.9% |
| 2000 | -- | $66,500 |
Find assessor info on the county website
Monthly payment
Est. payment
Payment breakdown
Explore the cost of this home by adjusting the details. Changes won't be saved.Climate risks
Neighborhood: 77044
Nearby schools
Schools provided by the listing agent
- Elementary: Monahan Elementary School
- Middle: C.E. King Middle School
- High: Ce King High School
Source: HAR. This data may not be complete. We recommend contacting the local school district to confirm school assignments for this home.
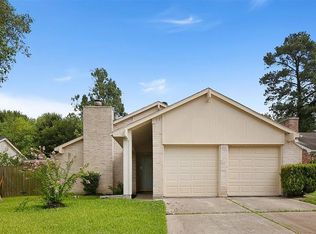
Similar homes
- $269,9006 bd3 ba2k sqft13230 Ferry Hill Ln, Houston, TX 77015For Sale
 MLS ID #8946819, Stacy Gilbert, The Sears Group. HAR
 - $228,0003 bd2 ba2k sqft10010 Valley Park Dr, Houston, TX 77078For Sale
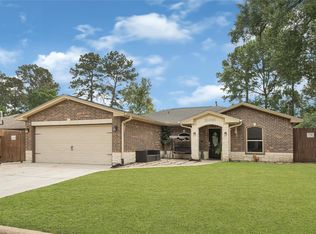 MLS ID #35908245, Raymond Romo, Nan & Company Properties - Corporate Office (Heights). HAR
 - $287,9004 bd4 ba1.8k sqft12803 Louisville St, Houston, TX 77015For Sale
 MLS ID #39811549, Joseline Vana, Realm Real Estate Professionals - Katy. HAR
 - $254,9003 bd2 ba1.6k sqft635 Coolwood Dr, Houston, TX 77013For Sale
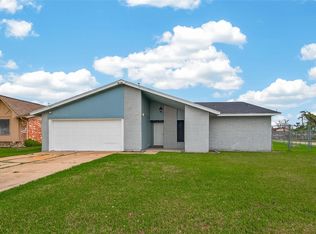 MLS ID #89358281, Jorge Armendariz, Real Properties. HAR
