Skip main navigation
Off market
  • Tax assessed value
    $3,283,800

    12729 E Birchwood Dr, Wichita, KS 67206

    3beds
    2,500sqft
    Townhouse
    Built in ----
    -- sqft lot
    $-- Zestimate®
    $1,314/sqft
    $2,384 Estimated rent

    Home value

    Not available

    Estimated sales range

    Not available

    $2,384/mo

    Zestimate® history
    Loading
    Loading...

    Owner options

    List your home for rent

    $2,384/mo

    Rent Zestimate®

    Find your next renter with Zillow Rental Manager. Plus, with online applications, you can quickly screen prospective tenants – for free.

    Learn more

    $2,384/mo

    Rent Zestimate®

    Refinance and save

    $17,194/mo

    Est. payment

    Refinancing to a lower rate could help reduce your monthly payments and save thousands over the life of the loan.

    See today's rates

    $17,194/mo

    Est. payment

    Explore your selling options

    Work with a Zillow partner agent

    Leverage their expertise and Zillow's premium Showcase listings to get your home seen by more buyers.

    Get started

    List with your own agent

    Get your home in front of millions of buyers by listing it on Zillow.

    Learn how to do it

    Sell it yourself

    Take full control of how buyers see your home on Zillow by listing For Sale by Owner (FSBO).

    List your home

    What's special

    Breakfast nookBuilt-in bookshelvesSpecialized cabinet paint finishesAttached two car garageLarge kitchen layoutWalk in closetGranite counters

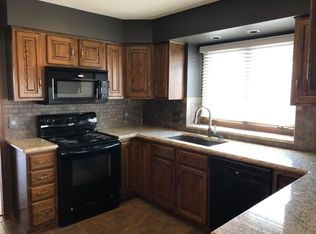
    You won't believe the finishes in this completely updated Cobblestone condo! The large kitchen layout includes a breakfast nook, luxury vinyl, specialized cabinet paint finishes, granite counters and top of the line appliances. In addition to the eat in breakfast nook, enjoy lake views from the separate dining area. The lake views continue in the spacious living area where you can look forward to winters in front of the fireplace and read a book from the built-in bookshelves. Living area has all new paint, fixtures and new carpet. Step out to the ground level patio from either the living area or your primary bedroom. The primary bathroom features double sinks, large tub, separate room for toilet and shower. Storage isn't a problem with the walk in closet or large linen closet. Continued on the main floor is a second bedroom, hall bathroom with tub / shower combo and coveted first floor laundry. The finished basement boasts another large family area, third bedroom, third bathroom and office. The storage options continue with large unfinished area. Summer storms or winter ice will not be a problem with the attached two car garage. Trash and lawn care included. Tenant responsible for water, gas and electricity. Pets are negotiable. $150.00 pet deposit required per approved pet, along with $15.00 monthly pet fee per approved pet.

    This property is not currently displayed as for sale or rent on Zillow. This may be different from what's on other websites or public sources.
    Zillow last checked:

    Listing updated:

    Source: Zillow Rentals

    Facts & features

    Interior

    Bedrooms & bathrooms
    • Bedrooms: 3
    • Bathrooms: 3
    • Full bathrooms: 3
    Cooling
    • Central Air
    Appliances
    • Included: Dishwasher, Microwave, Oven, Refrigerator, WD Hookup
    • Laundry: Hookups
    Features
    • WD Hookup, Walk In Closet
    • Flooring: Carpet, Hardwood
    • Has basement: Yes
    Interior area
    • Total interior livable area: 2,500 sqft

    Property

    Parking
    • Parking features: Attached
    • Has attached garage: Yes
    • Details: Contact manager
    Features
    • Exterior features: All new paint, Corner unit, Electricity not included in rent, Garbage included in rent, Gas not included in rent, Granite countertops, LVT, Lake lot, Lawn Care included in rent, Walk In Closet, Water not included in rent
    Details
    • Parcel number: 087112100440400100

    Construction

    Type & style
    • Home type: Townhouse
    • Property subtype: Townhouse

    Utilities & green energy

    • Utilities for property: Garbage

    Community & HOA

    Community
    • Deposit fee: $2,500
    • Application fee: $0
    Location
    • Region: Wichita

    Financial & listing details

    • Price per square foot: $1,314/sqft
    • Tax assessed value: $3,283,800
    • Annual tax amount: $42,472
    • Date on market: 6/19/2026
    • Lease term: 1 Year

    Price history

    DateEventPrice
    6/26/2026Listing removed$2,500$1/sqft
    Source: Zillow Rentals Report a problem
    6/19/2026Listed for rent$2,500+38.9%$1/sqft
    Source: Zillow Rentals Report a problem
    3/12/2022Listing removed--
    Source: Zillow Rental Manager Report a problem
    3/8/2022Listed for rent$1,800$1/sqft
    Source: Zillow Rental Manager Report a problem

    Public tax history

    YearProperty taxesTax assessment
    2025$42,472 +5.3%$377,638 +6.9%
    2024$40,325 +7.8%$353,418 +8.9%
    2023$37,392 +16%$324,519
    2022$32,247 +6.3%--
    2021$30,327 --
    2020-- $250,917 -6%
    2019-- $266,817 -2.8%
    2018-- $274,394
    2017-- --
    2016-- --
    2015-- --
    2014-- --
    2013-- --
    2012-- --
    2011-- $231,350 +29.8%
    2008-- $178,204
    2007-- $178,204
    2006-- $178,204 +3%
    2005-- $172,972
    2004-- $172,972
    2003-- $172,972 +9%
    2002-- $158,739 -2.8%
    2000-- $163,254
    Find assessor info on the county website

    Neighborhood: 67206

    Nearby schools

    GreatSchools rating