This thoughtfully designed 2024-built home blends modern style, energy efficiency, and everyday functionality. The seller is offering $5000 towards buyer's cost or rate but down! From the moment you enter, you're greeted by a dramatic, impressive foyer into a bright, open-concept layout that seamlessly connects the living, dining, and kitchen areas-creating an inviting space ideal for both entertaining and daily living. The kitchen serves as the heart of the home, featuring a large island, abundant cabinetry, and a walk-in pantry, all positioned to keep you connected to the main living space whether hosting guests or enjoying a quiet evening.With four spacious bedrooms and three full bathrooms across 2,268 square feet, this home offers a versatile layout designed to accommodate a variety of lifestyles. The primary suite provides a private retreat with a generously sized bedroom, an ensuite bath, and a walk-in closet. Secondary bedrooms are well-proportioned and conveniently located, offering flexibility for guests, a home office, or additional living needs. The overall design emphasizes comfort, efficiency, and flow, making the home feel both functional and welcoming. Situated in a desirable master-planned community in Far Northwest San Antonio, the property offers convenient access to local shopping, dining, schools, and major routes, enhancing both daily convenience and long-term value. A two-car garage and manageable lot size provide ease of maintenance while still allowing for enjoyable outdoor living. Built with energy-efficient features and modern construction standards, 12730 Tegea Pass presents an excellent opportunity for buyers seeking a move-in ready home that combines contemporary design with practical livability in a growing and well-connected area.
Sold
Price Unknown
12730 TEGEA PASS, San Antonio, TX 78245
4beds
2,283sqft
Single Family Residence
Built in 2024
6,011 Square Feet Lot
$356,900 Zestimate®
$--/sqft
$2,318 Estimated rent
Home value
$356,900
$339,000 - $378,000
$2,318/mo
Zestimate® history
Owner options
List your home for rent
$2,318/mo
Rent Zestimate®
Find your next renter with Zillow Rental Manager. Plus, with online applications, you can quickly screen prospective tenants – for free.
$2,318/mo
Rent Zestimate®
Refinance and save
$490/mo
Est. payment
Refinancing to a lower rate could help reduce your monthly payments and save thousands over the life of the loan.
$490/mo
Est. payment
Explore your selling options
Work with a Zillow partner agent
Leverage their expertise and Zillow's premium Showcase listings to get your home seen by more buyers.
Get startedList with your own agent
Get your home in front of millions of buyers by listing it on Zillow.
Learn how to do itSell it yourself
Take full control of how buyers see your home on Zillow by listing For Sale by Owner (FSBO).
List your homeWhat's special
Manageable lot sizeTwo-car garageDramatic impressive foyerEnjoyable outdoor livingFour spacious bedroomsWalk-in closetEnsuite bath
Zillow last checked:
Listing updated:
Listed by:
Katie Griffin-Ross TREC #471181 (210) 685-8568,
RE/MAX Associates
Source: LERA MLS,MLS#: 1959637
Facts & features
Interior
Bedrooms & bathrooms
- Bedrooms: 4
- Bathrooms: 3
- Full bathrooms: 3
Primary bedroom
- Features: Walk-In Closet(s), Ceiling Fan(s), Full Bath
- Area: 252
- Dimensions: 18 x 14
Bedroom 2
- Area: 143
- Dimensions: 13 x 11
Bedroom 3
- Area: 143
- Dimensions: 13 x 11
Bedroom 4
- Area: 130
- Dimensions: 13 x 10
Primary bathroom
- Features: Tub/Shower Separate, Double Vanity, Soaking Tub
- Area: 90
- Dimensions: 10 x 9
Family room
- Area: 221
- Dimensions: 17 x 13
Kitchen
- Area: 182
- Dimensions: 14 x 13
Heating
- Central, Electric
Cooling
- Ceiling Fan(s), Central Air
Appliances
- Included: Washer, Dryer, Cooktop, Built-In Oven, Self Cleaning Oven, Microwave, Gas Cooktop, Refrigerator, Disposal, Dishwasher, Plumbed For Ice Maker, Water Softener Owned, Vented Exhaust Fan, Electric Water Heater
- Laundry: Main Level, Laundry Room, Washer Hookup, Dryer Connection
Features
- Two Living Area, Liv/Din Combo, Eat-in Kitchen, Two Eating Areas, Kitchen Island, Breakfast Bar, Pantry, Utility Room Inside, Secondary Bedroom Down, 1st Floor Lvl/No Steps, High Ceilings, Open Floorplan, High Speed Internet, All Bedrooms Downstairs, Walk-In Closet(s), Master Downstairs, Ceiling Fan(s), Solid Counter Tops, Programmable Thermostat
- Flooring: Carpet, Ceramic Tile, Vinyl, Laminate
- Windows: Double Pane Windows, Low Emissivity Windows, Window Coverings
- Has basement: No
- Attic: Pull Down Storage
- Has fireplace: No
- Fireplace features: Not Applicable
Interior area
- Total interior livable area: 2,283 sqft
Property
Parking
- Total spaces: 2
- Parking features: Two Car Garage, Attached, Garage Door Opener, Pad Only (Off Street)
- Attached garage spaces: 2
Features
- Levels: One
- Stories: 1
- Patio & porch: Covered
- Exterior features: Sprinkler System
- Pool features: None, Community
- Fencing: Privacy
Lot
- Size: 6,011 Square Feet
- Features: Curbs, Sidewalks
Details
- Parcel number: 043553550140
Construction
Type & style
- Home type: SingleFamily
- Architectural style: Ranch,Traditional
- Property subtype: Single Family Residence
Materials
- Brick, 4 Sides Masonry, Stone
- Foundation: Slab
- Roof: Composition
Condition
- Pre-Owned
- New construction: No
- Year built: 2024
Details
- Builder name: Meritage
Utilities & green energy
- Electric: CPS
- Gas: CPS
- Sewer: SAWS, Sewer System
- Water: SAWS
- Utilities for property: Cable Available
Green energy
- Indoor air quality: Integrated Pest Management
Community & HOA
Community
- Features: Playground, Jogging Trails, Bike Trails, BBQ/Grill
- Security: Smoke Detector(s), Prewired
- Subdivision: Arcadia Ridge
HOA
- Has HOA: Yes
- HOA fee: $490 annually
- HOA name: ARCADIA RIDGE
Location
- Region: San Antonio
Financial & listing details
- Tax assessed value: $400,990
- Annual tax amount: $7,364
- Date on market: 4/23/2026
- Cumulative days on market: 85 days
- Listing terms: Conventional,FHA,VA Loan,Cash
- Road surface type: Paved
Price history
| Date | Event | Price |
|---|---|---|
| 7/31/2026 | Sold | -- |
Source:  LERA MLS #1959637 Report a problem LERA MLS #1959637 Report a problem | ||
| 7/16/2026 | Pending sale | $350,000$153/sqft |
Source: LERA MLS #1959637 Report a problem | ||
| 7/6/2026 | Contingent | $350,000$153/sqft |
Source: LERA MLS #1959637 Report a problem | ||
| 4/23/2026 | Listed for sale | $350,000-12.7%$153/sqft |
Source: LERA MLS #1959637 Report a problem | ||
| 10/22/2024 | Sold | -- |
Source: LERA MLS #1797228 Report a problem | ||
| 8/28/2024 | Price change | $400,990-3.6%$176/sqft |
Source: LERA MLS #1797228 Report a problem | ||
| 7/30/2024 | Listed for sale | $415,990$182/sqft |
Source: LERA MLS #1797228 Report a problem | ||
Public tax history
| Year | Property taxes | Tax assessment |
|---|---|---|
| 2025 | $5,493 | $400,990 |
Find assessor info on the county website
Neighborhood: 78245
Nearby homes
- $462,1004 bd3 ba2.9k sqft12730 Dinaric Alps, San Antonio, TX 78245Off Market
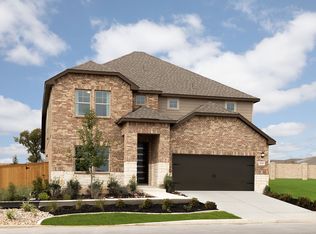
- $--4 bd3 ba2.2k sqft1220 Argon Way, San Antonio, TX 78245Sold

- $--3 bd3 ba2k sqft1216 Argon Way, San Antonio, TX 78245Sold
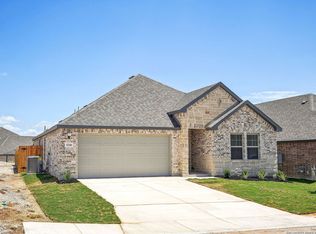
- $566,9004 bd3 ba-- sqft12728 Apollo Crk, San Antonio, TX 78245Pending
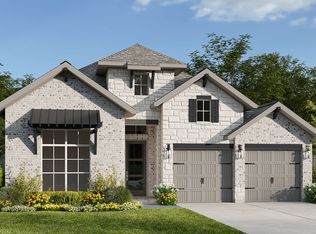
- $--5 bd5 ba3.5k sqft1212 Argon Way, San Antonio, TX 78245Sold
- $--4 bd3 ba2.5k sqft12720 Apollo Crk, San Antonio, TX 78245Sold
- $--4 bd3 ba2.2k sqft1332 Argon Way, San Antonio, TX 78245Sold
- $57,500-- bd-- ba-- sqft1208 Argon Way, San Antonio, TX 78245Off Market
Nearby schools
GreatSchools rating
- 5/10Mora Elementary SchoolGrades: PK-5Distance: 1.1 mi
- 4/10Luna Middle SchoolGrades: 6-8Distance: 1.2 mi
- 6/10Brennan High SchoolGrades: 9-12Distance: 3 mi
Schools provided by the listing agent
- Elementary: Mora
- Middle: Luna
- High: William Brennan
- District: Northside
Source: LERA MLS. This data may not be complete. We recommend contacting the local school district to confirm school assignments for this home.
Get a cash offer in 3 minutes
Find out how much your home could sell for in as little as 3 minutes with a no-obligation cash offer.
Estimated market value
$356,900
Get a cash offer in 3 minutes
Find out how much your home could sell for in as little as 3 minutes with a no-obligation cash offer.
Estimated market value
$356,900
- Texas
- Bexar County
- San Antonio
- 78245
- 12730 TEGEA PASS
Nearby cities
Nearby neighborhoods
Nearby zip codes
Other San Antonio Topics
