Extended entry with 13-foot ceiling leads to open kitchen, dining area and family room. Kitchen offers generous counter space, corner walk-in pantry and inviting island with built-in seating space. Dining area flows into family room with wall of windows. Game room with French doors just across from kitchen. Primary suite includes double-door entry to primary bath with dual vanities, garden tub, separate glass-enclosed shower and two large walk-in closets. Secondary bedrooms feature walk-in closets. Covered backyard patio. Mud room off two-car garage.
Pending
$566,900
12728 APOLLO CRK, San Antonio, TX 78245
4beds
--sqft
:
Get pre-qualified$4,107/mo
Single Family Residence
Built in 2026
9,692 Square Feet Lot
$-- Zestimate®
$--/sqft
$29/mo HOA
What's special
Covered backyard patioDining areaOpen kitchenTwo large walk-in closetsGenerous counter spaceSeparate glass-enclosed showerGarden tub
- 1 day |
- 1 |
- 0 |
Zillow last checked:
Listing updated:
Listed by:
Lee Jones TREC #439466 (713) 948-6666,
Perry Homes Realty, LLC
Source: LERA MLS,MLS#: 2004779
Facts & features
Interior
Bedrooms & bathrooms
- Bedrooms: 4
- Bathrooms: 3
- Full bathrooms: 3
Primary bedroom
- Features: Walk-In Closet(s), Multi-Closets, Ceiling Fan(s)
- Area: 252
- Dimensions: 18 x 14
Bedroom 2
- Area: 143
- Dimensions: 13 x 11
Bedroom 3
- Area: 143
- Dimensions: 13 x 11
Bedroom 4
- Area: 143
- Dimensions: 13 x 11
Primary bathroom
- Features: Tub Only
- Area: 16
- Dimensions: 4 x 4
Dining room
- Area: 180
- Dimensions: 20 x 9
Family room
- Area: 340
- Dimensions: 20 x 17
Kitchen
- Area: 180
- Dimensions: 20 x 9
Heating
- Central, Natural Gas
Cooling
- 16+ SEER AC, Ceiling Fan(s), Central Air
Appliances
- Included: Gas Cooktop, ENERGY STAR Qualified Appliances, High Efficiency Water Heater
- Laundry: Washer Hookup
Features
- One Living Area, Liv/Din Combo, Kitchen Island, Pantry, Utility Room Inside, Secondary Bedroom Down, 1st Floor Lvl/No Steps, High Ceilings, Open Floorplan, High Speed Internet, Walk-In Closet(s), Master Downstairs, Ceiling Fan(s), Programmable Thermostat
- Flooring: Carpet, Ceramic Tile
- Windows: Double Pane Windows, Low Emissivity Windows
- Has basement: No
- Attic: 12"+ Attic Insulation
- Number of fireplaces: 1
- Fireplace features: One, Other
Property
Parking
- Total spaces: 2
- Parking features: Two Car Garage
- Garage spaces: 2
Accessibility
- Accessibility features: Full Bath/Bed on 1st Flr, First Floor Bedroom
Features
- Levels: One
- Stories: 1
- Pool features: None, Community
Lot
- Size: 9,692 Square Feet
- Dimensions: 120x103
- Features: Curbs, Street Gutters, Sidewalks, Streetlights
Details
- Parcel number: 1417270
Construction
Type & style
- Home type: SingleFamily
- Architectural style: Traditional
- Property subtype: Single Family Residence
Materials
- Brick, 4 Sides Masonry, Stone, Radiant Barrier
- Foundation: Slab
- Roof: Composition
Condition
- New Construction
- New construction: Yes
- Year built: 2026
Details
- Builder name: Perry Homes
Utilities & green energy
- Utilities for property: Cable Available
Green energy
- Green verification: HERS Index Score
- Indoor air quality: Mechanical Fresh Air
- Water conservation: Low Flow Commode, Low-Flow Fixtures, Rain/Freeze Sensors
Community & HOA
Community
- Features: Playground, Jogging Trails
- Security: Prewired
- Subdivision: Arcadia Ridge
HOA
- Has HOA: Yes
- HOA fee: $350 annually
- HOA name: FIRST SERVICE
Location
- Region: San Antonio
Financial & listing details
- Tax assessed value: $57,500
- Annual tax amount: $350
- Price range: $566.9K - $566.9K
- Date on market: 7/31/2026
- Cumulative days on market: 3 days
- Listing terms: Conventional,FHA,VA Loan,Cash
Estimated market value
Not available
Estimated sales range
Not available
Not available
Price history
| Date | Event | Price |
|---|---|---|
| 7/31/2026 | Pending sale | $566,900 |
Source:  LERA MLS #2004779 Report a problem LERA MLS #2004779 Report a problem | ||
| 7/31/2026 | Listed for sale | $566,900 |
Source: LERA MLS #2004779 Report a problem | ||
Public tax history
| Year | Property taxes | Tax assessment |
|---|---|---|
| 2025 | $1,069 -0.8% | $57,500 -0.9% |
| 2024 | $1,077 | $58,000 |
Find assessor info on the county website
Monthly payment
Est. payment
Payment breakdown
Explore the cost of this home by adjusting the details. Changes won't be saved.Climate risks
Neighborhood: 78245
Nearby schools
GreatSchools rating
- 5/10Mora Elementary SchoolGrades: PK-5Distance: 1.1 mi
- 4/10Luna Middle SchoolGrades: 6-8Distance: 1.1 mi
- 6/10Brennan High SchoolGrades: 9-12Distance: 2.9 mi
Schools provided by the listing agent
- Elementary: Mora
- Middle: Luna
- High: William Brennan
- District: Northside
Source: LERA MLS. This data may not be complete. We recommend contacting the local school district to confirm school assignments for this home.
- $57,500-- bd-- ba-- sqft1208 Argon Way, San Antonio, TX 78245Off Market
- $--4 bd3 ba2.5k sqft12720 Apollo Crk, San Antonio, TX 78245Sold
- $--5 bd5 ba3.5k sqft1212 Argon Way, San Antonio, TX 78245Sold
- $--3 bd3 ba2k sqft1216 Argon Way, San Antonio, TX 78245Sold
- $493,2004 bd4 ba2.7k sqft12716 Apollo Crk, San Antonio, TX 78245Off Market
- $--4 bd3 ba2.2k sqft1220 Argon Way, San Antonio, TX 78245Sold
- $57,500-- bd-- ba-- sqft12727 Apollo Crk, San Antonio, TX 78245Off Market
- $548,9004 bd3 ba2.5k sqft12731 Apollo Crk, San Antonio, TX 78245Pending
A local agent can set up tours, give advice and negotiate with sellers.
Similar homes
- $450,0004 bd4 ba2.7k sqft731 RANCH FLS, San Antonio, TX 78245For Sale
 MLS ID #2004548, Armida Alvarado TREC #548208, Vortex Realty. LERA MLS
 - $615,0005 bd5 ba2.9k sqft12343 Fort Duncan, San Antonio, TX 78245For Sale
 MLS ID #2004411, Glenibel Cueto TREC #807139, Keller Williams City-View. LERA MLS
 - $546,9004 bd3 ba2.5k sqft12709 Moya Flats, San Antonio, TX 78245New Construction
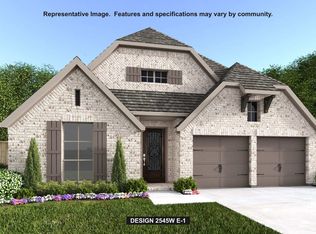 LERA MLS
 - $539,9995 bd3 ba2.8k sqft619 CHAMBERS RNCH, San Antonio, TX 78245For Sale
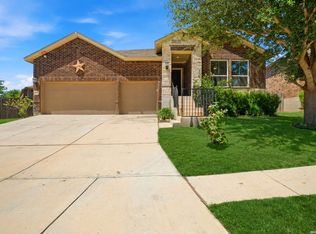 MLS ID #2001782, Anai Reyes Mata TREC #830431, 1st Choice Realty Group. LERA MLS
 - $568,5004 bd3 ba2.8k sqft630 Chambers, San Antonio, TX 78245For SaleMLS ID #1995502, Myra Ramirez TREC #641569, 1st Choice West. LERA MLS
- $610,0004 bd3 ba2.5k sqft12725 MOYA FLTS, San Antonio, TX 78245For SaleMLS ID #2001385, Arlynda Buentello TREC #767502, Keller Williams City-View. LERA MLS
- $549,9004 bd4 ba2.7k sqft1214 Ramsey Lock, San Antonio, TX 78245New ConstructionLERA MLS
- $469,0004 bd3 ba2.4k sqft914 Fort Ringgold, San Antonio, TX 78245For SaleMLS ID #2003221, Pedro Nieto TREC #687535, Grand Slam Realty LLC. LERA MLS
- $551,9004 bd3 ba2.5k sqft12927 Milmar Dr, San Antonio, TX 78245New ConstructionLERA MLS
- $569,9504 bd4 ba3k sqft12839 Fort Belknap, San Antonio, TX 78245For SaleMLS ID #1952471, Kelly Barta TREC #816329, Phyllis Browning Company. LERA MLS
- $549,9004 bd4 ba2.9k sqft12728 Macar Manor, San Antonio, TX 78245New ConstructionLERA MLS
- $525,9004 bd3 ba2.4k sqft12932 Milmar Dr, San Antonio, TX 78245New ConstructionLERA MLS
- $542,9004 bd3 ba2.5k sqft12924 Milmar Dr, San Antonio, TX 78245New ConstructionLERA MLS
- $475,0004 bd4 ba3k sqft12727 Coal Mine Rise, San Antonio, TX 78245For SaleMLS ID #2002315, Bradley Graves TREC #554579, Coldwell Banker D'Ann Harper, REALTOR. LERA MLS
- $480,0004 bd4 ba3.1k sqft12906 Fort Belknap, San Antonio, TX 78245For SaleMLS ID #2001794, Jeffrey Garza TREC #648429, Redbird Realty LLC. LERA MLS
- $565,0004 bd4 ba2.9k sqft12326 Fort Dameron, San Antonio, TX 78245For SaleMLS ID #1990304, Victor Soler TREC #767355, Real Broker, LLC. LERA MLS
- $499,7004 bd4 ba3.1k sqft12815 Fort Belknap, San Antonio, TX 78245For SaleMLS ID #1997302, Frank T. Ruffo TREC #325204, The Real Estate Group. LERA MLS
- $612,9004 bd4 ba3.1k sqft12711 Apollo Creek, San Antonio, TX 78245New ConstructionLERA MLS
- $399,9005 bd3 ba2.3k sqft12275 GRAPEVINE ST, San Antonio, TX 78245For SaleMLS ID #2002571, Louis Valdez TREC #653082, Realty of America, LLC. LERA MLS
- $359,9904 bd3 ba2.3k sqft1305 Lydian Broom, San Antonio, TX 78245New ConstructionLERA MLS
