This is THE unit in Kensington Square you have been waiting for all Summer. This end-unit townhouse offers recessed lighting throughout, hardwood floors, custom built-ins, shutters on windows, an open floor plan and a STUNNING kitchen! From the exterior pavers to the interior stair railings, almost everything has been updated! The main level features beautiful hardwood floors, formal dining room with built-in cabinet & chair railing. Custom Family Room with deck access, double sided fireplace to kitchen/breakfast area & built-in entertainment nice with shelving, storage & lighting. STUNNING kitchen with breakfast/table area, custom floor to ceiling cabinets with display cabinets, stainless steel top of the line appliances, functional island with seating & storage & coffee/wine nice with built-in beverage refrigerator. The kitchen not only offers updated features, but also great functionality for everyday living and entertaining. The main level also offers the powder room, a custom pantry with extra refrigerator & sink, garage access & storage closets. The renovations in this home have been thoughtfully designed. The upper level boasts 3 total bedrooms & 2 full bathrooms. The Primary Bedroom offers comfort with the large bedroom. sitting area with fireplace & walk-in closet. The en-suite primary bathroom has a soaking tub, dual vanity with storage, additional coffee/bar area & shower with bench. Down the hallway from the Primary Bedroom is the spectacular laundry room with side by side washer & dryer, sink, double doors with storage & storage above washer & dryer. No detail has been left behind in this home, including the features in the laundry room. The additional bedrooms offers wall to wall carpet, shutters & share an updated Jack & Jill bathroom. The lower level features wall to wall carpet with the rec room with fireplace, bedroom #4 with custom built-ins, full bathroom, HVAC room & bonus room. Recreation room features a built-in bar with microwave. The exterior of this home is just as impressive as the interior, with a deck & brick patio that is fully fenced. Enjoy the 2 car garage + driveway parking. Plus, plenty of guest parking in neighborhood. Enjoy living in Kensington Square, where you are close to Inova, Fairfax County Parkway & Route 50 with shopping, dining & more! Plus, easy access to Fair Oaks Shopping Center.
Sold for $1,200,000
$1,200,000
12731 Lady Somerset Ln, Fairfax, VA 22033
4beds
4,354sqft
Townhouse
Built in 2005
3,668 Square Feet Lot
$1,195,800 Zestimate®
$276/sqft
$4,792 Estimated rent
Home value
$1,195,800
$1.14M - $1.26M
$4,792/mo
Zestimate® history
Owner options
List your home for rent
$4,792/mo
Rent Zestimate®
Find your next renter with Zillow Rental Manager. Plus, with online applications, you can quickly screen prospective tenants – for free.
$4,792/mo
Rent Zestimate®
Refinance and save
$7,740/mo
Est. payment
Refinancing to a lower rate could help reduce your monthly payments and save thousands over the life of the loan.
$7,740/mo
Est. payment
Explore your selling options
Work with a Zillow partner agent
Leverage their expertise and Zillow's premium Showcase listings to get your home seen by more buyers.
Get startedList with your own agent
Get your home in front of millions of buyers by listing it on Zillow.
Learn how to do itSell it yourself
Take full control of how buyers see your home on Zillow by listing For Sale by Owner (FSBO).
List your homeWhat's special
Zillow last checked:
Listing updated:
Listed by:
Laurie Mensing 703-873-5193,
Long & Foster Real Estate, Inc.
Bought with:
Mindy Venuto, 0225207198
Compass
Source: Bright MLS,MLS#: VAFX2187380
Facts & features
Interior
Bedrooms & bathrooms
- Bedrooms: 4
- Bathrooms: 4
- Full bathrooms: 3
- 1/2 bathrooms: 1
- Main level bathrooms: 1
Rooms
- Room types: Living Room, Dining Room, Primary Bedroom, Bedroom 2, Bedroom 3, Bedroom 4, Kitchen, Family Room, Foyer, Breakfast Room, Laundry, Other, Recreation Room, Primary Bathroom, Full Bath, Half Bath
Basement
- Area: 1328
Heating
- Forced Air, Natural Gas
Cooling
- Central Air, Ceiling Fan(s), Electric
Appliances
- Included: Microwave, Dishwasher, Disposal, Dryer, Oven, Oven/Range - Gas, Refrigerator, Stainless Steel Appliance(s), Washer, Gas Water Heater
- Laundry: Upper Level, Laundry Room
Features
- Breakfast Area, Built-in Features, Ceiling Fan(s), Chair Railings, Crown Molding, Family Room Off Kitchen, Floor Plan - Traditional, Formal/Separate Dining Room, Kitchen - Gourmet, Kitchen Island, Kitchen - Table Space, Primary Bath(s), Recessed Lighting, Walk-In Closet(s), Bar
- Flooring: Carpet, Tile/Brick, Hardwood, Wood
- Windows: Window Treatments
- Basement: Full,Finished,Sump Pump
- Number of fireplaces: 3
- Fireplace features: Double Sided, Gas/Propane
Interior area
- Total structure area: 4,422
- Total interior livable area: 4,354 sqft
- Finished area above ground: 3,094
- Finished area below ground: 1,260
Property
Parking
- Total spaces: 4
- Parking features: Garage Faces Front, Garage Door Opener, Inside Entrance, Attached, Driveway, On Street
- Attached garage spaces: 2
- Uncovered spaces: 2
Accessibility
- Accessibility features: None
Features
- Levels: Three
- Stories: 3
- Patio & porch: Deck, Patio
- Exterior features: Sidewalks
- Pool features: None
Lot
- Size: 3,668 Square Feet
Details
- Additional structures: Above Grade, Below Grade
- Parcel number: 0452 20 0059
- Zoning: 150
- Special conditions: Standard
Construction
Type & style
- Home type: Townhouse
- Architectural style: Colonial
- Property subtype: Townhouse
Materials
- Brick, Combination
- Foundation: Slab
Condition
- Excellent
- New construction: No
- Year built: 2005
Details
- Builder model: Jane-Austen Exp
Utilities & green energy
- Sewer: Public Sewer
- Water: Public
Community & HOA
Community
- Subdivision: Rugby Road
HOA
- Has HOA: Yes
- Services included: Trash, Snow Removal
- HOA fee: $222 monthly
- HOA name: KENSINGTON SQUARE
Location
- Region: Fairfax
Financial & listing details
- Price per square foot: $276/sqft
- Tax assessed value: $902,050
- Annual tax amount: $10,450
- Date on market: 8/29/2024
- Listing agreement: Exclusive Right To Sell
- Inclusions: All Tv's Throughout & Beverage Fridges.
- Ownership: Fee Simple
Price history
| Date | Event | Price |
|---|---|---|
| 10/29/2024 | Sold | $1,200,000-7.3%$276/sqft |
Source:  Bright MLS #VAFX2187380 Report a problem Bright MLS #VAFX2187380 Report a problem | ||
| 10/15/2024 | Pending sale | $1,295,000$297/sqft |
Source: Bright MLS #VAFX2187380 Report a problem | ||
| 10/11/2024 | Contingent | $1,295,000$297/sqft |
Source: Bright MLS #VAFX2187380 Report a problem | ||
| 9/21/2024 | Listed for sale | $1,295,000$297/sqft |
Source: Bright MLS #VAFX2187380 Report a problem | ||
| 9/20/2024 | Contingent | $1,295,000$297/sqft |
Source: Bright MLS #VAFX2187380 Report a problem | ||
| 8/30/2024 | Listed for sale | $1,295,000+56.4%$297/sqft |
Source: Bright MLS #VAFX2187380 Report a problem | ||
| 1/3/2005 | Sold | $827,748$190/sqft |
Source: Public Record Report a problem | ||
Public tax history
| Year | Property taxes | Tax assessment |
|---|---|---|
| 2025 | $11,242 +7.6% | $972,460 +7.8% |
| 2024 | $10,450 +9.3% | $902,050 +6.5% |
| 2023 | $9,562 +0.7% | $847,320 +2% |
| 2022 | $9,500 | $830,760 +9% |
| 2021 | -- | $762,500 +7.5% |
| 2020 | $8,391 | $709,040 |
| 2019 | $8,391 +7.5% | $709,040 +7.5% |
| 2018 | $7,808 -6% | $659,720 -7.8% |
| 2017 | $8,308 +2.5% | $715,610 +2.3% |
| 2016 | $8,104 +9% | $699,500 +5% |
| 2015 | $7,437 +0.2% | $666,430 |
| 2014 | $7,421 | $666,430 +2.9% |
| 2013 | -- | $647,770 +7.8% |
| 2012 | -- | $601,020 +4% |
| 2011 | -- | $578,170 +0.2% |
| 2010 | -- | $577,070 -8.7% |
| 2009 | -- | $631,920 -21.5% |
| 2008 | -- | $805,010 -7.4% |
| 2007 | -- | $869,590 |
Find assessor info on the county website
Neighborhood: Navy
Nearby homes
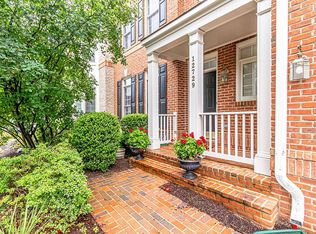
- $1,240,2004 bd5 ba5.8k sqft12729 Lady Somerset Ln, Fairfax, VA 22033Off Market
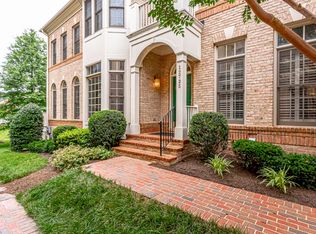
- $1,055,0004 bd4 ba4.2k sqft12735 Lady Somerset Ln, Fairfax, VA 22033Off Market
- $1,218,3003 bd5 ba5.7k sqft12737 Lady Somerset Ln, Fairfax, VA 22033Off Market
- $1,187,0004 bd5 ba5.5k sqft12727 Lady Somerset Ln, Fairfax, VA 22033Off Market

- $991,5003 bd3 ba3.1k sqft12725 Lady Somerset Ln, Fairfax, VA 22033Off Market
- $1,204,6003 bd3 ba5.3k sqft12739 Lady Somerset Ln, Fairfax, VA 22033Off Market
- $1,015,8003 bd3 ba3.7k sqft12821 Falcon Wood Pl, Fairfax, VA 22033Off Market
- $950,0004 bd4 ba3.5k sqft3881 Billberry Dr, Fairfax, VA 22033Sold
Nearby schools
GreatSchools rating
- 10/10Navy Elementary SchoolGrades: PK-6Distance: 0.8 mi
- 8/10Franklin Middle SchoolGrades: 7-8Distance: 2.5 mi
- 9/10Chantilly High SchoolGrades: 9-12Distance: 1 mi
Schools provided by the listing agent
- Elementary: Navy
- Middle: Franklin
- High: Chantilly
- District: Fairfax County Public Schools
Source: Bright MLS. This data may not be complete. We recommend contacting the local school district to confirm school assignments for this home.
Get a cash offer in 3 minutes
Find out how much your home could sell for in as little as 3 minutes with a no-obligation cash offer.
Estimated market value
$1,195,800
Get a cash offer in 3 minutes
Find out how much your home could sell for in as little as 3 minutes with a no-obligation cash offer.
Estimated market value
$1,195,800
- Virginia
- Fairfax County
- Fairfax
- 22033
- Navy
- 12731 Lady Somerset Ln
Nearby cities
Nearby neighborhoods
Nearby zip codes
Other Fairfax Topics
