Exceptional all brick, 4 bedroom, 3 1/2 bath end unit townhome. Offering the epitome of luxury living in the sought-after Kensington Square neighborhood. Located on a premium lot in the newer "Manor" section and built in 2011 by NV Homes, this over 3500 square ft. home has been lovingly and lightly lived in by a single owner. This picturesque community with lush landscaping is more than just a place to live; it's an experience! Residents enjoy spacious homes that live like a single family, coupled with a low-maintenance lifestyle. Active HOA takes care of all exterior mowing, landscaping, paint, gutter cleaning and more! You are greeted by gleaming plank hardwood floors, that flow throughout the main level open floor plan and generously proportioned interior. Natural light pours in through the numerous windows, adorned with plantation shutters, creating a warm and inviting ambiance. The 10ft soaring ceilings and upgraded moulding package add depth, definition, and a touch of grandeur to the living, dining and family room spaces. The modern kitchen features eat-in dining, granite, stainless appliances, including a new refrigerator, gas cooking and premium cabinetry. A powder room, laundry room and garage entry are all conveniently located on the main level. In the rear of the home, you'll enjoy the privacy of a wooded lot and composite deck leading to a brick patio and fenced in yard. The lush lawn is serviced by a multi-zone, in-ground irrigation system. Upstairs, you'll find a loft niche perfect for a home office. The primary suite is a true sanctuary, featuring a gas fireplace, dual walk-in closets and sitting area. The primary bath features dual vanities with granite tops, soaking tub and separate shower. Bedrooms 2 & 3 are noticeably larger than most single family homes and served by a well-appointed Jack and Jill bathroom. Lower level features an expansive recreation room with 2nd gas fireplace and plenty of space for entertaining. The full size 4th bedroom is ideal for a second office, guests or in-law suite with an adjacent full bath. Generous over sized storage room. Tot lot, basketball court, gazebos and walking paths. A+ location, close to Fairfax County Pkwy, Route 50, shopping, dining, entertainment, Fair Oaks Hospital and International Country Club. Top rated schools.
Sold for $950,000
$950,000
3881 Billberry Dr, Fairfax, VA 22033
4beds
3,529sqft
Townhouse
Built in 2011
3,830 Square Feet Lot
$999,000 Zestimate®
$269/sqft
$4,755 Estimated rent
Home value
$999,000
$949,000 - $1.05M
$4,755/mo
Zestimate® history
Owner options
List your home for rent
$4,755/mo
Rent Zestimate®
Find your next renter with Zillow Rental Manager. Plus, with online applications, you can quickly screen prospective tenants – for free.
$4,755/mo
Rent Zestimate®
Refinance and save
$6,229/mo
Est. payment
Refinancing to a lower rate could help reduce your monthly payments and save thousands over the life of the loan.
$6,229/mo
Est. payment
Explore your selling options
Work with a Zillow partner agent
Leverage their expertise and Zillow's premium Showcase listings to get your home seen by more buyers.
Get startedList with your own agent
Get your home in front of millions of buyers by listing it on Zillow.
Learn how to do itSell it yourself
Take full control of how buyers see your home on Zillow by listing For Sale by Owner (FSBO).
List your homeWhat's special
Gas fireplaceLush landscapingGarage entryGranite topsDual walk-in closetsExpansive recreation roomSpacious homes
Zillow last checked:
Listing updated:
Listed by:
Mike Cole 703-629-1112,
Long & Foster Real Estate, Inc.
Bought with:
Wei Qu, 0225205332
Libra Realty, LLC
Source: Bright MLS,MLS#: VAFX2145176
Facts & features
Interior
Bedrooms & bathrooms
- Bedrooms: 4
- Bathrooms: 4
- Full bathrooms: 3
- 1/2 bathrooms: 1
- Main level bathrooms: 1
Rooms
- Room types: Living Room, Dining Room, Primary Bedroom, Bedroom 2, Bedroom 3, Bedroom 4, Kitchen, Family Room, Foyer, Breakfast Room, Laundry, Loft, Recreation Room, Storage Room, Bathroom 2, Bathroom 3, Primary Bathroom, Half Bath
Basement
- Area: 697
Heating
- Central, Natural Gas
Cooling
- Central Air, Electric
Appliances
- Included: Microwave, Dishwasher, Disposal, Dryer, Double Oven, Oven, Refrigerator, Stainless Steel Appliance(s), Washer, Water Heater, Cooktop, Electric Water Heater
- Laundry: Dryer In Unit, Has Laundry, Main Level, Washer In Unit, Laundry Room
Features
- Attic, Ceiling Fan(s), Chair Railings, Combination Kitchen/Dining, Crown Molding, Dining Area, Family Room Off Kitchen, Open Floorplan, Formal/Separate Dining Room, Eat-in Kitchen, Kitchen Island, Pantry, Primary Bath(s), Recessed Lighting, Wainscotting, Dry Wall, 9'+ Ceilings
- Flooring: Hardwood, Ceramic Tile, Carpet, Vinyl, Wood
- Windows: Double Pane Windows, Screens, Window Treatments
- Basement: Partial,Connecting Stairway,Finished,Heated,Sump Pump,Windows
- Number of fireplaces: 2
- Fireplace features: Gas/Propane, Insert
Interior area
- Total structure area: 3,529
- Total interior livable area: 3,529 sqft
- Finished area above ground: 2,832
- Finished area below ground: 697
Property
Parking
- Total spaces: 4
- Parking features: Garage Faces Side, Garage Door Opener, Inside Entrance, Asphalt, Attached, Driveway
- Attached garage spaces: 2
- Uncovered spaces: 2
Accessibility
- Accessibility features: None
Features
- Levels: Three
- Stories: 3
- Patio & porch: Deck, Enclosed, Patio
- Exterior features: Lighting, Satellite Dish, Underground Lawn Sprinkler, Sidewalks
- Pool features: None
- Fencing: Wrought Iron
- Has view: Yes
- View description: Trees/Woods
Lot
- Size: 3,830 Square Feet
- Features: Backs - Open Common Area, Landscaped, Level, Wooded, Premium, Rear Yard, Suburban
Details
- Additional structures: Above Grade, Below Grade
- Parcel number: 0452 22 0105
- Zoning: 303
- Special conditions: Standard
Construction
Type & style
- Home type: Townhouse
- Architectural style: Traditional
- Property subtype: Townhouse
Materials
- Brick
- Foundation: Slab
- Roof: Shingle
Condition
- Excellent
- New construction: No
- Year built: 2011
Details
- Builder model: Jane Austen
- Builder name: NV Homes
Utilities & green energy
- Sewer: Public Sewer
- Water: Public
Community & HOA
Community
- Security: Main Entrance Lock, Smoke Detector(s)
- Subdivision: Kensington Manor
HOA
- Has HOA: Yes
- Amenities included: Basketball Court, Common Grounds, Jogging Path, Tot Lots/Playground
- Services included: Common Area Maintenance, Lawn Care Front, Lawn Care Rear, Lawn Care Side, Maintenance Grounds, Management, Snow Removal, Trash
- HOA fee: $222 monthly
- HOA name: KENSINGTON HOMEOWNERS ASSOCIATION
Location
- Region: Fairfax
Financial & listing details
- Price per square foot: $269/sqft
- Tax assessed value: $799,230
- Annual tax amount: $9,019
- Date on market: 10/19/2023
- Listing agreement: Exclusive Right To Sell
- Listing terms: Cash,VA Loan,Conventional
- Ownership: Fee Simple
Price history
| Date | Event | Price |
|---|---|---|
| 11/22/2023 | Sold | $950,000$269/sqft |
Source:  Bright MLS #VAFX2145176 Report a problem Bright MLS #VAFX2145176 Report a problem | ||
| 11/14/2023 | Pending sale | $950,000$269/sqft |
Source: Bright MLS #VAFX2145176 Report a problem | ||
| 11/9/2023 | Contingent | $950,000$269/sqft |
Source: Bright MLS #VAFX2145176 Report a problem | ||
| 11/3/2023 | Listed for sale | $950,000$269/sqft |
Source: Bright MLS #VAFX2145176 Report a problem | ||
| 10/30/2023 | Contingent | $950,000$269/sqft |
Source: Bright MLS #VAFX2145176 Report a problem | ||
| 10/27/2023 | Listed for sale | $950,000$269/sqft |
Source: Bright MLS #VAFX2145176 Report a problem | ||
| 10/20/2023 | Contingent | $950,000$269/sqft |
Source: Bright MLS #VAFX2145176 Report a problem | ||
| 10/19/2023 | Listed for sale | $950,000+42.3%$269/sqft |
Source: Bright MLS #VAFX2145176 Report a problem | ||
| 6/6/2011 | Sold | $667,718-17.8%$189/sqft |
Source: Public Record Report a problem | ||
| 1/10/2011 | Sold | $811,920$230/sqft |
Source: Public Record Report a problem | ||
Public tax history
| Year | Property taxes | Tax assessment |
|---|---|---|
| 2025 | $10,362 +7.7% | $896,380 +8% |
| 2024 | $9,619 +6.7% | $830,330 +3.9% |
| 2023 | $9,019 +0.6% | $799,230 +1.9% |
| 2022 | $8,965 | $784,040 +8.6% |
| 2021 | -- | $721,620 +5% |
| 2020 | $8,133 | $687,240 |
| 2019 | $8,133 +8.2% | $687,240 +8.2% |
| 2018 | $7,514 -8.3% | $634,920 -10% |
| 2017 | $8,193 +4% | $705,700 +3.8% |
| 2016 | $7,877 +9% | $679,920 +5% |
| 2015 | $7,227 +0.2% | $647,540 |
| 2014 | $7,210 | $647,540 +2.2% |
| 2013 | -- | $633,660 +6.3% |
| 2012 | -- | $596,330 +14.6% |
| 2011 | -- | $520,310 |
Find assessor info on the county website
Neighborhood: Navy
Nearby homes
- $1,275,0004 bd5 ba4.5k sqft3883 Billberry Dr, Fairfax, VA 22033Sold
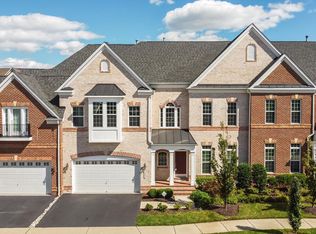
- $966,1004 bd4 ba3k sqft3879 Billberry Dr, Fairfax, VA 22033Off Market
- $1,155,3003 bd4 ba3.8k sqft3885 Billberry Dr, Fairfax, VA 22033Off Market
- $1,151,6003 bd3 ba3.8k sqft3877 Billberry Dr, Fairfax, VA 22033Off Market
- $1,019,2004 bd4 ba3.9k sqft3887 Billberry Dr, Fairfax, VA 22033Off Market
- $1,200,0004 bd4 ba4.3k sqft12731 Lady Somerset Ln, Fairfax, VA 22033Sold
- $1,128,9003 bd3 ba3.8k sqft3875 Billberry Dr, Fairfax, VA 22033Off Market
- $1,055,0004 bd4 ba4.2k sqft12735 Lady Somerset Ln, Fairfax, VA 22033Off Market
Nearby schools
GreatSchools rating
- 10/10Navy Elementary SchoolGrades: PK-6Distance: 0.8 mi
- 8/10Franklin Middle SchoolGrades: 7-8Distance: 2.5 mi
- 9/10Chantilly High SchoolGrades: 9-12Distance: 1 mi
Schools provided by the listing agent
- Elementary: Navy
- Middle: Franklin
- High: Chantilly
- District: Fairfax County Public Schools
Source: Bright MLS. This data may not be complete. We recommend contacting the local school district to confirm school assignments for this home.
Get a cash offer in 3 minutes
Find out how much your home could sell for in as little as 3 minutes with a no-obligation cash offer.
Estimated market value
$999,000
Get a cash offer in 3 minutes
Find out how much your home could sell for in as little as 3 minutes with a no-obligation cash offer.
Estimated market value
$999,000
- Virginia
- Fairfax County
- Fairfax
- 22033
- Navy
- 3881 Billberry Dr
Nearby cities
Nearby neighborhoods
Nearby zip codes
Other Fairfax Topics
