Welcome to 3883 Billberry Drive, one of the most luxurious, largest villa homes (William Shakespeare Model), built by NV Home, in the desirable Kensington Square Community. This meticulously maintained home combines beautiful inside and English flare of backdrop. Step inside to find rich hardwood floors on the first level where formal living & spacious dining rooms with elegant crown molding and chair rails. Gourmet kitchen with granite countertop & a stylish tile backsplash, huge island with seating, adjacent breakfast room, two-sided gas fireplace. Laundry room with a utility sink and cabinetry is conveniently located next to the kitchen. Bright two story family room surrounded by elegant built-in bookshelves with palladium windows leads to the deck and patio. Upstairs, retreat to the luxurious primary suite featuring a spa like bathroom with his and her walk-in closets. Two spacious additional bedrooms have own walk-in closets and en suite bathrooms. The fourth room on this level is perfect for young kids. Downstairs, rec room and a bedroom with a full bathroom await you. Huge storage areas are available here. Windows throughout the home are treated with plantation shutters. Built-in audio system is for music lovers. Recent updates are: water heater (2026), refrigerator, washer/dryer, and window tinting (2025). Plenty of visitors’ parking spaces are available adjacent to the home. HOA covers not only trash and snow removal but also a complete ground keeping services in front and back of the home. This community boasts a great school pyramid: Navy ES, Franklin MS/Rachel Carson MS, and Chantilly HS. Dimchae (Vegetable Refrigerator) and Stylist in the breakfast room are not conveyed.
Sold for $1,275,000
$1,275,000
3883 Billberry Dr, Fairfax, VA 22033
4beds
4,538sqft
Townhouse
Built in 2011
3,970 Square Feet Lot
$1,283,300 Zestimate®
$281/sqft
$5,335 Estimated rent
Home value
$1,283,300
$1.21M - $1.36M
$5,335/mo
Zestimate® history
Owner options
List your home for rent
$5,335/mo
Rent Zestimate®
Find your next renter with Zillow Rental Manager. Plus, with online applications, you can quickly screen prospective tenants – for free.
$5,335/mo
Rent Zestimate®
Refinance and save
$8,214/mo
Est. payment
Refinancing to a lower rate could help reduce your monthly payments and save thousands over the life of the loan.
$8,214/mo
Est. payment
Explore your selling options
Work with a Zillow partner agent
Leverage their expertise and Zillow's premium Showcase listings to get your home seen by more buyers.
Get startedList with your own agent
Get your home in front of millions of buyers by listing it on Zillow.
Learn how to do itSell it yourself
Take full control of how buyers see your home on Zillow by listing For Sale by Owner (FSBO).
List your homeWhat's special
Two-sided gas fireplaceHuge storage areasHuge island with seatingSpacious dining roomPalladium windowsElegant built-in bookshelvesLuxurious primary suite
Zillow last checked:
Listing updated:
Listed by:
Lori Jung 703-625-9909,
Galaxy Realty LLC
Bought with:
NON MEMBER, 0225194075
Non Subscribing Office
Source: Bright MLS,MLS#: VAFX2282278
Facts & features
Interior
Bedrooms & bathrooms
- Bedrooms: 4
- Bathrooms: 5
- Full bathrooms: 4
- 1/2 bathrooms: 1
- Main level bathrooms: 1
Rooms
- Room types: Living Room, Dining Room, Primary Bedroom, Bedroom 2, Bedroom 3, Bedroom 4, Kitchen, Game Room, Family Room, Library, Breakfast Room, Bedroom 1, Bonus Room
Primary bedroom
- Features: Flooring - Carpet
- Level: Upper
- Area: 270 Square Feet
- Dimensions: 15 X 18
Bedroom 1
- Features: Flooring - Carpet
- Level: Upper
- Area: 195 Square Feet
- Dimensions: 13 X 15
Bedroom 2
- Features: Flooring - Carpet
- Level: Upper
- Area: 266 Square Feet
- Dimensions: 14 X 19
Bedroom 3
- Features: Flooring - Carpet
- Level: Upper
- Area: 168 Square Feet
- Dimensions: 12 X 14
Bedroom 4
- Features: Flooring - Carpet
- Level: Lower
- Area: 280 Square Feet
- Dimensions: 14 X 20
Bonus room
- Level: Upper
Breakfast room
- Level: Main
- Area: 169 Square Feet
- Dimensions: 13 X 13
Dining room
- Features: Flooring - HardWood
- Level: Main
- Area: 252 Square Feet
- Dimensions: 14 X 18
Family room
- Features: Fireplace - Gas, Flooring - HardWood
- Level: Main
- Area: 400 Square Feet
- Dimensions: 20 X 20
Game room
- Features: Flooring - Carpet
- Level: Lower
- Area: 748 Square Feet
- Dimensions: 22 X 34
Kitchen
- Features: Flooring - HardWood
- Level: Main
- Area: 208 Square Feet
- Dimensions: 13 X 16
Library
- Level: Main
Living room
- Features: Flooring - HardWood
- Level: Main
- Area: 260 Square Feet
- Dimensions: 13 X 20
Heating
- Forced Air, Natural Gas
Cooling
- Central Air, Electric
Appliances
- Included: Microwave, Dishwasher, Disposal, Dryer, Exhaust Fan, Ice Maker, Refrigerator, Stainless Steel Appliance(s), Washer, Cooktop, Gas Water Heater
- Laundry: Upper Level, Washer In Unit, Dryer In Unit
Features
- Flooring: Carpet, Hardwood
- Windows: Palladian
- Basement: Full,Improved,Interior Entry
- Number of fireplaces: 1
Interior area
- Total structure area: 5,038
- Total interior livable area: 4,538 sqft
- Finished area above ground: 3,788
- Finished area below ground: 750
Property
Parking
- Total spaces: 4
- Parking features: Garage Faces Front, Inside Entrance, Attached, Driveway
- Attached garage spaces: 2
- Uncovered spaces: 2
Accessibility
- Accessibility features: None
Features
- Levels: Three
- Stories: 3
- Pool features: None
Lot
- Size: 3,970 Square Feet
Details
- Additional structures: Above Grade, Below Grade
- Parcel number: 0452 22 0106
- Zoning: PDH-3
- Zoning description: Residential 3 DU/AC
- Special conditions: Standard
Construction
Type & style
- Home type: Townhouse
- Architectural style: Colonial
- Property subtype: Townhouse
Materials
- Combination, Brick
- Foundation: Concrete Perimeter
Condition
- Excellent
- New construction: No
- Year built: 2011
Details
- Builder model: WILLIAM SHAKESPERE
- Builder name: NV Homes
Utilities & green energy
- Sewer: Public Septic, Public Sewer
- Water: Public
- Utilities for property: Cable Available, Electricity Available, Natural Gas Available, Sewer Available, Water Available
Community & HOA
Community
- Subdivision: Kensington Manor
HOA
- Has HOA: Yes
- Amenities included: Basketball Court, Jogging Path, Tot Lots/Playground
- Services included: Snow Removal, Trash, Common Area Maintenance, Maintenance Grounds, Insurance, Road Maintenance
- HOA fee: $222 monthly
- HOA name: KENSINGTON MANOR
Location
- Region: Fairfax
Financial & listing details
- Price per square foot: $281/sqft
- Tax assessed value: $1,083,460
- Annual tax amount: $12,524
- Date on market: 2/12/2026
- Listing agreement: Exclusive Right To Sell
- Listing terms: Cash,Conventional,FHA,VA Loan
- Ownership: Fee Simple
Price history
| Date | Event | Price |
|---|---|---|
| 3/16/2026 | Sold | $1,275,000-1.9%$281/sqft |
Source:  Bright MLS #VAFX2282278 Report a problem Bright MLS #VAFX2282278 Report a problem | ||
| 2/17/2026 | Pending sale | $1,299,900$286/sqft |
Source: Bright MLS #VAFX2282278 Report a problem | ||
| 2/12/2026 | Listed for sale | $1,299,900+45.2%$286/sqft |
Source: Bright MLS #VAFX2282278 Report a problem | ||
| 11/24/2020 | Sold | $895,000$197/sqft |
Source: Public Record Report a problem | ||
| 10/1/2020 | Pending sale | $895,000$197/sqft |
Source: Galaxy Realty LLC #VAFX1156372 Report a problem | ||
| 9/19/2020 | Price change | $895,000-0.5%$197/sqft |
Source: Galaxy Realty LLC #VAFX1156372 Report a problem | ||
| 8/29/2020 | Price change | $899,900-2.1%$198/sqft |
Source: Galaxy Realty LLC #VAFX1143214 Report a problem | ||
| 8/7/2020 | Listed for sale | $919,000+13.5%$203/sqft |
Source: Galaxy Realty LLC #VAFX1143214 Report a problem | ||
| 9/25/2014 | Sold | $810,000-2.4%$178/sqft |
Source: Public Record Report a problem | ||
| 7/27/2014 | Price change | $829,900-3.5%$183/sqft |
Source: TTR Sotheby's International Realty #FX8412123 Report a problem | ||
| 7/5/2014 | Listed for sale | $860,000+19.6%$190/sqft |
Source: Owner Report a problem | ||
| 5/27/2011 | Sold | $719,230$158/sqft |
Source: Public Record Report a problem | ||
Public tax history
| Year | Property taxes | Tax assessment |
|---|---|---|
| 2025 | $12,525 +7.8% | $1,083,460 +8% |
| 2024 | $11,619 +6.5% | $1,002,970 +3.7% |
| 2023 | $10,914 +0.8% | $967,140 +2.1% |
| 2022 | $10,831 | $947,220 +9.5% |
| 2021 | -- | $865,130 +5.3% |
| 2020 | $9,723 | $821,570 |
| 2019 | $9,723 +7.8% | $821,570 +7.8% |
| 2018 | $9,016 -8.9% | $761,830 -10.6% |
| 2017 | $9,898 +2.5% | $852,570 +2.3% |
| 2016 | $9,658 +9% | $833,680 +5% |
| 2015 | $8,861 +0.2% | $793,980 |
| 2014 | $8,841 | $793,980 +1.9% |
| 2013 | -- | $778,850 +6.5% |
| 2012 | -- | $731,080 +13.3% |
| 2011 | -- | $645,410 |
Find assessor info on the county website
Neighborhood: Navy
Nearby homes
- $1,155,3003 bd4 ba3.8k sqft3885 Billberry Dr, Fairfax, VA 22033Off Market
- $950,0004 bd4 ba3.5k sqft3881 Billberry Dr, Fairfax, VA 22033Sold
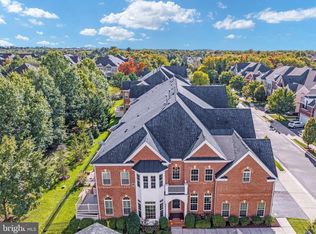
- $1,019,2004 bd4 ba3.9k sqft3887 Billberry Dr, Fairfax, VA 22033Off Market
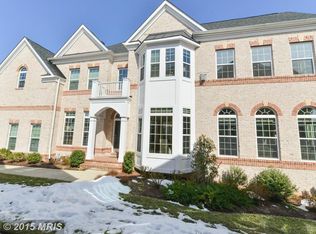
- $966,1004 bd4 ba3k sqft3879 Billberry Dr, Fairfax, VA 22033Off Market
- $1,044,1004 bd3 ba3k sqft3889 Billberry Dr, Fairfax, VA 22033Off Market
- $1,151,6003 bd3 ba3.8k sqft3877 Billberry Dr, Fairfax, VA 22033Off Market
- $1,200,0004 bd4 ba4.3k sqft12731 Lady Somerset Ln, Fairfax, VA 22033Sold
- $1,240,2004 bd5 ba5.8k sqft12729 Lady Somerset Ln, Fairfax, VA 22033Off Market
Nearby schools
GreatSchools rating
- 10/10Navy Elementary SchoolGrades: PK-6Distance: 0.8 mi
- 8/10Franklin Middle SchoolGrades: 7-8Distance: 2.5 mi
- 9/10Chantilly High SchoolGrades: 9-12Distance: 1 mi
Schools provided by the listing agent
- Elementary: Navy
- Middle: Franklin
- High: Chantilly
- District: Fairfax County Public Schools
Source: Bright MLS. This data may not be complete. We recommend contacting the local school district to confirm school assignments for this home.
Get a cash offer in 3 minutes
Find out how much your home could sell for in as little as 3 minutes with a no-obligation cash offer.
Estimated market value
$1,283,300
Get a cash offer in 3 minutes
Find out how much your home could sell for in as little as 3 minutes with a no-obligation cash offer.
Estimated market value
$1,283,300
- Virginia
- Fairfax County
- Fairfax
- 22033
- Navy
- 3883 Billberry Dr
Nearby cities
Nearby neighborhoods
Nearby zip codes
Other Fairfax Topics
