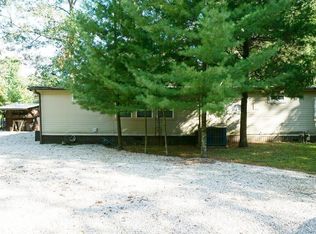
Highly motivated seller!!! Must be a cash transaction, due to trailer having been manufactured prior to 1978! Summer is here and it's time to become settled perhaps for the upcoming school year! This listing was withdrawn for a short time so it could receive some updates. Updates include full house exterior paint job, furnace maintenance and repair including new inducer motor and a new hose bibb out front. This is a home in a rural setting of Warrick County (Lynnville and Tecumseh schools). Perhaps this could become your primary residence or you'd rather it be an investment property. This is a three-bedroom, one-bathroom home with a laundry and storage area as part of the bathroom. Park at your half-circle driveway and enter through the screened porch to the open concept floor plan. You'll find the adequately-sized kitchen with peninsula for bar stools, and three other roomy spaces which could be arranged as dining room, family room and office or play area. There's a sliding door that leads out back onto a deck. No HOA fees currently and you'll have a lake-view drive to your home for free! This property doesn't sit "lakefront", but the playground and picnic tables near the entrance can be enjoyed by residents and visitors.
Closed
$52,000
12733 Yellowbanks Trl #87N, Dale, IN 47523
3beds
1,248sqft
Manufactured Home
Built in 1972
10,018 Square Feet Lot
$89,100 Zestimate®
$--/sqft
$1,066 Estimated rent
Home value
$89,100
$69,000 - $110,000
$1,066/mo
Zestimate® history
Owner options
List your home for rent
$1,066/mo
Rent Zestimate®
Find your next renter with Zillow Rental Manager. Plus, with online applications, you can quickly screen prospective tenants – for free.
$1,066/mo
Rent Zestimate®
Refinance and save
$250/mo
Est. payment
Refinancing to a lower rate could help reduce your monthly payments and save thousands over the life of the loan.
$250/mo
Est. payment
Explore your selling options
Work with a Zillow partner agent
Leverage their expertise and Zillow's premium Showcase listings to get your home seen by more buyers.
Get startedList with your own agent
Get your home in front of millions of buyers by listing it on Zillow.
Learn how to do itSell it yourself
Take full control of how buyers see your home on Zillow by listing For Sale by Owner (FSBO).
List your homeWhat's special
Zillow last checked:
Listing updated:
Listed by:
Anne Crafton cell:812-589-0069,
RE/MAX REVOLUTION
Bought with:
Anne Crafton, RB17000549
RE/MAX REVOLUTION
Source: IRMLS,MLS#: 202415662
Facts & features
Interior
Bedrooms & bathrooms
- Bedrooms: 3
- Bathrooms: 1
- Full bathrooms: 1
- Main level bedrooms: 3
Bedroom 1
- Level: Main
Bedroom 2
- Level: Main
Heating
- Natural Gas, Forced Air, Hot Water
Cooling
- Central Air
Appliances
- Included: Refrigerator, Gas Cooktop, Exhaust Fan, Oven-Built-In, Gas Water Heater
- Laundry: Gas Dryer Hookup, Washer Hookup
Features
- Breakfast Bar, Ceiling Fan(s), Walk-In Closet(s), Laminate Counters, Eat-in Kitchen, Open Floorplan, Tub/Shower Combination
- Flooring: Carpet, Vinyl
- Windows: Window Treatments
- Basement: Crawl Space
- Has fireplace: No
- Fireplace features: None
Interior area
- Total structure area: 1,248
- Total interior livable area: 1,248 sqft
- Finished area above ground: 1,248
- Finished area below ground: 0
Property
Parking
- Parking features: Circular Driveway, Gravel
- Has uncovered spaces: Yes
Features
- Levels: One
- Stories: 1
- Patio & porch: Deck, Screened
- Fencing: None
- Waterfront features: Walk to Lake Access
Lot
- Size: 10,018 Square Feet
- Dimensions: 80 x 122
- Features: Sloped, Rural
Details
- Parcel number: 870331200022.000016
Construction
Type & style
- Home type: MobileManufactured
- Property subtype: Manufactured Home
Materials
- Vinyl Siding
- Roof: Asphalt,Shingle
Condition
- New construction: No
- Year built: 1972
Utilities & green energy
- Gas: CenterPoint Energy
- Sewer: Public Sewer
- Water: Public
Community & HOA
Community
- Features: Playground
- Subdivision: Yellow Banks
Location
- Region: Dale
Financial & listing details
- Tax assessed value: $49,300
- Annual tax amount: $340
- Date on market: 5/5/2024
- Listing terms: Cash
Price history
| Date | Event | Price |
|---|---|---|
| 10/17/2024 | Sold | $52,000-20% |
Source:  IRMLS #202415662 Report a problem IRMLS #202415662 Report a problem | ||
| 9/25/2024 | Pending sale | $65,000 |
Source: IRMLS #202415662 Report a problem | ||
| 8/6/2024 | Price change | $65,000-13.3% |
Source: IRMLS #202415662 Report a problem | ||
| 7/27/2024 | Price change | $75,000-11.8% |
Source: IRMLS #202415662 Report a problem | ||
| 7/12/2024 | Price change | $85,000-10.5% |
Source: IRMLS #202415662 Report a problem | ||
| 7/3/2024 | Price change | $95,000-4% |
Source: IRMLS #202415662 Report a problem | ||
| 6/21/2024 | Price change | $99,000-4.8% |
Source: IRMLS #202415662 Report a problem | ||
| 6/8/2024 | Price change | $104,000-4.6% |
Source: IRMLS #202415662 Report a problem | ||
| 5/24/2024 | Price change | $109,000-5.2% |
Source: IRMLS #202415664 Report a problem | ||
| 5/5/2024 | Listed for sale | $115,000+9.5% |
Source: IRMLS #202415662 Report a problem | ||
| 3/19/2024 | Listing removed | $105,000 |
Source: IRMLS #202341490 Report a problem | ||
| 1/31/2024 | Price change | $105,000-6.7% |
Source: IRMLS #202341490 Report a problem | ||
| 1/18/2024 | Price change | $112,500-2.2% |
Source: IRMLS #202341490 Report a problem | ||
| 11/12/2023 | Listed for sale | $115,000+118.6% |
Source: IRMLS #202341490 Report a problem | ||
| 6/18/2013 | Sold | $52,605$42/sqft |
Source: Public Record Report a problem | ||
Public tax history
| Year | Property taxes | Tax assessment |
|---|---|---|
| 2025 | $59 -76.7% | $49,300 +159.5% |
| 2024 | $255 -11.1% | $19,000 -3.1% |
| 2023 | $287 +27.5% | $19,600 -5.8% |
| 2022 | $225 -3.3% | $20,800 +41.5% |
| 2021 | $233 +5.8% | $14,700 -0.7% |
| 2020 | $220 -48.1% | $14,800 +5% |
| 2019 | $424 -34.1% | $14,100 -42.2% |
| 2018 | $644 +1.8% | $24,400 -38.1% |
| 2017 | $632 +9.9% | $39,400 +0.5% |
| 2016 | $575 -6% | $39,200 -5.8% |
| 2014 | $612 +436.7% | $41,600 -1% |
| 2013 | $114 -2.9% | $42,000 -0.5% |
| 2012 | $117 -7.8% | $42,200 -3.9% |
| 2011 | $127 +2.2% | $43,900 |
| 2010 | $125 +2.8% | $43,900 |
| 2009 | $121 -26.3% | $43,900 +3.3% |
| 2007 | $165 -30.7% | $42,500 |
| 2006 | $238 | $42,500 |
Find assessor info on the county website
Neighborhood: 47523
Nearby homes
- $35,0002 bd1 ba880 sqft12733 Yellow Banks Trl #67S, Dale, IN 47523Sold

- $90,0002 bd2 ba800 sqft12733 Yellow Banks Trl #69, Dale, IN 47523Sold
- $182,0004 bd2 ba1.3k sqft12733 N Yellowbanks Trl LOT 301N, Dale, IN 47523Sold

- $115,0001 bd1 ba572 sqft12733 Yellowbanks Trl LOT 63N, Dale, IN 47523Sold

- $165,0003 bd1 ba1.1k sqft12733 Yellowbanks Trl LOT 300-N, Dale, IN 47523Sold
- $165,0002 bd2 ba1.2k sqft12733 Yellowbanks Trl #83N, Dale, IN 47523For Sale
- $85,0002 bd1 ba896 sqft12733 N Yellowbanks Trl #85N, Dale, IN 47523Sold
- $187,5004 bd2 ba1.3k sqft12733 Yellowbanks Trl LOT 301-N, Dale, IN 47523For Sale
Nearby schools
GreatSchools rating
- 6/10Lynnville Elementary SchoolGrades: K-5Distance: 9.6 mi
- 8/10Tecumseh Middle SchoolGrades: 6-8Distance: 12.1 mi
- 9/10Tecumseh Jr-Sr High SchoolGrades: 9-12Distance: 12.1 mi
Schools provided by the listing agent
- Elementary: Lynnville
- Middle: Tecumseh
- High: Tecumseh
- District: Warrick County School Corp.
Source: IRMLS. This data may not be complete. We recommend contacting the local school district to confirm school assignments for this home.
Sell for more on Zillow
Get a Zillow Showcase℠ listing at no additional cost and you could sell for .
$89,100
2% more
+$1,782
With Zillow Showcase(estimated)
$90,882
- Indiana
- Warrick County
- Dale
- 47523
- 12733 Yellowbanks Trl Unit 87N
Nearby cities
Nearby neighborhoods
Nearby zip codes
Other Dale Topics
