Welcome to this exquisite home..... meticulously maintained by the original owner! Proudly sitting on a 14000+ sq ft site, with a rushing waterfall-and creek feature, outdoor kitchen area with a built-in gas grill, drink cooler, pergola and extended patio pavers.
All perfect for alfresco dining and summer entertaining!
This home has been professionally redesigned and remodeled. The first floor has rustic wood grain tile and quartz rock accents throughout the main floor area , custom cabinets and newer appliances.
The great room has cathedral sized windows that bathe the home in natural lighting and has power operated shades for afternoons, combined with a warm inviting fireplace.
The gourmet Kitchen features an open design and has 2 islands, one for gathering around and one for food prep., custom lighting, plantation shutters, custom blinds and so much more …..
The spacious primary suite on the main level offers its own fireplace and picture windows and bathroom suite with a walk in closet.
The upstairs has all new carpet and 2 bedrooms with custom paint and a bonus area off one bedroom - this combined with a full bathroom and a generously sized Loft filled with natural light for flexible use.
The private front study area with a walk out door to the front patio is currently being used as a Yoga sanctuary with an electric wall fireplace and a 1/2 bath adjacent.
The full basement features a Wine bar with a remarkable wine cellar, a movie and game area and a 1/2 bath all perfectly painted with a electric wall fireplace, ample space for entertaining and fun.
4 car garage attached and one side has an auto lift for double storage.
220 volts on patio for H Tub
Amenities in Wonderful Home Farm location are pool ,tennis ,walking trails many mature trees in this area and ez walking distance to Dry Creek Park.
Shopping, dining and Park n Ride all conveniently located.
Please watch the video tour for much more detail about this captivating home!
Sold for $995,000
Street View
$995,000
12735 Home Farm Drive, Denver, CO 80234
3beds
4,624sqft
Single Family Residence
Built in 1998
0.34 Acres Lot
$979,700 Zestimate®
$215/sqft
$4,444 Estimated rent
Home value
$979,700
$931,000 - $1.03M
$4,444/mo
Zestimate® history
Owner options
List your home for rent
$4,444/mo
Rent Zestimate®
Find your next renter with Zillow Rental Manager. Plus, with online applications, you can quickly screen prospective tenants – for free.
$4,444/mo
Rent Zestimate®
Refinance and save
$6,512/mo
Est. payment
Refinancing to a lower rate could help reduce your monthly payments and save thousands over the life of the loan.
$6,512/mo
Est. payment
Explore your selling options
Work with a Zillow partner agent
Leverage their expertise and Zillow's premium Showcase listings to get your home seen by more buyers.
Get startedList with your own agent
Get your home in front of millions of buyers by listing it on Zillow.
Learn how to do itSell it yourself
Take full control of how buyers see your home on Zillow by listing For Sale by Owner (FSBO).
List your homeWhat's special
Zillow last checked:
Listing updated:
Listed by:
Paula Platt 303-898-2408 paula@paulaplattproperties.com,
Paula Platt Properties
Bought with:
Max Sepulveda, 100086259
Kittle Real Estate
Source: REcolorado as distributed by MLS GRID,MLS#: 6483104
Facts & features
Interior
Bedrooms & bathrooms
- Bedrooms: 3
- Bathrooms: 4
- Full bathrooms: 2
- 1/2 bathrooms: 2
- Main level bathrooms: 2
- Main level bedrooms: 1
Primary bedroom
- Description: Gas Logfireplace, Wood Tile Flooring
- Level: Main
- Area: 270 Square Feet
- Dimensions: 20 x 13.5
Bedroom
- Description: New Carpet.
- Level: Upper
- Area: 143.75 Square Feet
- Dimensions: 11.5 x 12.5
Bedroom
- Description: New Carpet.
- Level: Upper
- Area: 229.5 Square Feet
- Dimensions: 17 x 13.5
Primary bathroom
- Description: Tile,Remodeled Updated Shower.
- Level: Main
Bathroom
- Level: Main
Bathroom
- Level: Upper
Bathroom
- Description: Carpet
- Level: Basement
Den
- Description: Wood Tile Flooring , Electric Fireplace
- Level: Main
- Area: 136.5 Square Feet
- Dimensions: 10.5 x 13
Dining room
- Description: Wood Tile Flooring
- Level: Main
Exercise room
- Description: Carpet.
- Level: Basement
Game room
- Description: Carpet
- Level: Basement
Great room
- Description: Wood Tile Floor, Gas Log Fireplace, Power Blinds On Large Window
- Level: Main
Kitchen
- Description: Granite Island, Plantation Shutters, Beverage Cooler
- Level: Main
Laundry
- Description: Wood Tile Floor, Cabinets And Utility Sink
- Level: Main
Loft
- Description: New Carpet,Open To Below ,Light From Large Great Room Window.
- Level: Upper
- Area: 256 Square Feet
- Dimensions: 16 x 16
Other
- Description: Carpet
- Level: Basement
Heating
- Forced Air, Natural Gas
Cooling
- Central Air
Appliances
- Included: Cooktop, Dishwasher, Disposal, Double Oven, Microwave, Range Hood, Refrigerator, Self Cleaning Oven, Wine Cooler
- Laundry: Laundry Closet
Features
- Built-in Features, Ceiling Fan(s), Eat-in Kitchen, Granite Counters, High Ceilings, High Speed Internet, Kitchen Island, Open Floorplan, Pantry, Smoke Free, Vaulted Ceiling(s), Walk-In Closet(s), Wet Bar
- Flooring: Carpet, Tile
- Windows: Window Coverings, Window Treatments
- Basement: Finished,Full
- Number of fireplaces: 4
- Fireplace features: Basement, Bedroom, Electric, Gas Log, Great Room, Other
Interior area
- Total structure area: 4,624
- Total interior livable area: 4,624 sqft
- Finished area above ground: 2,732
- Finished area below ground: 1,892
Property
Parking
- Total spaces: 4
- Parking features: Concrete
- Attached garage spaces: 4
Features
- Levels: Two
- Stories: 2
- Entry location: Ground
- Patio & porch: Front Porch, Patio
- Exterior features: Fire Pit, Water Feature
- Fencing: Full
- Has view: Yes
- View description: Plains
Lot
- Size: 0.34 Acres
- Features: Cul-De-Sac, Level, Near Public Transit, Secluded, Sprinklers In Front, Sprinklers In Rear
Details
- Parcel number: R0024183
- Special conditions: Standard
Construction
Type & style
- Home type: SingleFamily
- Architectural style: Contemporary
- Property subtype: Single Family Residence
Materials
- Brick, Metal Siding
- Foundation: Concrete Perimeter
- Roof: Composition
Condition
- Updated/Remodeled
- Year built: 1998
Utilities & green energy
- Sewer: Public Sewer
- Water: Public
- Utilities for property: Electricity Connected, Natural Gas Connected
Community & HOA
Community
- Security: Carbon Monoxide Detector(s), Smoke Detector(s)
- Subdivision: Home Farm
HOA
- Has HOA: Yes
- Amenities included: Park, Pool, Tennis Court(s), Trail(s)
- Services included: Reserve Fund, Maintenance Grounds, Recycling, Snow Removal, Trash
- HOA fee: $657 semi-annually
- HOA name: Home Farm
- HOA phone: 303-429-2611
Location
- Region: Westminster
Financial & listing details
- Price per square foot: $215/sqft
- Tax assessed value: $888,000
- Annual tax amount: $5,285
- Date on market: 6/21/2024
- Listing terms: Cash,Conventional,Jumbo
- Exclusions: Personal Property
- Ownership: Individual
- Electric utility on property: Yes
- Road surface type: Paved
Price history
| Date | Event | Price |
|---|---|---|
| 8/1/2024 | Sold | $995,000$215/sqft |
Source:  REcolorado as distributed by MLS GRID #6483104 Report a problem REcolorado as distributed by MLS GRID #6483104 Report a problem | ||
| 7/1/2024 | Pending sale | $995,000$215/sqft |
Source: REcolorado as distributed by MLS GRID #6483104 Report a problem | ||
| 6/20/2024 | Listed for sale | $995,000+239.3%$215/sqft |
Source: REcolorado as distributed by MLS GRID #6483104 Report a problem | ||
| 8/3/1998 | Sold | $293,231$63/sqft |
Source: Public Record Report a problem | ||
Public tax history
| Year | Property taxes | Tax assessment |
|---|---|---|
| 2025 | $5,342 +1.1% | $55,500 -4.3% |
| 2024 | $5,285 +14.9% | $57,970 |
| 2023 | $4,599 -3.2% | $57,970 +32.5% |
| 2022 | $4,750 | $43,760 -2.8% |
| 2021 | -- | $45,020 +8.8% |
| 2020 | $4,389 | $41,360 -0.2% |
| 2019 | $4,389 +6.5% | $41,430 +10.8% |
| 2018 | $4,121 | $37,380 |
| 2017 | $4,121 | $37,380 +13.8% |
| 2016 | -- | $32,860 |
| 2015 | $3,372 | $32,860 +6.7% |
| 2014 | -- | $30,790 |
| 2013 | -- | $30,790 -1.2% |
| 2012 | -- | $31,170 |
| 2011 | -- | $31,170 -7% |
| 2010 | -- | $33,510 |
| 2009 | -- | $33,510 -2% |
| 2008 | -- | $34,180 |
| 2007 | -- | $34,180 +2.5% |
| 2006 | -- | $33,360 |
| 2005 | -- | $33,360 +11.2% |
| 2004 | -- | $30,000 |
| 2003 | $2,783 +9.4% | $30,000 +8.2% |
| 2002 | $2,543 +1.8% | $27,730 +12.4% |
| 2001 | $2,499 | $24,670 |
Find assessor info on the county website
Neighborhood: 80234
Nearby homes
- $702,0003 bd2 ba2.9k sqft12725 Home Farm Dr, Westminster, CO 80234Off Market
- $744,1003 bd3 ba1.8k sqft12745 Home Farm Dr, Westminster, CO 80234Off Market
- $763,6004 bd3 ba3.7k sqft12734 Kalamath Ct, Westminster, CO 80234Off Market
- $767,3004 bd3 ba2.4k sqft12724 Kalamath Ct, Westminster, CO 80234Off Market
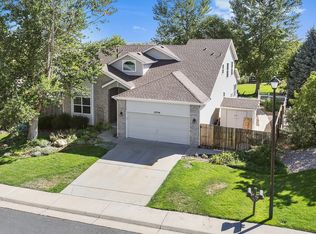
- $852,3004 bd3 ba2.6k sqft12744 Kalamath Ct, Westminster, CO 80234Off Market
- $653,9003 bd2 ba1.6k sqft875 W 127th Ct, Westminster, CO 80234Off Market
- $791,9003 bd3 ba2.6k sqft12715 Home Farm Dr, Westminster, CO 80234Off Market
- $850,0003 bd3 ba2.9k sqft12714 Kalamath Ct, Westminster, CO 80234Sold
Nearby schools
GreatSchools rating
- 8/10Arapahoe Ridge Elementary SchoolGrades: PK-5Distance: 0.7 mi
- 5/10Silver Hills Middle SchoolGrades: 6-8Distance: 0.4 mi
- 6/10Mountain Range High SchoolGrades: 9-12Distance: 0.3 mi
Schools provided by the listing agent
- Elementary: Arapahoe Ridge
- Middle: Silver Hills
- High: Mountain Range
- District: Adams 12 5 Star Schl
Source: REcolorado as distributed by MLS GRID. This data may not be complete. We recommend contacting the local school district to confirm school assignments for this home.
Get a cash offer in 3 minutes
Find out how much your home could sell for in as little as 3 minutes with a no-obligation cash offer.
Estimated market value
$979,700
Get a cash offer in 3 minutes
Find out how much your home could sell for in as little as 3 minutes with a no-obligation cash offer.
Estimated market value
$979,700
- Colorado
- Adams County
- Westminster
- 80234
- 12735 Home Farm Drive
Nearby cities
Nearby zip codes
Other Westminster Topics
