Located in the desirable Avondale community, this beautifully maintained 4-bedroom, 3-bath daylight, walk-out, rancher offers privacy, scenery, and low-maintenance living on 1.5 acres with no HOA! Approximately one acre of the property is natural forest featuring a seasonal creek, abundant wildlife, and peekaboo views of Avondale Lake; creating your own private North Idaho retreat. The home features hardwood floors, vaulted ceilings, an open-concept living and kitchen area, and a main floor primary suite with deck access. Recent updates include fresh exterior paint, composite decking with new railings, and a whole-house generator. Additional amenities include 50' x 25' RV parking with 50-amp service, extra street-level parking, and a fenced are for pets. Conveniently located near shopping, golf, and outdoor recreation, this property offers the perfect balance of privacy, nature, and accessibility.
Pending
Price cut: $19K (6/8)
$955,000
12735 N Sherwood Ct, Hayden Lake, ID 83835
4beds
3baths
2,963sqft
Single Family Residence
Built in 1992
1.5 Acres Lot
$-- Zestimate®
$322/sqft
$-- HOA
What's special
Abundant wildlifeFresh exterior paintHardwood floorsExtra street-level parkingVaulted ceilings
- 47 days |
- 106 |
- 1 |
Zillow last checked:
Listing updated:
Listed by:
Rachel Moore 208-890-7776,
eXp REALTY LLC
Source: SELMLS,MLS#: 20261727
Facts & features
Interior
Bedrooms & bathrooms
- Bedrooms: 4
- Bathrooms: 3
- Main level bathrooms: 2
- Main level bedrooms: 3
Rooms
- Room types: Family Room, Gourmet Kitchen, Master Bedroom, Storage Room
Primary bedroom
- Description: Deck, Walk-In Closet, Ensuite
- Level: Main
Bedroom 2
- Description: Wood Floors, Wood Wrapped Windows
- Level: Main
Bedroom 3
- Description: Wood Floors, Wood Wrapped Windows
- Level: Main
Bedroom 4
- Description: Spacious, Mirror Closet Doors, Wood Accent Wall
- Level: Lower
Bathroom 1
- Description: Gorgeous Countertops, Walk-In Shower
- Level: Main
Bathroom 2
- Description: Tub/Shower Combo
- Level: Main
Bathroom 3
- Description: Tub/Shower Combo
- Level: Lower
Dining room
- Description: Dining area with access to covered & screened deck
- Level: Main
Family room
- Description: Walk-out, covered patio access
- Level: Lower
Kitchen
- Description: Island, breakfast bar, views, gas cooktop
- Level: Main
Living room
- Description: Cozy living room with fireplace & forest views
- Level: Main
Heating
- Fireplace(s), Forced Air, Natural Gas, Stove
Cooling
- Central Air
Appliances
- Included: Cooktop, Dishwasher, Disposal, Dryer, Microwave, Oven, Refrigerator, Washer, Water Filter, Water Softener
- Laundry: Laundry Room, Lower Level, Dog Bath Included
Features
- Walk-In Closet(s), Ceiling Fan(s), Insulated, Storage, Vaulted Ceiling(s)
- Flooring: Wood
- Windows: Double Pane Windows, Vinyl
- Basement: Daylight,Full,Separate Entry,Slab,Walk-Out Access
- Number of fireplaces: 1
- Fireplace features: Brick, Built In Fireplace, Insert, Gas, Stove, Tile, 1 Fireplace
Interior area
- Total structure area: 2,963
- Total interior livable area: 2,963 sqft
- Finished area above ground: 1,863
- Finished area below ground: 1,100
Video & virtual tour
Property
Parking
- Total spaces: 2
- Parking features: 2 Car Attached, Double Doors, Electricity, Heated Garage, Insulated, Separate Exit, Garage Door Opener, Asphalt, On Street, Off Street, Open, Enclosed, Heated
- Attached garage spaces: 2
- Has uncovered spaces: Yes
Features
- Levels: One
- Stories: 1
- Patio & porch: Covered, Covered Patio, Deck, Patio, Porch, Screened
- Exterior features: Fire Pit
- Has spa: Yes
- Spa features: Private
- Fencing: Partial
- Has view: Yes
- View description: Water
- Has water view: Yes
- Water view: Water
- Waterfront features: Creek (Seasonal), Creek
Lot
- Size: 1.5 Acres
- Features: 1 Mile or less to City/Town, Landscaped, Level, Sloped, Sprinklers, Steep Slope, Wooded
Details
- Additional structures: Shed(s)
- Parcel number: 003800270090
- Zoning description: Residential
Construction
Type & style
- Home type: SingleFamily
- Property subtype: Single Family Residence
Materials
- Frame, Fiber Cement
- Foundation: Concrete Perimeter
- Roof: Composition
Condition
- Resale
- New construction: No
- Year built: 1992
Utilities & green energy
- Electric: 220 Volts in Garage
- Sewer: Public Sewer
- Water: Community
- Utilities for property: Electricity Connected, Natural Gas Connected, Phone Connected, Garbage Available, Cable Connected
Community & HOA
Community
- Security: Fire Sprinkler System
HOA
- Has HOA: No
Location
- Region: Hayden Lake
Financial & listing details
- Price per square foot: $322/sqft
- Tax assessed value: $801,455
- Annual tax amount: $2,503
- Date on market: 7/7/2026
- Listing terms: Cash, Conventional, FHA, VA Loan
- Ownership: Fee Simple
- Electric utility on property: Yes
- Road surface type: Paved
Estimated market value
Not available
Estimated sales range
Not available
Not available
Price history
| Date | Event | Price |
|---|---|---|
| 7/16/2026 | Pending sale | $955,000$322/sqft |
Source:  Coeur d'Alene MLS #26-6556 Report a problem Coeur d'Alene MLS #26-6556 Report a problem | ||
| 6/8/2026 | Price change | $955,000-2%$322/sqft |
Source: Coeur d'Alene MLS #26-4200 Report a problem | ||
| 5/28/2026 | Price change | $974,000-0.5%$329/sqft |
Source: Coeur d'Alene MLS #26-4200 Report a problem | ||
| 4/30/2026 | Listed for sale | $979,000+117.8%$330/sqft |
Source: Coeur d'Alene MLS #26-4200 Report a problem | ||
| 7/1/2015 | Listing removed | $449,500$152/sqft |
Source: #1 Selling Team In North Idaho #15-1389 Report a problem | ||
| 2/14/2015 | Price change | $449,500-0.1%$152/sqft |
Source: Joel Pearl Group #15-1389 Report a problem | ||
| 2/12/2015 | Listed for sale | $449,900+18.4%$152/sqft |
Source: Joel Pearl Group #15-1389 Report a problem | ||
| 2/26/2013 | Listing removed | $379,900$128/sqft |
Source: Windermere/Coeur d'Alene Realty, Inc. #12-8983 Report a problem | ||
| 11/13/2012 | Price change | $379,900-3.8%$128/sqft |
Source: Windermere/Coeur d'Alene Realty, Inc. #12-8983 Report a problem | ||
| 10/7/2012 | Listed for sale | $395,000$133/sqft |
Source: Windermere/Coeur d'Alene Realty, Inc. #12-8983 Report a problem | ||
Public tax history
| Year | Property taxes | Tax assessment |
|---|---|---|
| 2025 | $2,503 +2.6% | $676,455 +0% |
| 2024 | $2,440 +7% | $676,222 -3% |
| 2023 | $2,281 -27.2% | $697,270 -13.3% |
| 2022 | $3,132 +6.2% | $804,300 +35.4% |
| 2021 | $2,950 +5.4% | $593,987 +17.7% |
| 2020 | $2,800 -1.5% | $504,496 +11.7% |
| 2019 | $2,844 +1.6% | $451,586 +7.4% |
| 2018 | $2,800 +1.4% | $420,286 +7.9% |
| 2017 | $2,760 -11.1% | $389,665 +23.6% |
| 2016 | $3,107 +192.2% | $315,158 +8.2% |
| 2015 | $1,063 | $291,290 +20.3% |
| 2013 | $1,063 | $242,060 +5.3% |
| 2012 | -- | $229,925 -13.3% |
| 2011 | -- | $265,340 -5.1% |
| 2010 | -- | $279,670 |
Find assessor info on the county website
Monthly payment
Est. payment
Payment breakdown
Explore the cost of this home by adjusting the details. Changes won't be saved.Climate risks
Neighborhood: 83835
Nearby schools
GreatSchools rating
- 10/10Hayden Meadows Elementary SchoolGrades: PK-5Distance: 1.9 mi
- 9/10Canfield Middle SchoolGrades: 6-8Distance: 4.1 mi
- 7/10Coeur d'Alene High SchoolGrades: 9-12Distance: 4.3 mi
- $1,061,8005 bd4 ba3.8k sqft12703 N Sherwood Ct, Hayden Lake, ID 83835Off Market
- $---- bd-- ba-- sqft12703 N Sherwood Ct, Hayden, ID 83835Off Market
- $313,9304 bd4 ba2.7k sqft12775 N Sherwood Ct, Hayden, ID 83835Off Market
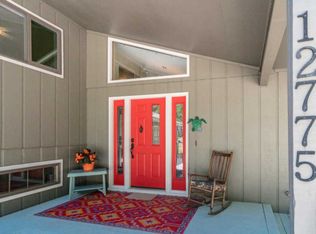
- $952,5004 bd3 ba2.7k sqft12775 N Sherwood Ct, Hayden Lake, ID 83835Off Market
- $851,0003 bd2 ba2.2k sqft12846 N Sherwood Ct, Hayden Lake, ID 83835Off Market
- $1,116,3005 bd3 ba3.7k sqft12686 N Sherwood Ct, Hayden Lake, ID 83835Off Market
- $1,082,3003 bd3 ba2.7k sqft12665 N Sherwood Ct, Hayden Lake, ID 83835Off Market
- $397,0754 bd3 ba3.4k sqft12799 N Sherwood Ct, Hayden, ID 83835Off Market
A local agent can set up tours, give advice and negotiate with sellers.
Similar homes
- $885,0004 bd3 ba2.5k sqft3207 E Saint James Ave, Hayden Lake, ID 83835For Sale
 MLS ID #26-7813, Sam Inman, Windermere/Hayden, LLC. Coeur d'Alene MLS
 - $950,0003 bd2 ba2.1k sqft3155 E York Ct, Hayden Lake, ID 83835For Sale
 MLS ID #26-7882, Kaila Marie Treto, Realty One Group Eclipse. Coeur d'Alene MLS
 - $895,0004 bd2 ba2.2k sqft11537 N Trafalgar St, Hayden Lake, ID 83835For Sale
 MLS ID #26-7859, Danny Beutler, CENTURY 21 Beutler & Associates. Coeur d'Alene MLS
 - $1,100,0003 bd3 ba3k sqft12049 N Brighton Ct, Hayden Lake, ID 83835For Sale
 MLS ID #26-7018, Greg Rowley, Coldwell Banker Schneidmiller Realty. Coeur d'Alene MLS
 - $995,0003 bd4 ba2.7k sqft426 E Orchard Ave, Hayden Lake, ID 83835For SaleMLS ID #26-7789, Justin Minert, CENTURY 21 Beutler & Associates. Coeur d'Alene MLS
- $849,0005 bd4 ba3.6k sqft9184 N Finucane Dr, Hayden Lake, ID 83835For SaleMLS ID #26-8254, Rob Elder, CENTURY 21 Beutler & Associates. Coeur d'Alene MLS
- $1,099,0004 bd3 ba2.7k sqft15720 N Ridgeway Ln, Hayden Lake, ID 83835For SaleMLS ID #26-6011, Matthew Edwards, John L. Scott. Coeur d'Alene MLS
- $699,0004 bd2 ba2.3k sqft12328 N Kensington Ave, Hayden Lake, ID 83835For SaleMLS ID #26-7374, Chad Clelland, Silvercreek Realty Group, LLC. Coeur d'Alene MLS
- $699,0004 bd3 ba2.9k sqft11760 N Peridot Dr, Hayden Lake, ID 83835For SaleMLS ID #26-7902, Courtney Lata, RE/MAX Centennial. Coeur d'Alene MLS
- $864,5003 bd3 ba2.1k sqft1997 E Avondale Ln, Hayden Lake, ID 83835For SaleMLS ID #26-5869, Joel Pearl, Pearl Realty, LLC. Coeur d'Alene MLS
- $1,275,0005 bd3 ba3.4k sqft2918 E Point Hayden Dr, Hayden Lake, ID 83835For SaleMLS ID #26-6576, Kyle Anthony Hogan, Windermere/Coeur d'Alene Realty Inc - PF. Coeur d'Alene MLS
- $989,0005 bd3 ba2.7k sqft1171 E Brooklyn Ave, Coeur D Alene, ID 83815For SaleMLS ID #26-8314, Anthony Norris, Windermere/Coeur d'Alene Realty Inc. Coeur d'Alene MLS
- $860,0003 bd3 ba2.3k sqft1658 W Boyles Ave, Hayden Lake, ID 83835For SaleMLS ID #26-7546, Sarah Griffin, Century 21 Waterfront. Coeur d'Alene MLS
- $1,250,0004 bd3 ba3k sqft3108 E Point Hayden Dr, Hayden Lake, ID 83835For SaleMLS ID #26-5042, Kerry Green, Keller Williams Realty Coeur d'Alene. Coeur d'Alene MLS
- $830,0004 bd4 ba3.2k sqft7784 N Sundance Dr, Coeur D Alene, ID 83815For SaleMLS ID #26-7640, Christine Matheny, CENTURY 21 Beutler & Associates. Coeur d'Alene MLS
- $649,7505 bd3 ba2k sqft8585 N Audubon Dr, Hayden Lake, ID 83835For SaleMLS ID #26-8528, Cody Fenske, eXp Realty. Coeur d'Alene MLS
- $949,0004 bd3 ba3.2k sqft2852 E Harrison Ave, Coeur D Alene, ID 83814For SaleMLS ID #26-6696, Shannon Knight, Silvercreek Realty Group, LLC. Coeur d'Alene MLS
- $895,0005 bd3 ba3.1k sqft1023 N Crestline Dr, Coeur D Alene, ID 83814For SaleMLS ID #26-8449, Connie Nelson, Tomlinson Sotheby's International Realty (Idaho). Coeur d'Alene MLS
- $999,9505 bd3 ba2.3k sqft8766 W Barrett Dr, Rathdrum, ID 83858For SaleMLS ID #26-6496, Margaret Woehlert, John L. Scott. Coeur d'Alene MLS
- $1,285,0005 bd3 ba3.2k sqft5767 N Davenport St, Dalton Gardens, ID 83815For SaleMLS ID #26-8641, Denise Lundy, Fortus Realty, Inc. Coeur d'Alene MLS
